
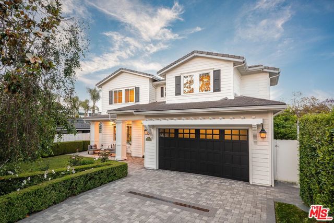
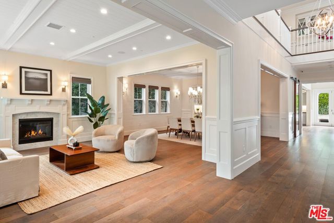
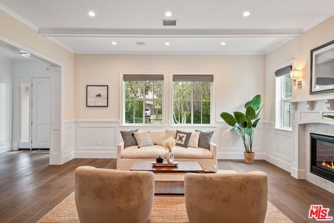
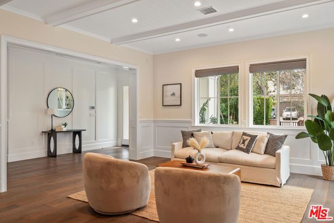
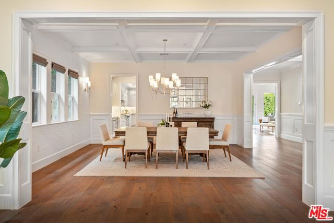
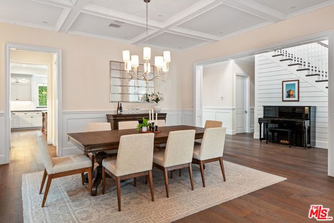
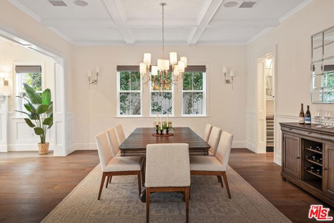
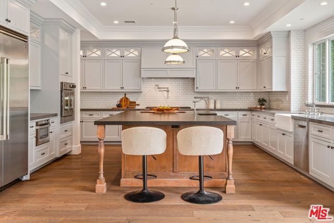
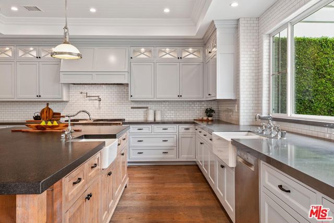
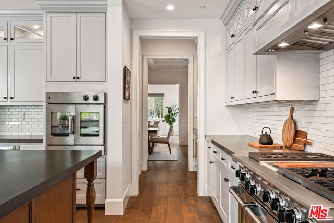
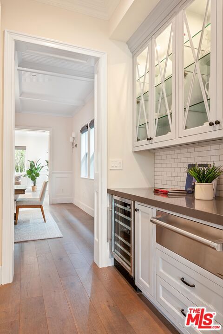
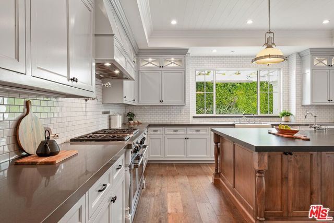
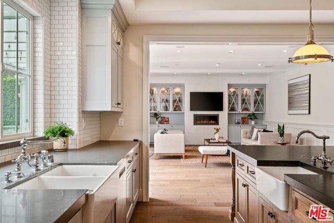
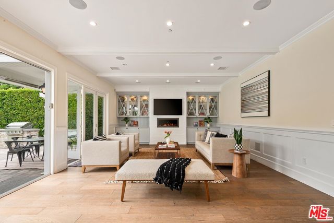
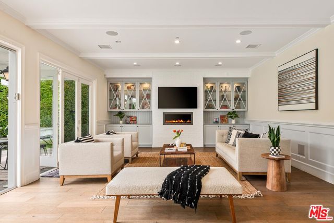
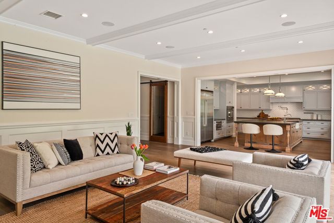
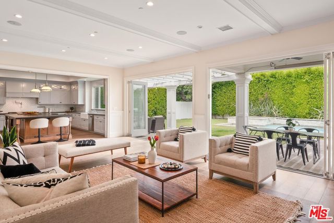
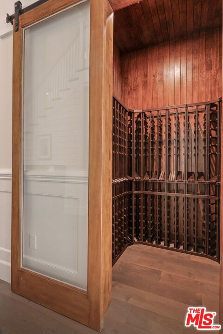
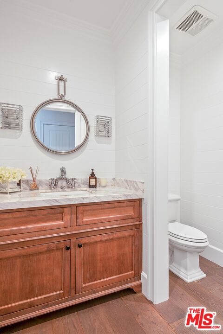
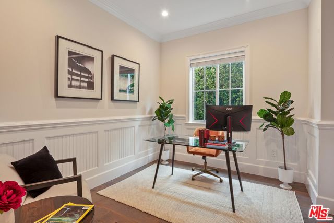
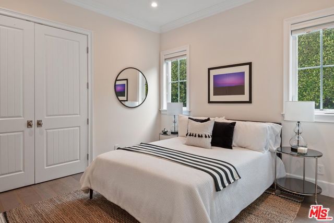
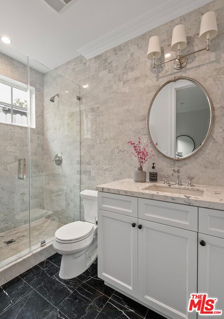
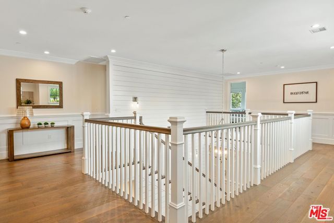
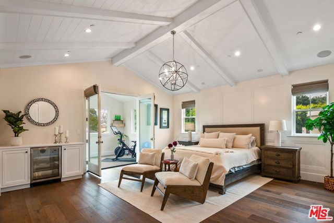
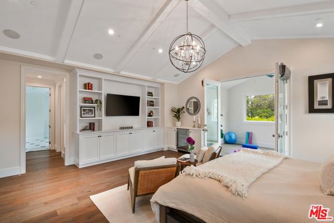
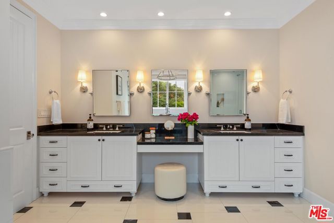
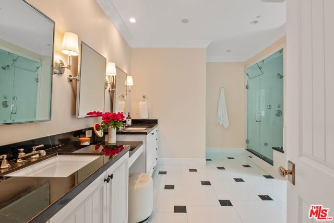
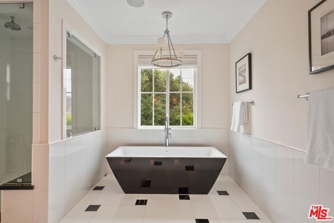
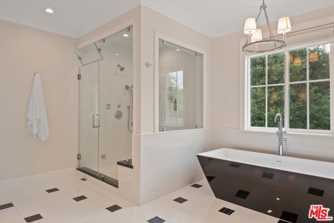
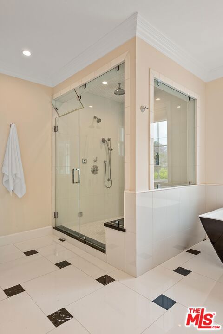
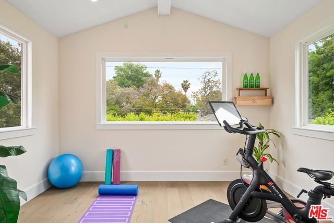
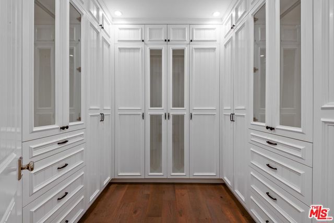
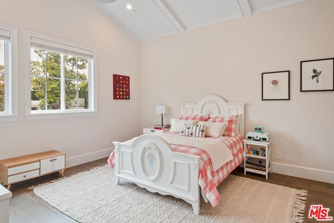
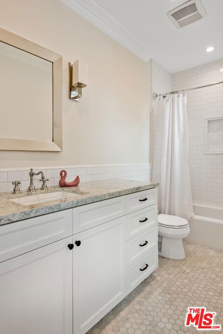
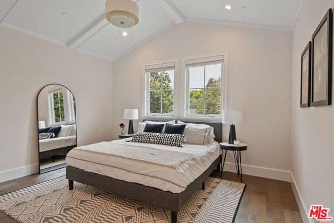
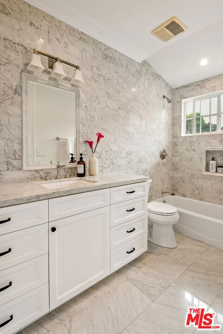
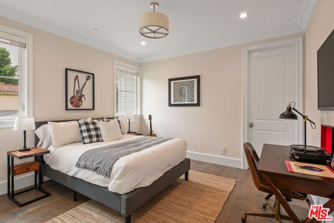
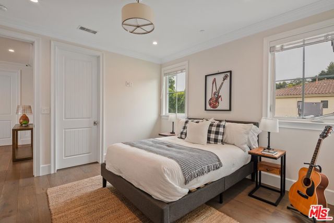
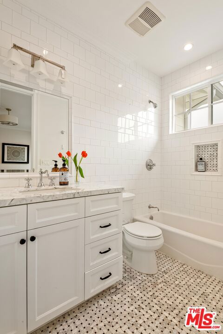
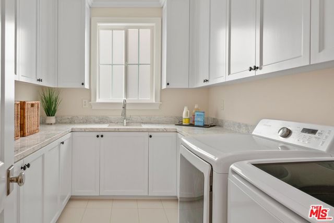
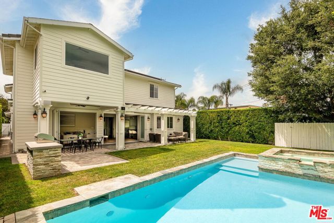
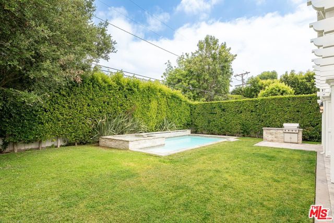
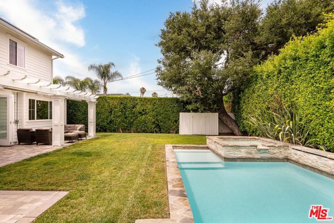
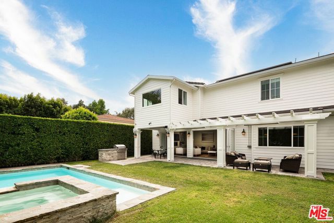
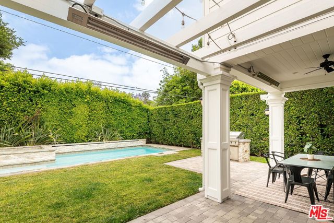
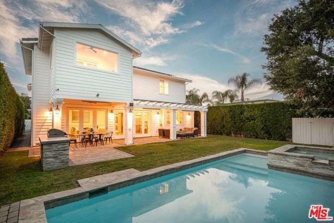
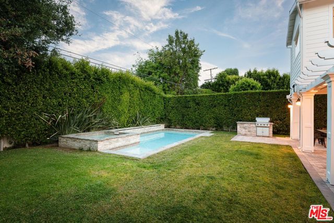
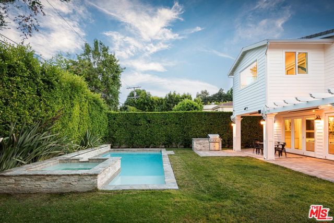
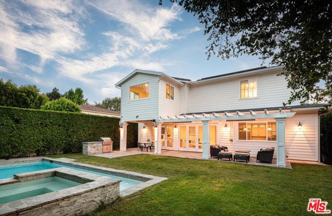
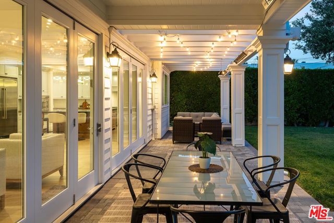
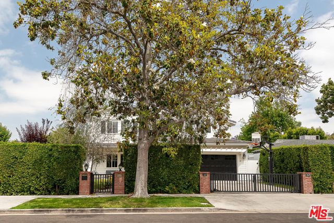
Welcome to this extraordinary newer construction, south of the boulevard on a picturesque tree-lined street in the heart of Sherman Oaks! This 5BD/5.5BA residence plus a dedicated office spans two thoughtfully designed levels and offers ensuite bedrooms throughout, beautifully updated finishes, and a private,… resort-style backyard. Beyond the pedestrian gate and privacy hedges, you're welcomed by rich wood flooring, coffered ceilings, and elegant living spaces designed for both everyday comfort and entertaining. A spacious living room anchored by a sophisticated fireplace and mantel, flows seamlessly into the formal dining room. The expansive kitchen is truly exceptional, featuring dual American Range ovens, a Viking refrigerator, an oversized island with a secondary sink, a walk-in pantry, a beverage cooler, and a luxurious wine cellar adjacent to the kitchen. Perfect for quiet mornings or large gatherings, the kitchen opens effortlessly to the family room with a sleek fireplace and white-framed French doors leading to the backyard. The main level also includes an ensuite guest bedroom, a dedicated office, and a stylish powder bath. Upstairs, four more ensuite bedrooms await, including the oversized primary suite complete with dual walk-in closets with custom built-ins, and a bonus room ideal for a gym or creative studio. The spa-inspired primary bath offers dual vanities, a soaking tub, expansive walk-in shower with bench seating, private water closet, and generous counter space. Designed for complete privacy and relaxation, the backyard retreat is surrounded by mature hedging and features a sparkling pool and spa with a fountain wall, a built-in grill, and multiple lounging and entertaining areas beneath a covered patio and charming pergola. Located within the esteemed Dixie Canyon Community Charter School district and just moments from Ventura Boulevard's premier dining and shopping, this exceptional residence offers luxury, comfort, and modern convenience in one of Sherman Oaks' most desirable locations.
Find The Perfect Home
'VIP' Listing Search
Whenever a listing hits the market that matches your criteria you will be immediately notified.
Join The ListSimilar Listings
 Active$3,400,0005738 Rhodes Avenue
Valley Village, CA 916073 bd · 3 ba · 2,234 sq ft · built 1952
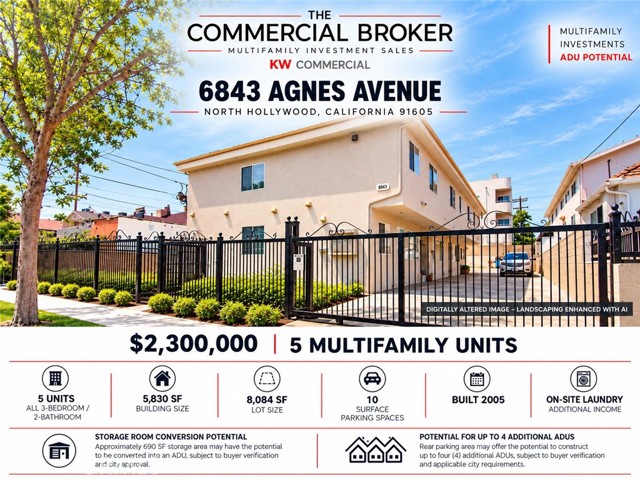 Active$2,300,0006843 Agnes
North Hollywood, CA 916055,830 sq ft · built 2005
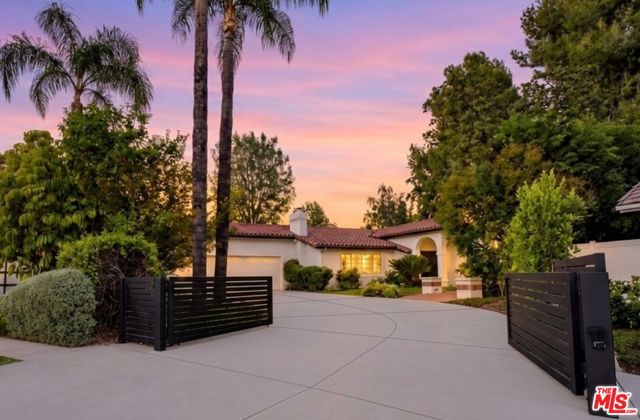 Active$2,395,00017615 Corinthian Drive
Encino, CA 913164 bd · 2.5 ba · 2,646 sq ft · built 1976
 Active$2,450,00018837 Paseo Nuevo
Tarzana, CA 913564 bd · 3.5 ba · 3,060 sq ft · built 2020
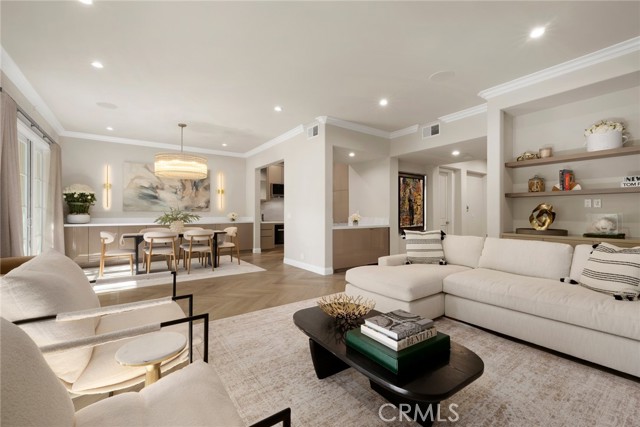 Active$2,195,00011500 San Vicente, 202
Los Angeles, CA 900493 bd · 3.25 ba · 2,412 sq ft · built 1994
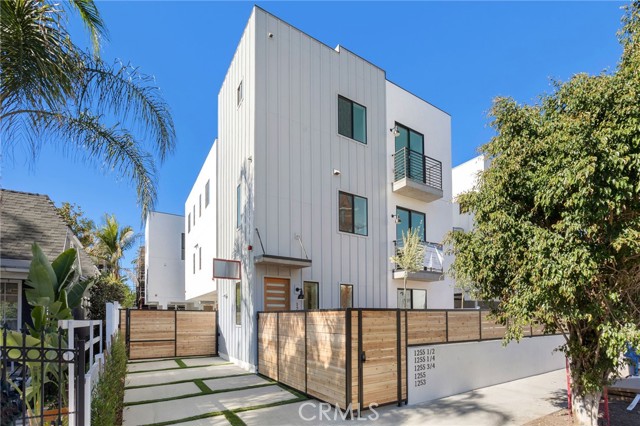 Active$3,195,0001255 North Gower Street
Los Angeles, CA 900386,091 sq ft · built 2021