
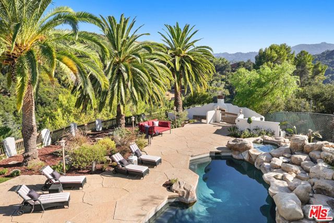
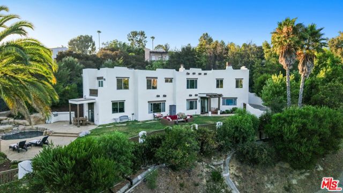
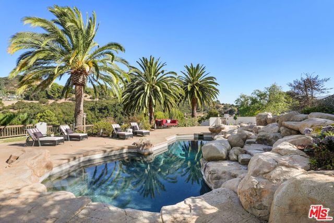
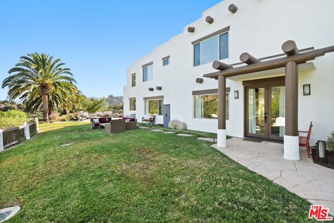
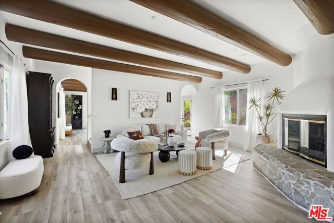
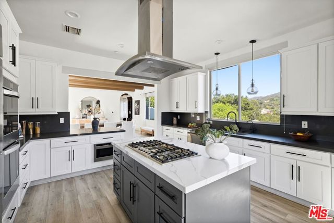
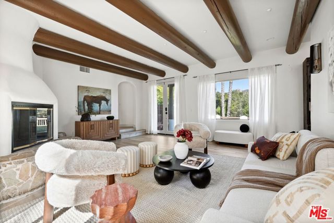
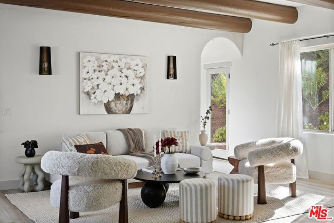
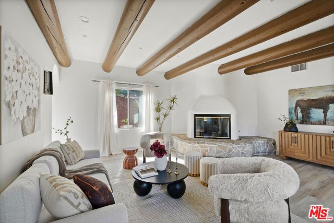
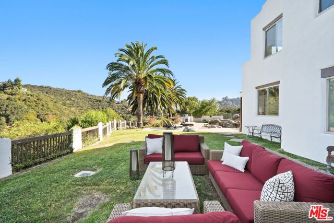
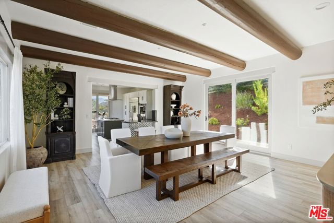
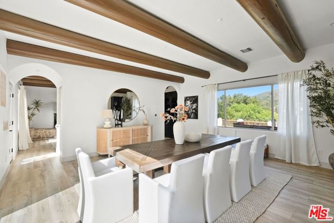
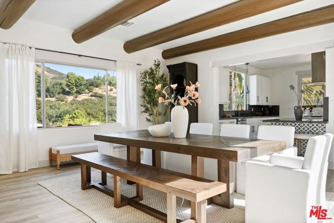
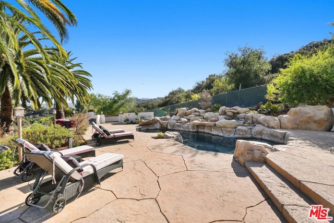
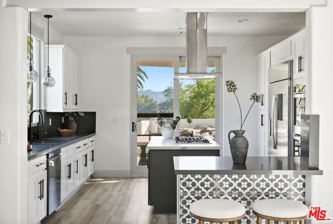
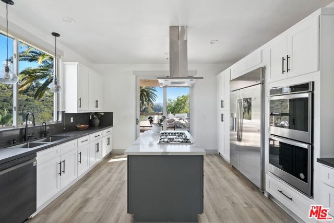
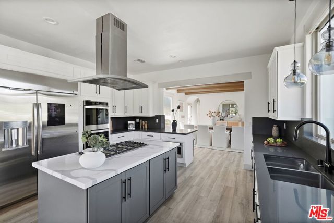
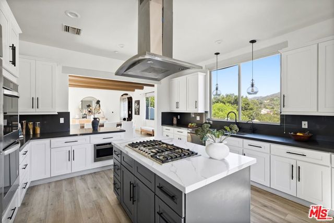
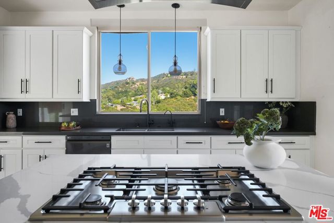
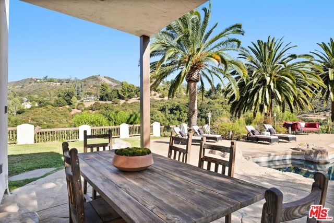
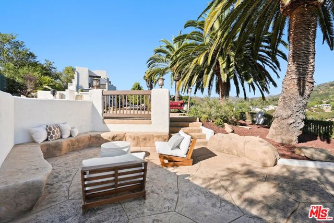
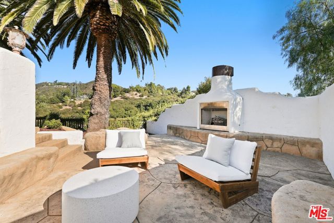
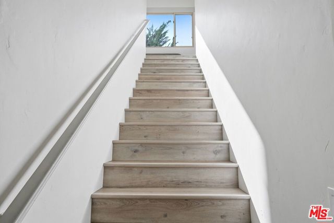
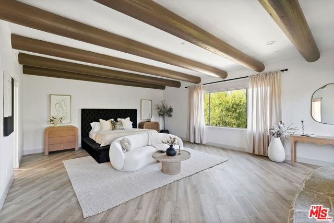
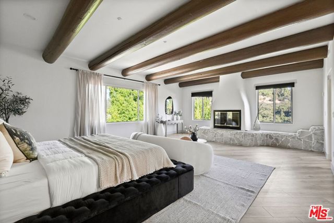
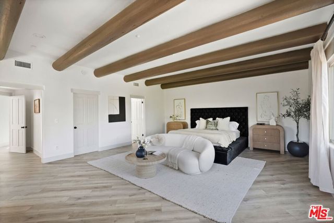

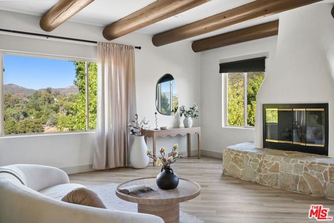
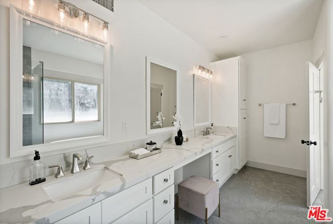
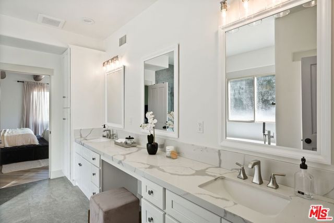
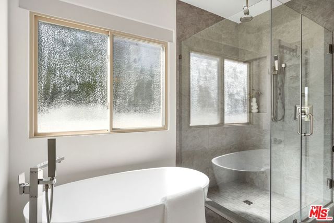
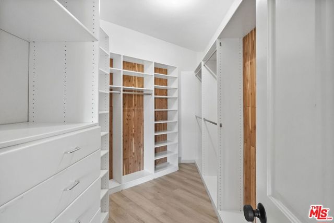
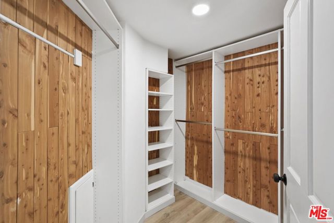
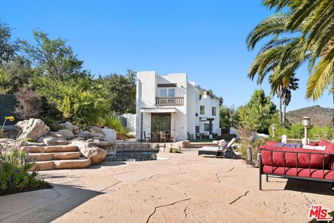
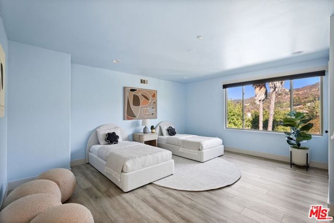
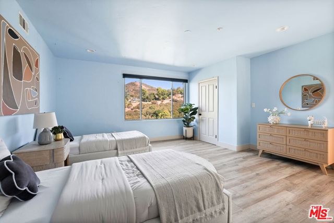
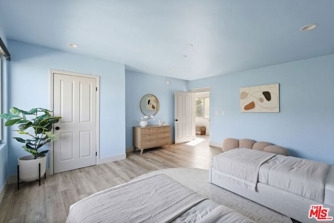
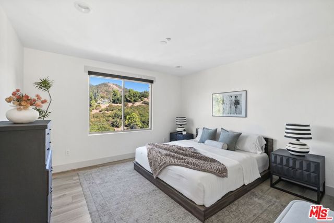
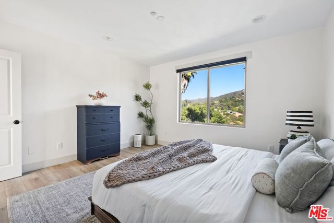
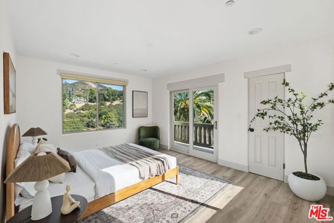
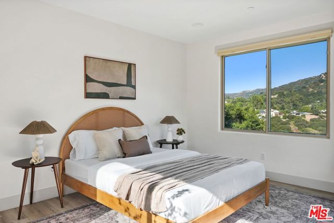
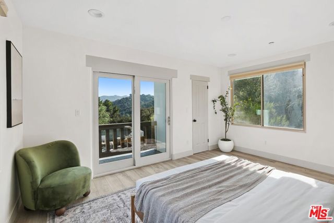
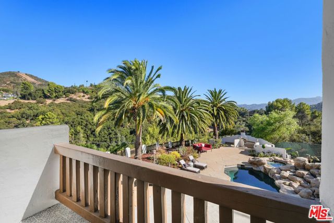
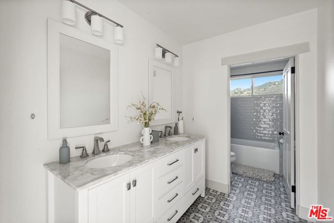
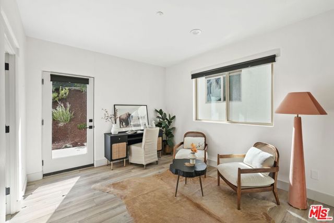
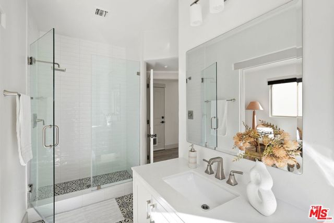
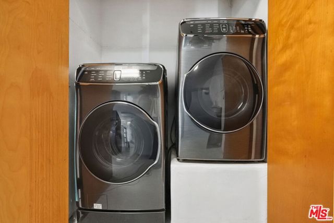
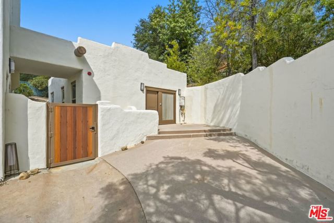
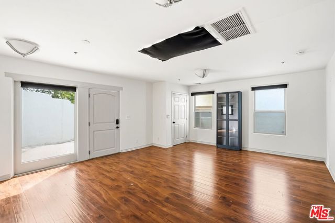
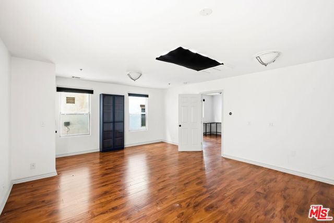
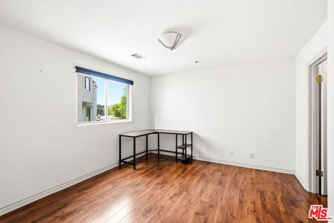
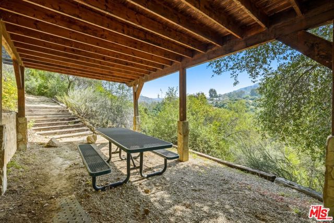
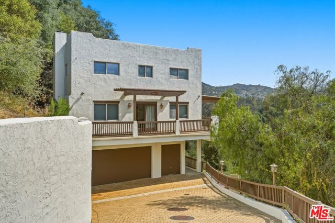
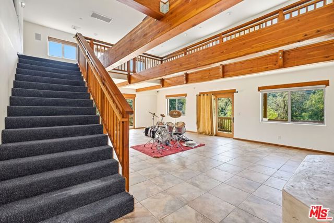
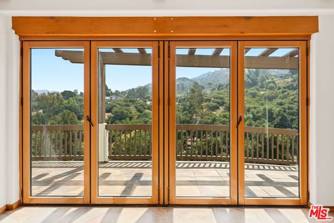
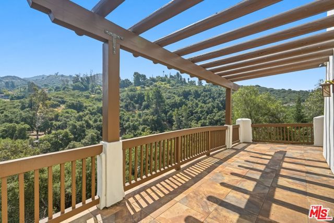
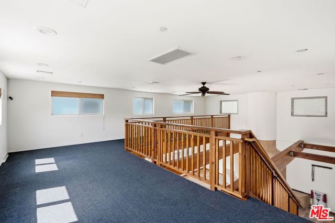
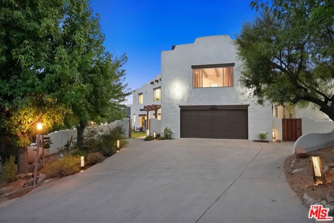
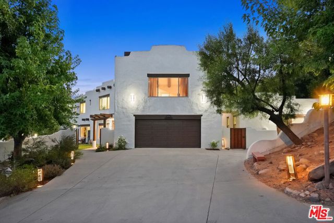
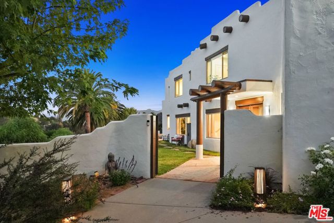
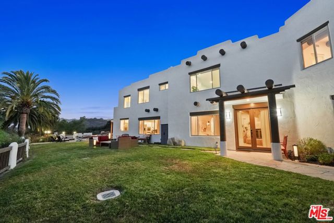
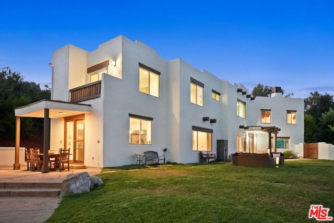
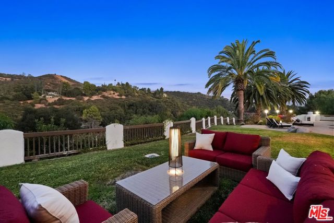
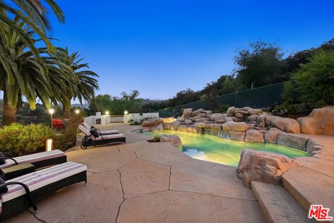
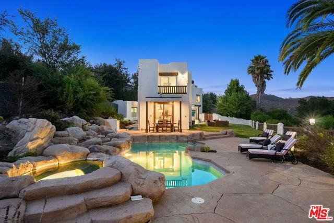
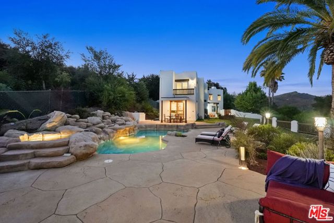
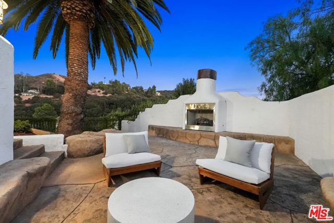
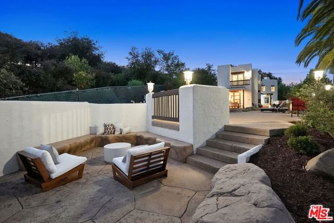
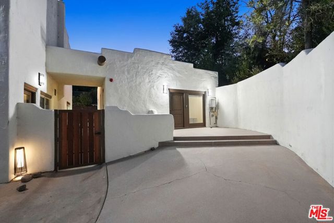
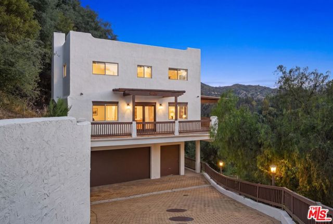
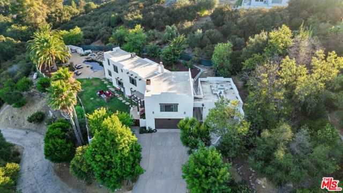
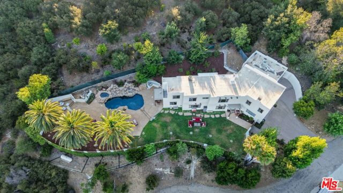
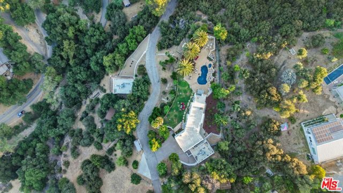
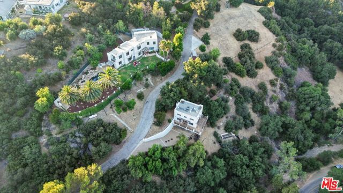
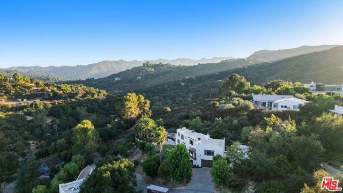
Canyon Reverie View Retreat, with Guest House, Massive Studio, and Pool. Hidden along a quiet canyon road where the mountains fold gently into the sky and the scent of sage drifts on the breeze, this recently renovated Topanga retreat unfolds as a private sanctuary of beauty, creativity, and ease. Framed by sweeping… mountain vistas and wrapped in the stillness that makes Topanga so beloved, the compound offers a rare gathering of spaces designed for both connection and solitude, with seven bedrooms and five baths spread gracefully across three distinct dwellings.At the heart of the property, the Santa Fe-inspired main residence radiates warmth and soul. Sunlight pours through expansive windows, illuminating textured walls, curated finishes, and rooms that invite lingering conversation long after sunset. Fireplaces glow from the living room, the primary suite, and the studio, each adding a sense of intimacy and quiet luxury to the home's effortless rhythm. The chef's kitchen, newly reimagined with beautiful countertops and premium appliances, is both elegant and inviting, anchored by a generous island that becomes the natural center of daily life, morning coffee, shared meals, and candlelit evenings alike. A light filled dining room sits at the center, drawing people together to feast, and celebrate.Upstairs, the primary suite lives in its own wing, your private refuge where canyon views stretch beyond the windows and the fireplace flickers softly. Dual walk-in closets and a lavish spa-like bath complete the experience, creating a space that feels less like a bedroom and more like a personal retreat hidden within the hills.In addition to the Primary Suite, four spacious bedrooms grace the main Casa, with abundant views, and smooth oak floors underfoot. A balcony overlooks the pool yard from one, with mountains cascading off into the distance. The downstairs bedroom has an en suite, and a door to outside, perfect for guests or an office.Beyond the main home, a detached guest house offers comfort and independence for visitors, with a living room, bedroom, walk in closet, and spacious bath. Down the drive, a huge studio with soaring ceilings, loft space, and a wraparound deck becomes an inspiring haven for artists, musicians, remote work, or creative escape. A detached zen room rests quietly among the trees like a meditation pavilion tucked into nature itself. Mediterranean gardens grace the property, with secluded areas to relax or play. Two separate two-car garages, totaling more than 1,000 square feet, provide abundant space for collectors, workshops, or additional possibilities, with ample parking extending far beyond.Outside, the property reveals itself as a world unto its own. A shimmering swimming pool reflects the changing canyon light while the adjacent spa invites slow evenings beneath the stars. The brick fireplace glows warmly on cool nights, calling friends together for stories, music, and the simple pleasure of being outdoors. An outdoor kitchen brings the party outside. Mature landscaping and beautifully maintained grounds create layers of privacy and serenity throughout the a fenced yard, where every path seems to lead toward another peaceful corner to pause and exhale.Though entirely secluded in feeling, the property remains moments from Topanga's beloved trails, cafes, and vibrant creative spirit. Here, life moves at the pace of the canyon, mornings softened by birdsong, afternoons bathed in golden light, and evenings framed by endless mountain silhouettes. This is more than a home. It is a rare and soulful compound where architecture, landscape, and imagination exist in perfect harmony.
Find The Perfect Home
'VIP' Listing Search
Whenever a listing hits the market that matches your criteria you will be immediately notified.
Join The ListSimilar Listings
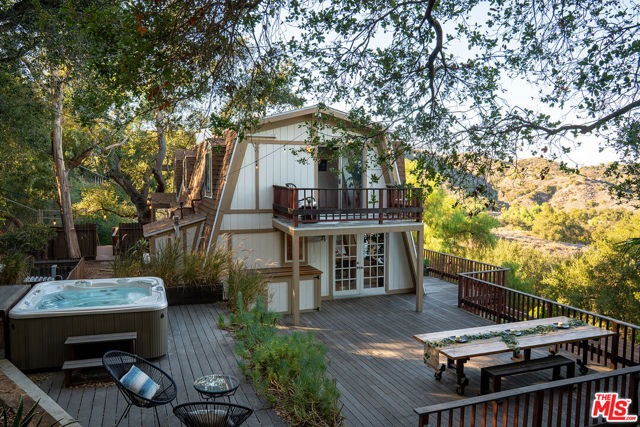 Active$1,875,00022013 Alta Drive
Topanga, CA 902903 bd · 3 ba · 2,709 sq ft · built 1980
 Active$3,195,000701 Greenleaf Canyon Road
Topanga, CA 902905 bd · 5.25 ba · 4,328 sq ft · built 1975
 Active$1,499,0004555 Don Pio Drive
Los Angeles, CA 913644 bd · 3.5 ba · 2,590 sq ft · built 1991
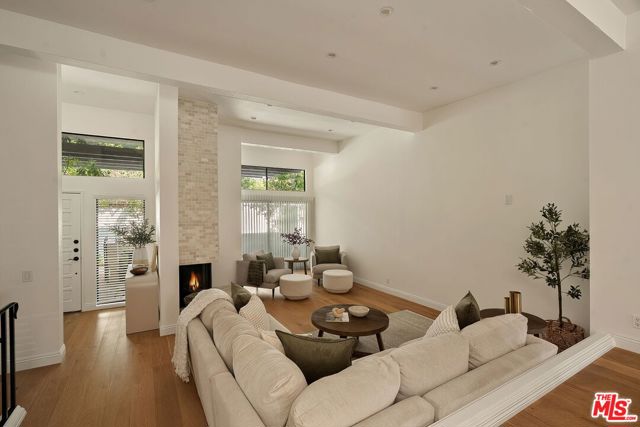 Active$1,385,0001554 Michael Lane
Pacific Palisades, CA 902723 bd · 3 ba · 2,081 sq ft · built 1979
 Active$1,485,0004920 Llano Drive
Woodland Hills, CA 913644 bd · 3 ba · 2,322 sq ft · built 1978
 Active$1,750,0005170 Medina Road
Woodland Hills, CA 913644 bd · 4.5 ba · 3,362 sq ft · built 2021