
Back to map
Search Listings›14537 Hesby Street
SaveShare
ActiveResidential Lease
14537 Hesby Street photo 114537 Hesby Street photo 214537 Hesby Street photo 314537 Hesby Street photo 414537 Hesby Street photo 514537 Hesby Street photo 614537 Hesby Street photo 714537 Hesby Street photo 814537 Hesby Street photo 914537 Hesby Street photo 1014537 Hesby Street photo 1114537 Hesby Street photo 1214537 Hesby Street photo 1314537 Hesby Street photo 1414537 Hesby Street photo 1514537 Hesby Street photo 1614537 Hesby Street photo 1714537 Hesby Street photo 1814537 Hesby Street photo 1914537 Hesby Street photo 2014537 Hesby Street photo 2114537 Hesby Street photo 2214537 Hesby Street photo 2314537 Hesby Street photo 2414537 Hesby Street photo 2514537 Hesby Street photo 2614537 Hesby Street photo 2714537 Hesby Street photo 2814537 Hesby Street photo 2914537 Hesby Street photo 3014537 Hesby Street photo 3114537 Hesby Street photo 3214537 Hesby Street photo 3314537 Hesby Street photo 3414537 Hesby Street photo 3514537 Hesby Street photo 3614537 Hesby Street photo 3714537 Hesby Street photo 3814537 Hesby Street photo 39

14537 Hesby Street

Sherman Oaks, CA 91403
Beds4
Baths3.5
Square Ft.2,550
$12,000
Listing provided by Barbara Vallejos, The Agency · Co-listed by Adi Perez

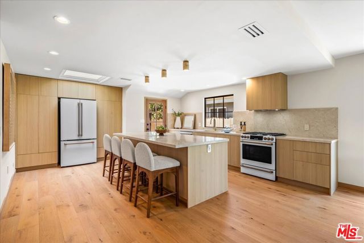
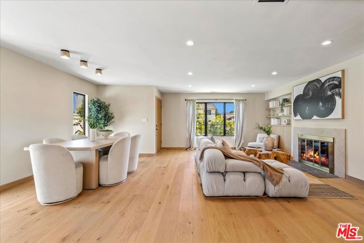
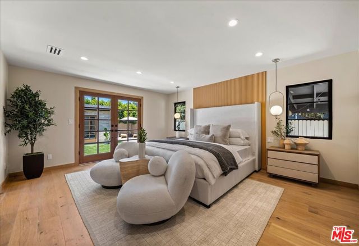
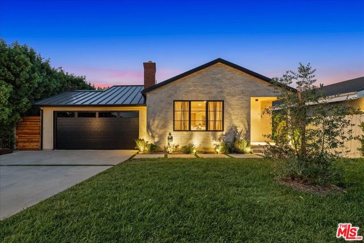
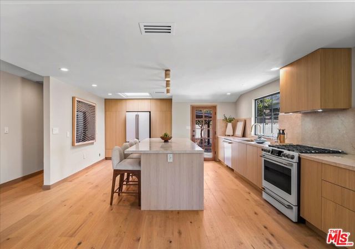
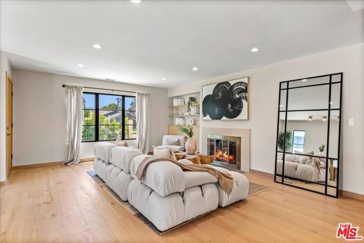
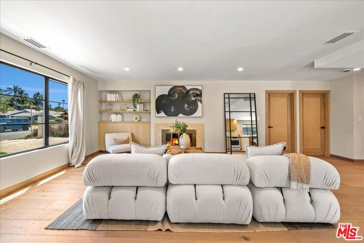
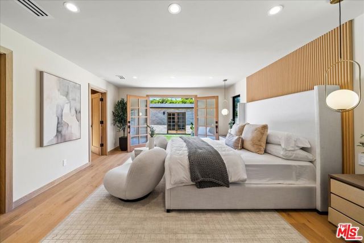
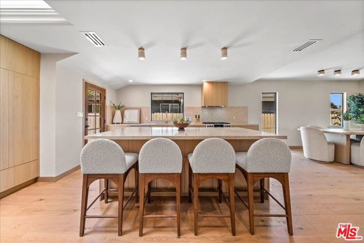
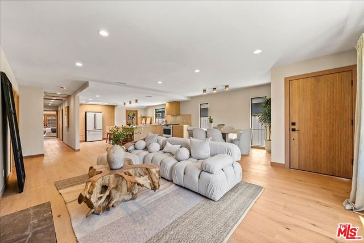
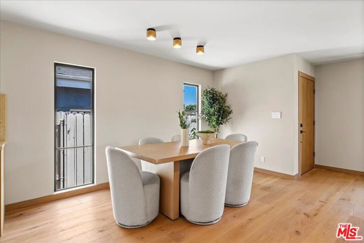
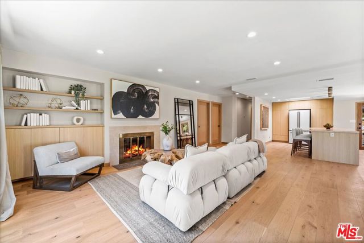
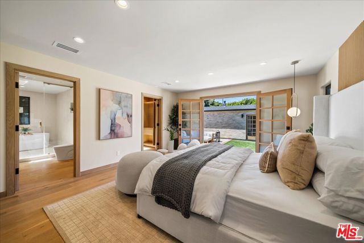
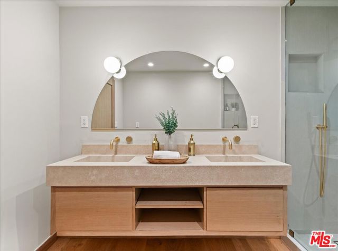
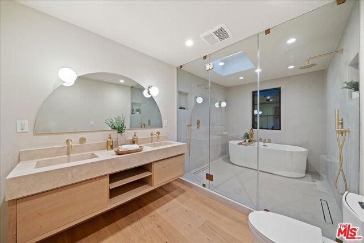
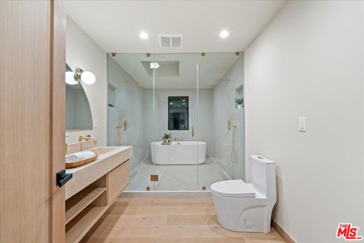
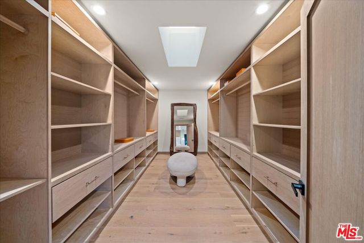
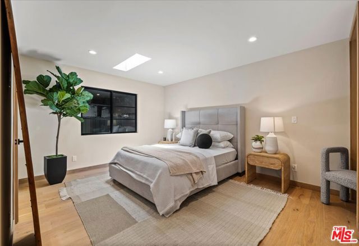
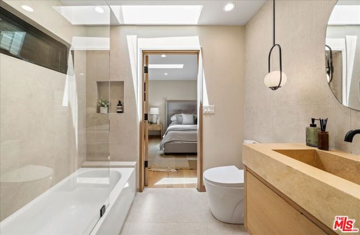
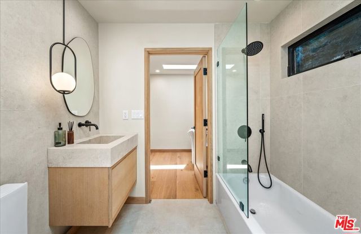
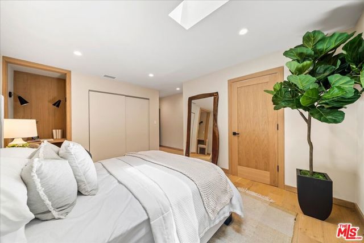
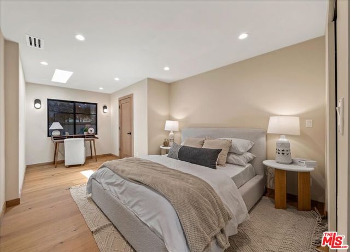
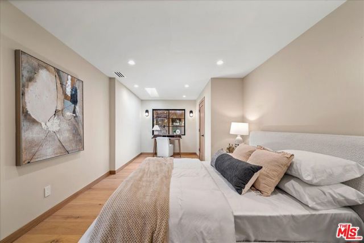
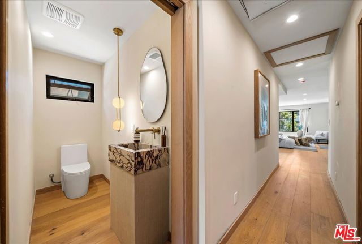
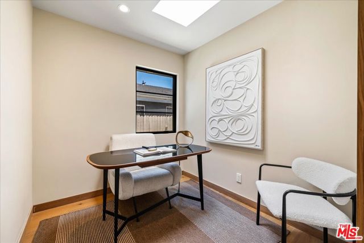
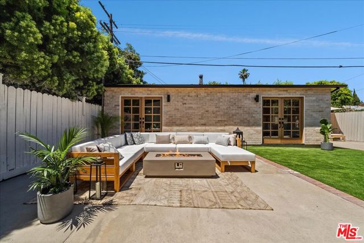
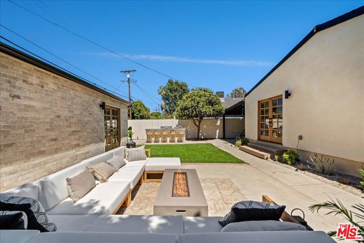
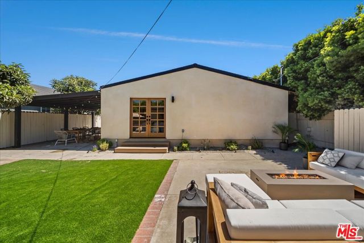
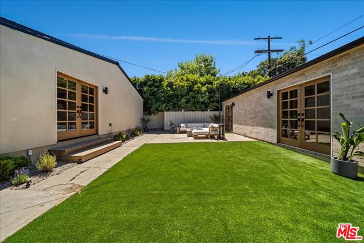
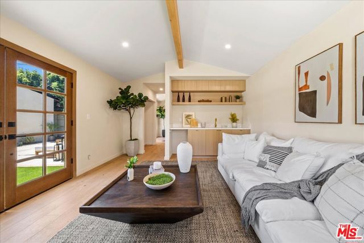
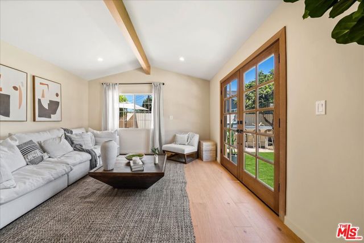
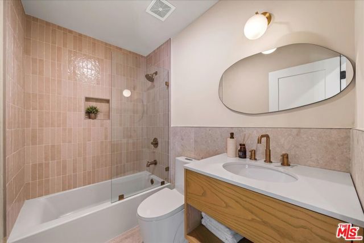
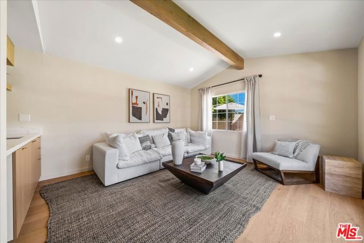
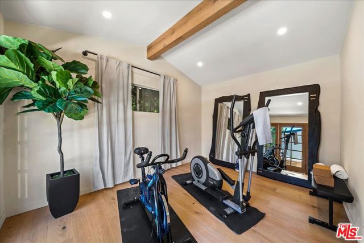
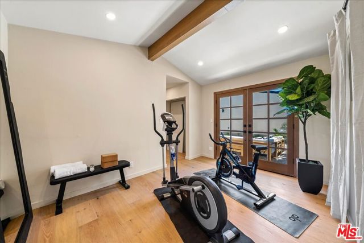
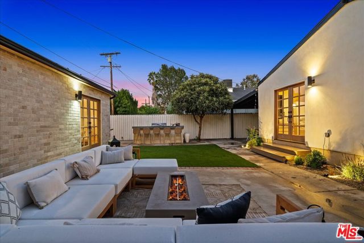
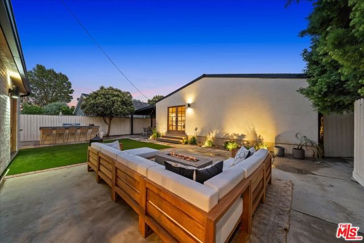
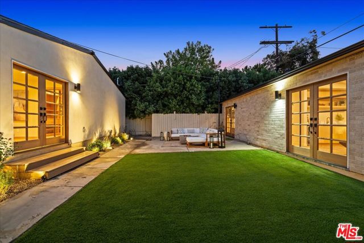
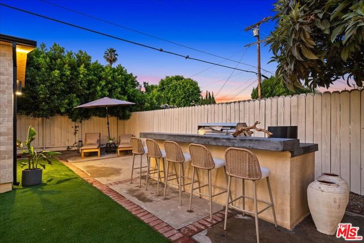
Available for lease long term and 6 Months lease. Step into your 4-bedroom, 3.5-bathroom organic sanctuary, where luxury meets the tranquility of nature. This haven also features an office, a bonus guest room, and a gym, providing ample space for work and leisure. The heart of this home is the gourmet kitchen, with a… kitchen island adorned with Boticcino stone and Cafe appliances, creating a stunning centerpiece that seamlessly blends functionality with natural elegance. All vanities in the bathrooms are custom white oak and natural travertine stone, adding a touch of sophistication to the space. The powder bathroom vanity is crafted with Calacatta Viola, adding a luxurious element. Embrace the open floor plan flooded with natural light, while French doors blur the lines between indoor and outdoor living. The primary bedroom boasts a double vanity made from natural travertine stone and double showers, combining opulence and practicality. Wall paneling accents throughout the home add a timeless charm and sophistication. Entertaining is a delight with a large backyard featuring a built-in barbecue, a bar with seating area, and a separate outdoor dining space. Additionally, a detached gym, a guest room complete with a mini bar and full bathroom, provides a versatile space for work or leisure. The color palette of white oak and organic neutral tones creates a soothing ambiance, enhanced by stone accents on the exterior, delivering a timeless aesthetic to the property. This isn't just a house; it's an organic sanctuary where every detail, from the double vanity to the wall paneling accents, reflects high-quality design and a commitment to refined living. Come experience the epitome of luxury, where modern comforts meet farmhouse elegance. Welcome to your new home!

Listing Snapshot
Days online144
Last updatedSep 20, 2026
Property typeSingle Family Residence
Beds4
Full baths3
Square ft.2,550
Lot size0.16 Acres
Year built1948
MLS number00-26837065
Additional Details
Bedrooms
Beds Total: 4
Bathrooms
Baths Total: 4,Baths Full: 3,Baths Half: 1
Building
Year Built: 1948,Building Area Total: 2550,Living Area: 2550,Stories Total: 1,Levels: One,Common Walls: No Common Walls,Architectural Style: Contemporary,Roof: Metal,Shingle,Composition,Property Condition: Additions/Alterations,Updated/Remodeled
Lot
Lot Size Acres: 0.16,Lot Size Square Feet: 7023
Interior
Interior Features: Kitchen Island,Remodeled Kitchen,Fireplace Features: Decorative,Living Room,Kitchen Appliances: Barbecue,Dishwasher,Gas Range,Refrigerator,Laundry Features: Dryer Included,Washer Included,Security Features: Smoke Detector(s),Carbon Monoxide Detector(s),Fire and Smoke Detection System
Parking
Parking Features: Garage - Three Door,Driveway
Cooling
Cooling: Central Air
Heating
Heating: Central
Utilities
Water Source: None
Lease terms
Pets Allowed: Call

Find The Perfect Home

'VIP' Listing Search

Whenever a listing hits the market that matches your criteria you will be immediately notified.

Join The List

Similar Listings

Listing information © 2026 The MLS (via the CSMAR data share). All rights reserved. Information deemed reliable but not guaranteed. IDX information is provided exclusively for consumers’ personal, non-commercial use.
(818) 307-3792 Text