
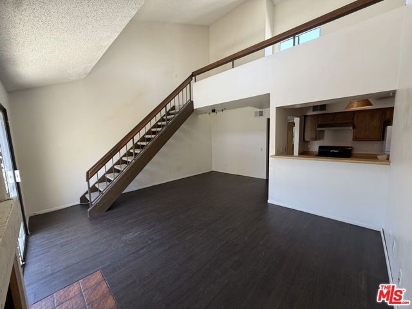
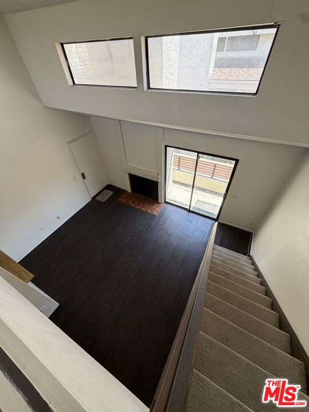
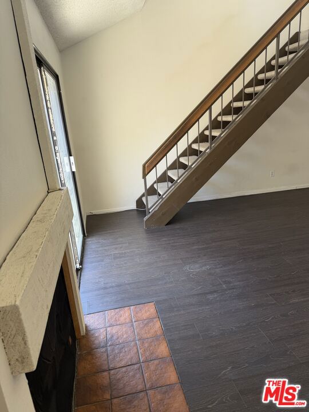
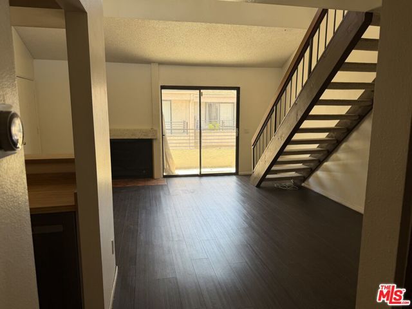
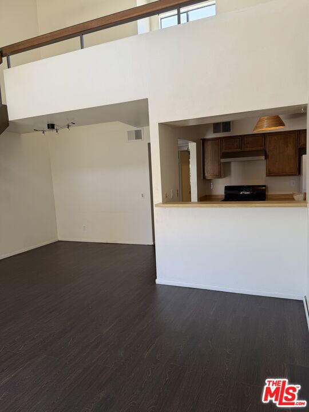
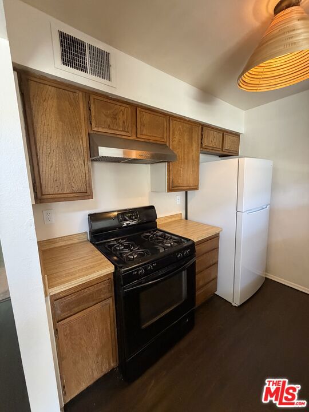
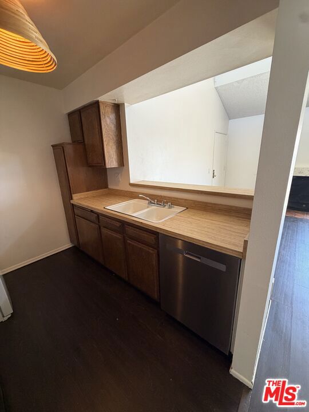
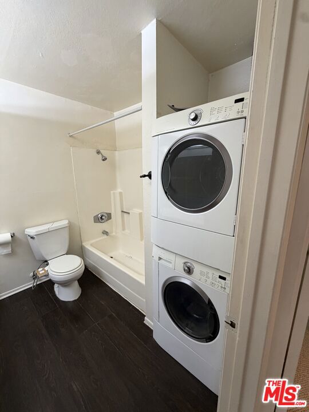
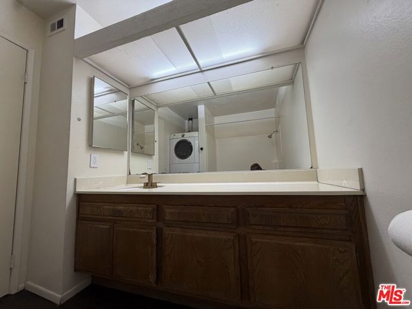
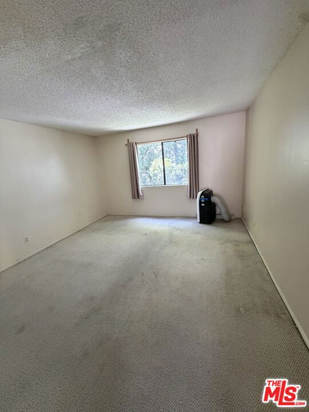
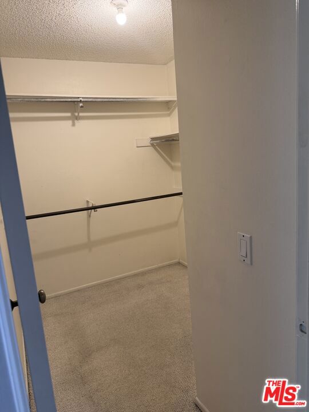
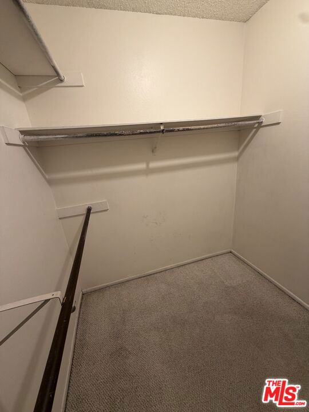
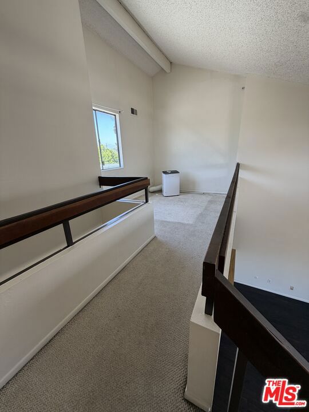
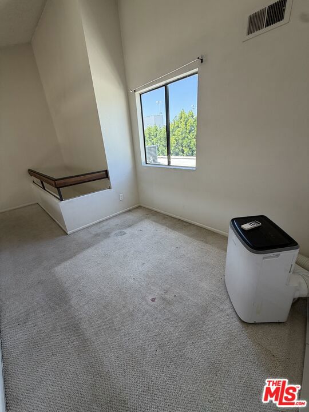
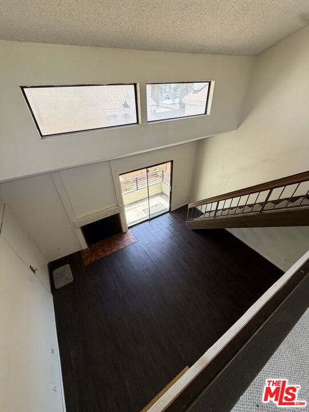
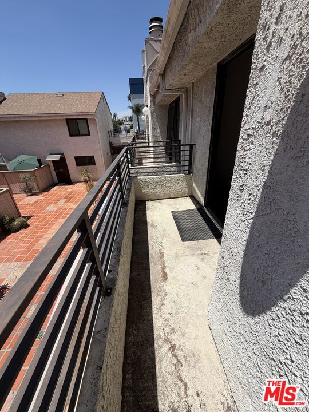
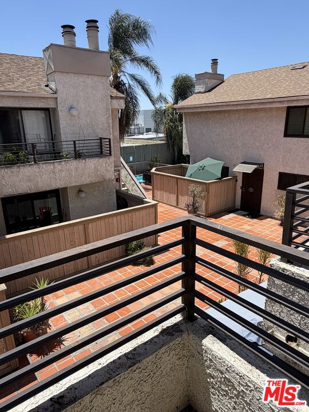
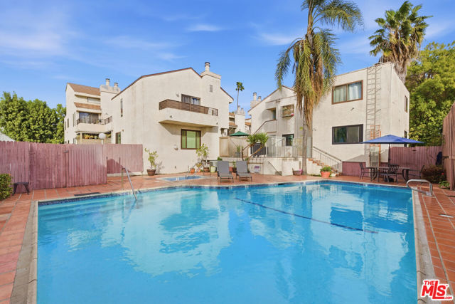
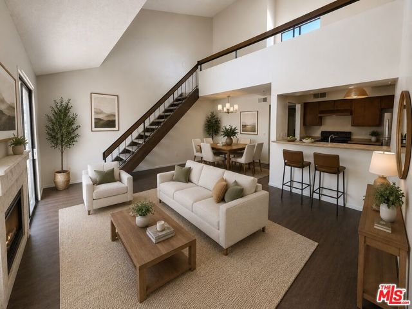
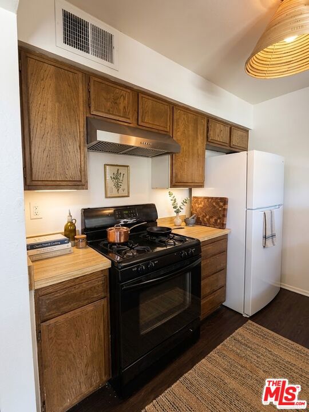
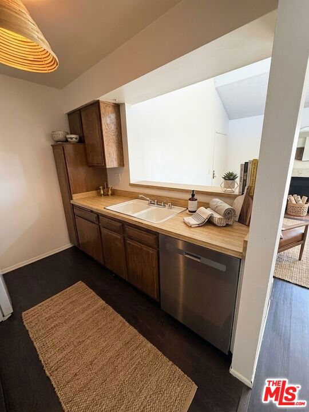
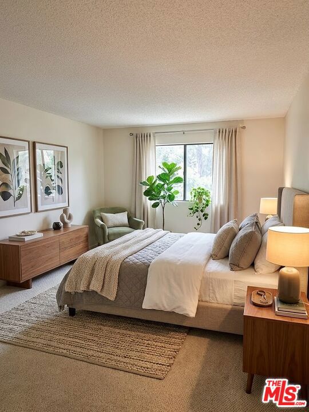
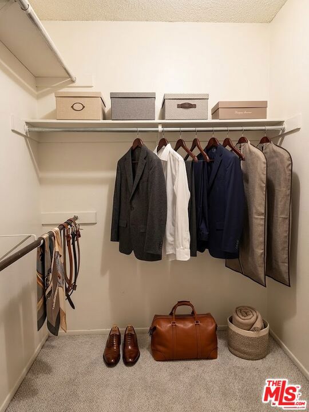
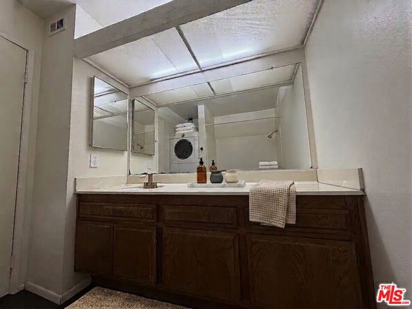
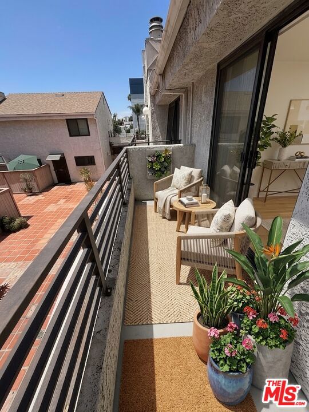
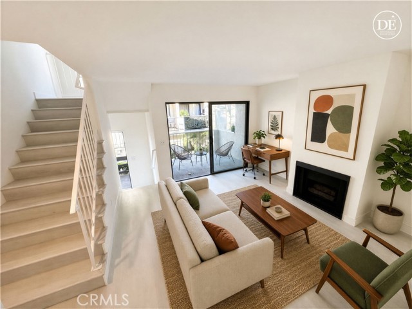
Unlock the potential of this inviting blank canvas, perfect for a creative owner-user ready to customize their dream space or an investor seeking a value-add opportunity. Priced to sell, this condo offers an open and versatile floor plan with generous living and dining areas centered around a cozy fireplace. The… spacious loft adds flexible bonus space ideal for a home office, guest area, or additional lounge. The oversized bedroom features a walk-in closet, providing both comfort and ample storage. Located within the interior of the complex, this unit offers a desirable setting with added privacy. Step out onto your private balcony to relax, unwind, and enjoy the surrounding community atmosphere; take a swim in the community pool.
Find The Perfect Home
'VIP' Listing Search
Whenever a listing hits the market that matches your criteria you will be immediately notified.
Join The ListSimilar Listings
 Active$495,5009140 Burnet
North Hills, CA 913432 bd · 2.5 ba · 1,275 sq ft · built 1985
 Active$249,0005460 White Oak Avenue, K103
Encino, CA 913162 bd · 2 ba · 990 sq ft · built 1971
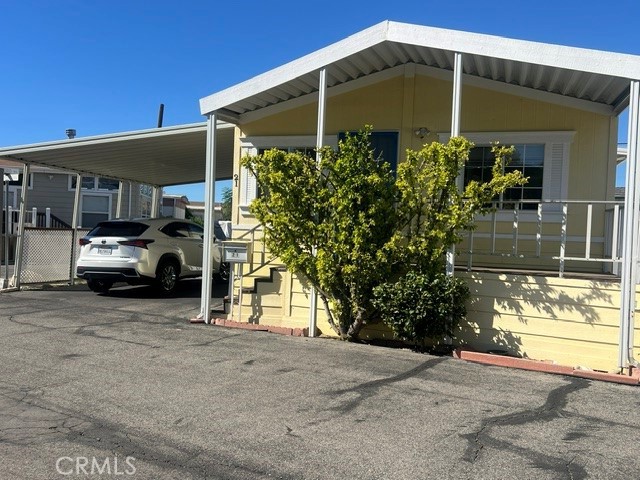 Active$215,00019120 Nordhoff Street, 21
Northridge, CA 913242 bd · 2 ba · 844 sq ft · built 2002
 Active$499,0007240 Shirley Avenue, 103
Reseda, CA 913353 bd · 2.5 ba · 1,390 sq ft · built 1980
 Active$365,00020253 Keswick, 325
Winnetka, CA 913062 bd · 2 ba · 880 sq ft · built 1988
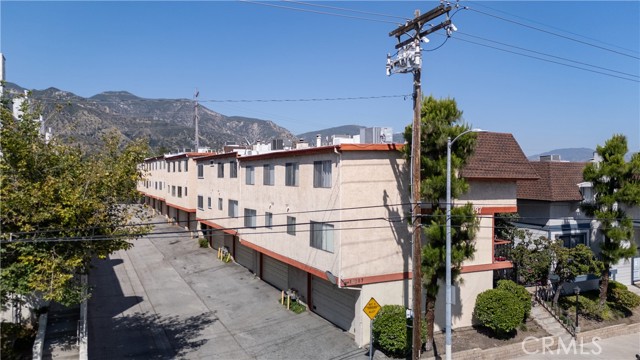 Active$475,00014287 foothill Boulevard, 14
Sylmar, CA 913423 bd · 2.75 ba · 1,273 sq ft · built 1983