
Back to map
Search Listings›13700 Marina Pointe Drive, 610
SaveShare
ActiveResidential Lease
13700 Marina Pointe Drive, 610 photo 113700 Marina Pointe Drive, 610 photo 213700 Marina Pointe Drive, 610 photo 313700 Marina Pointe Drive, 610 photo 413700 Marina Pointe Drive, 610 photo 513700 Marina Pointe Drive, 610 photo 613700 Marina Pointe Drive, 610 photo 713700 Marina Pointe Drive, 610 photo 813700 Marina Pointe Drive, 610 photo 913700 Marina Pointe Drive, 610 photo 1013700 Marina Pointe Drive, 610 photo 1113700 Marina Pointe Drive, 610 photo 1213700 Marina Pointe Drive, 610 photo 1313700 Marina Pointe Drive, 610 photo 1413700 Marina Pointe Drive, 610 photo 1513700 Marina Pointe Drive, 610 photo 1613700 Marina Pointe Drive, 610 photo 1713700 Marina Pointe Drive, 610 photo 1813700 Marina Pointe Drive, 610 photo 1913700 Marina Pointe Drive, 610 photo 2013700 Marina Pointe Drive, 610 photo 2113700 Marina Pointe Drive, 610 photo 2213700 Marina Pointe Drive, 610 photo 2313700 Marina Pointe Drive, 610 photo 2413700 Marina Pointe Drive, 610 photo 2513700 Marina Pointe Drive, 610 photo 2613700 Marina Pointe Drive, 610 photo 2713700 Marina Pointe Drive, 610 photo 2813700 Marina Pointe Drive, 610 photo 2913700 Marina Pointe Drive, 610 photo 3013700 Marina Pointe Drive, 610 photo 3113700 Marina Pointe Drive, 610 photo 3213700 Marina Pointe Drive, 610 photo 3313700 Marina Pointe Drive, 610 photo 3413700 Marina Pointe Drive, 610 photo 3513700 Marina Pointe Drive, 610 photo 3613700 Marina Pointe Drive, 610 photo 3713700 Marina Pointe Drive, 610 photo 3813700 Marina Pointe Drive, 610 photo 3913700 Marina Pointe Drive, 610 photo 4013700 Marina Pointe Drive, 610 photo 4113700 Marina Pointe Drive, 610 photo 4213700 Marina Pointe Drive, 610 photo 4313700 Marina Pointe Drive, 610 photo 4413700 Marina Pointe Drive, 610 photo 4513700 Marina Pointe Drive, 610 photo 4613700 Marina Pointe Drive, 610 photo 4713700 Marina Pointe Drive, 610 photo 4813700 Marina Pointe Drive, 610 photo 4913700 Marina Pointe Drive, 610 photo 5013700 Marina Pointe Drive, 610 photo 5113700 Marina Pointe Drive, 610 photo 5213700 Marina Pointe Drive, 610 photo 5313700 Marina Pointe Drive, 610 photo 5413700 Marina Pointe Drive, 610 photo 55

13700 Marina Pointe Drive, 610

Marina del Rey, CA 90292
Beds1
Baths1.5
Square Ft.997
$4,450
Listing provided by Jesse Weinberg · Co-listed by Blake Taylor

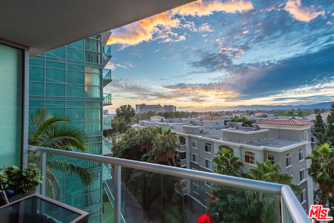
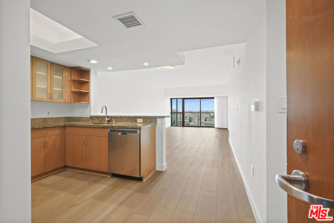
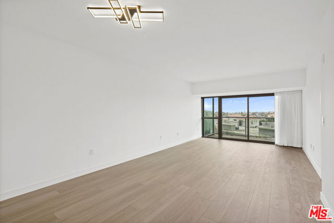
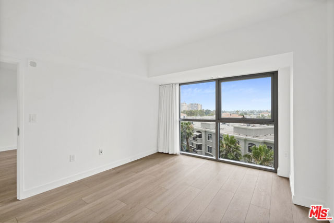
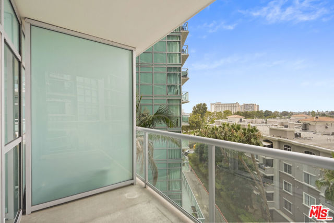
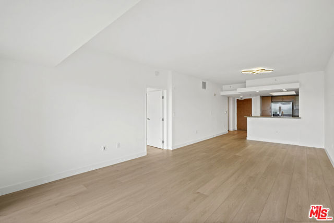
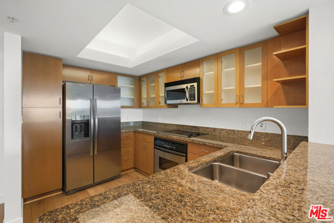
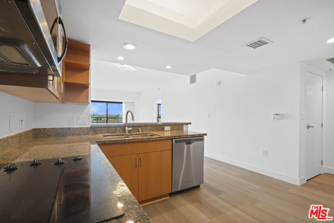
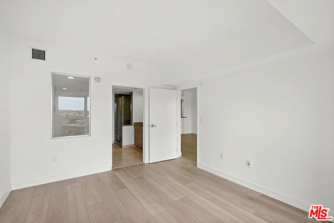
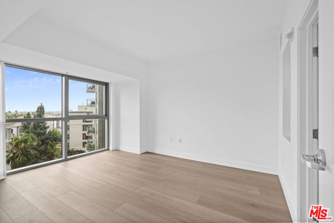
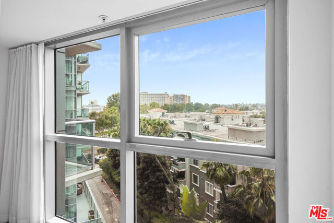
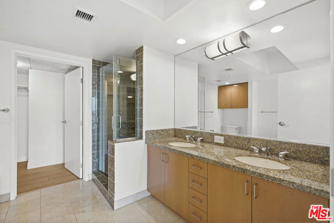
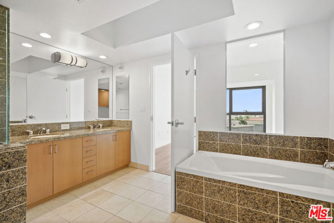
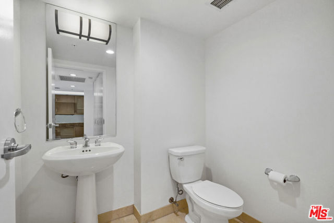
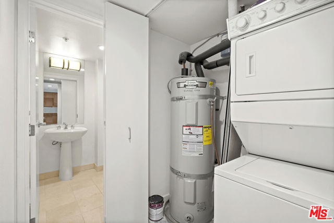
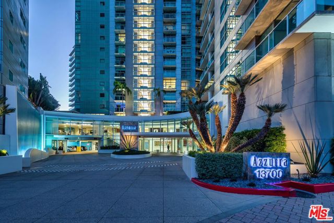
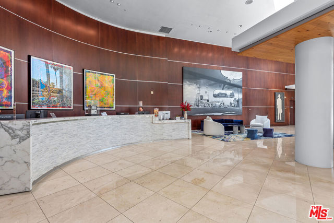
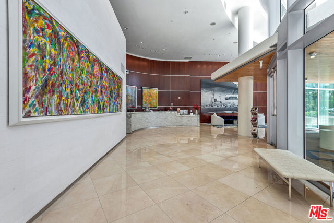
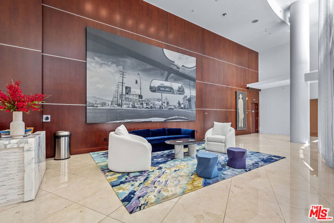
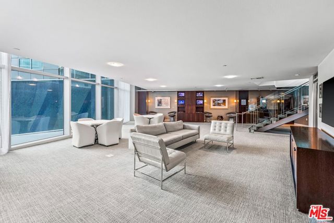
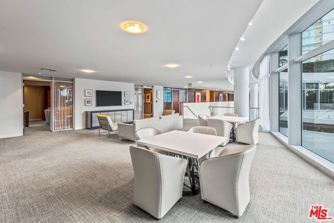
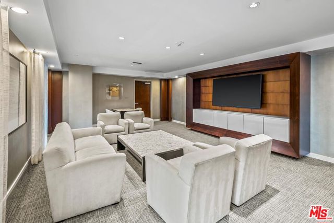
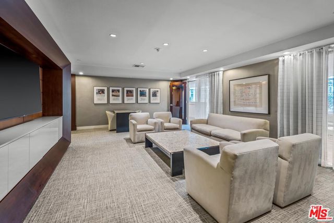
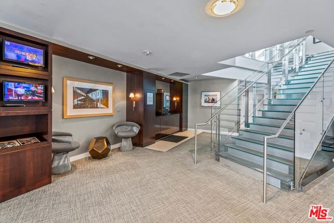
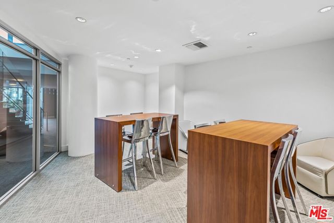
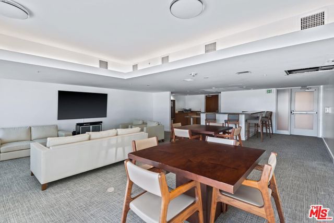
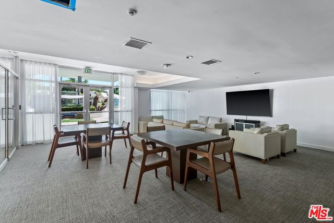
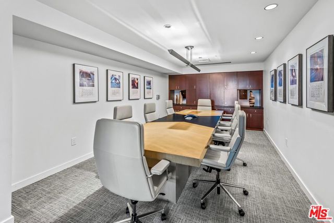
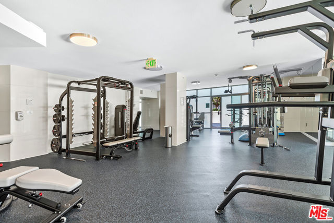
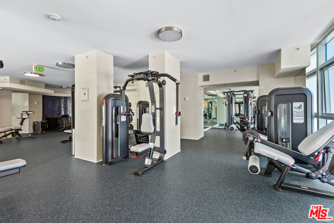
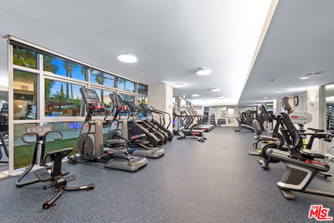
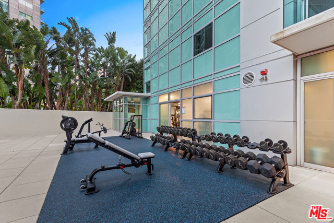
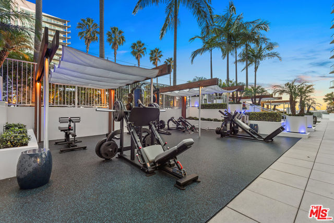
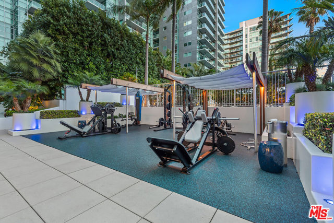
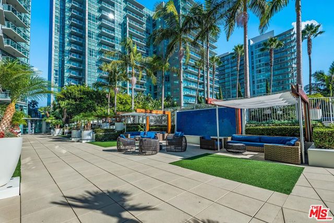
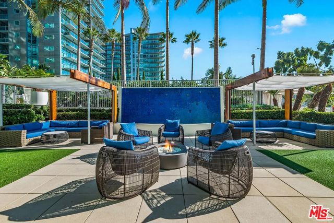
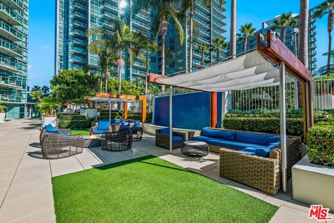
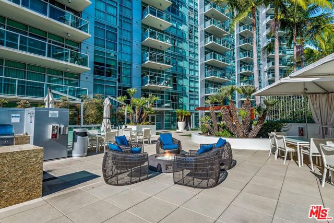
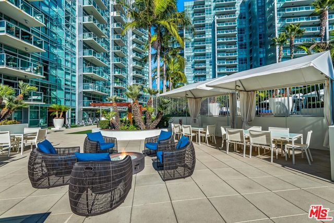
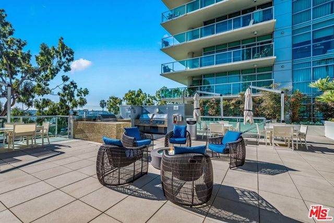
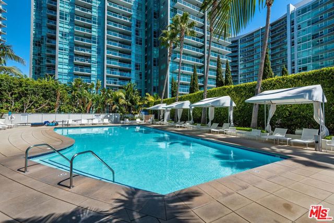
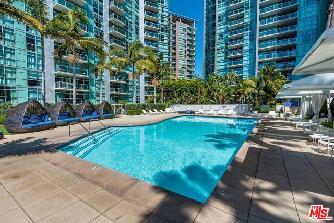
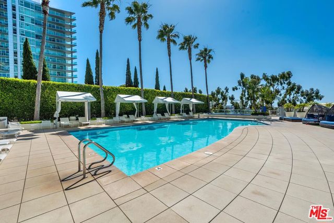
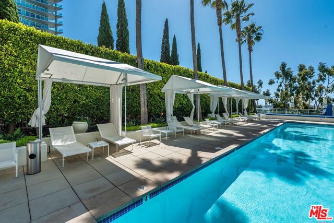
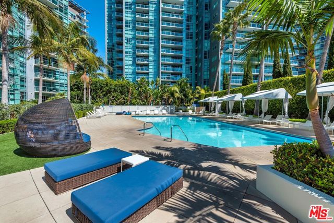
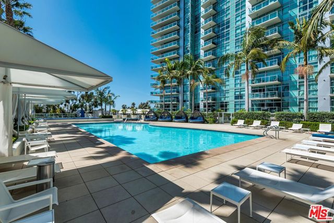
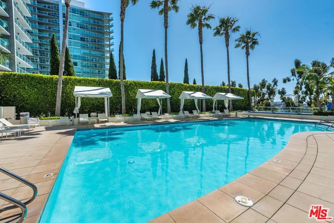
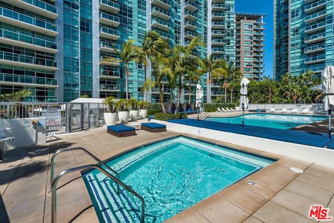
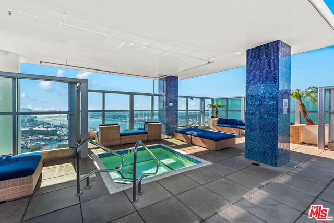
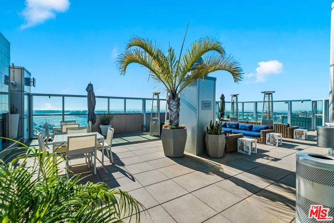
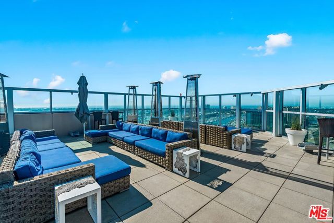
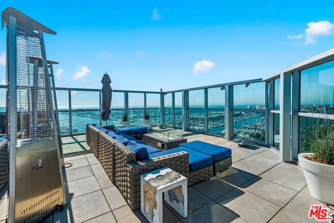
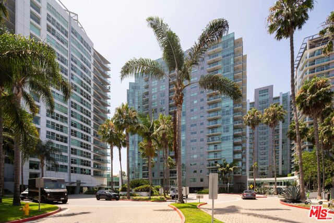
This highly desired and spacious 1 bed/1.5 bath floor plan boasts city, mountain, and marina views! The unit features wood floors throughout, tons of natural light, floor-to-ceiling windows, and a chef's kitchen with stainless steel appliances, granite countertops, a breakfast bar, and an adjacent dining area. The… living room opens to a private balcony, creating a seamless indoor/outdoor flow that is perfect for relaxing or entertaining. The spacious bedroom suite offers an en-suite spa-like bathroom with a dual vanity, separate shower and tub, and a walk-in closet. Additional features include a powder room, in-unit laundry, central air and heat, and 2 parking spaces. Rent includes cable with HD channels, internet, water, trash, and an abundance of resort-style amenities, including 24-hour valet parking for guests, a 24-hour front desk and security, concierge service, a rooftop spa and sky lounge with panoramic views, an outdoor kitchen with BBQs, a sparkling heated pool and spa, a business center, a media lounge, a fine art collection, an indoor/outdoor professional fitness center with a yoga/Pilates training studio, and more. Just seconds from world-famous beaches, marina access, bike paths, dog walks, trendy shops and restaurants, movie theaters, LAX, and more!

Listing Snapshot
Days online50
Last updatedAug 29, 2026
Property typeCondominium
Beds1
Full baths1
Square ft.997
Lot size2.86 Acres
Year built2003
MLS number00-26837679
Additional Details
Bedrooms
Beds Total: 1
Bathrooms
Baths Total: 2,Baths Full: 1,Baths Half: 1
Building
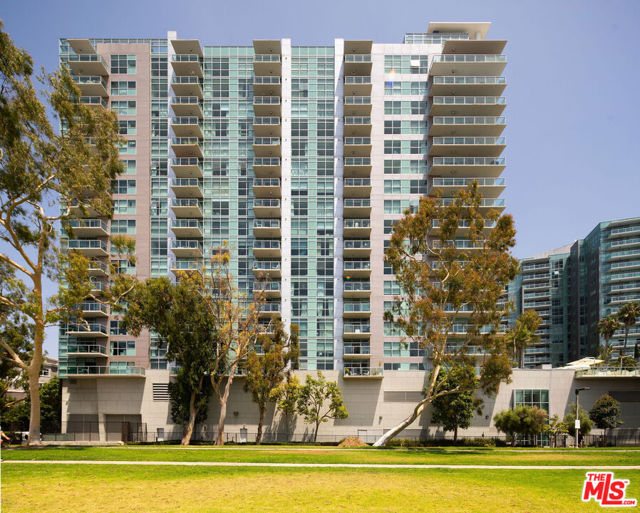
Year Built: 2003,Building Area Total: 997,Living Area: 997,Stories Total: 18,Levels: One,Entry Level: 6,Common Walls: 1 Common Wall
Lot
Lot Size Acres: 2.86,Lot Size Square Feet: 124662,View: Marina,Mountain(s),Pool,City Lights
Interior
Flooring: Carpet,Tile,Kitchen Appliances: Disposal,Dishwasher,Microwave,Refrigerator,Laundry Features: None,Dryer Included,Washer Included
Exterior
Pool Features: Association,Filtered,Spa Features: Association,Heated
Parking
Parking Features: Guest,Subterranean,Valet,Assigned,Community Structure,Controlled Entrance,Covered
Cooling
Cooling: Central Air
Heating
Heating: Central
Community
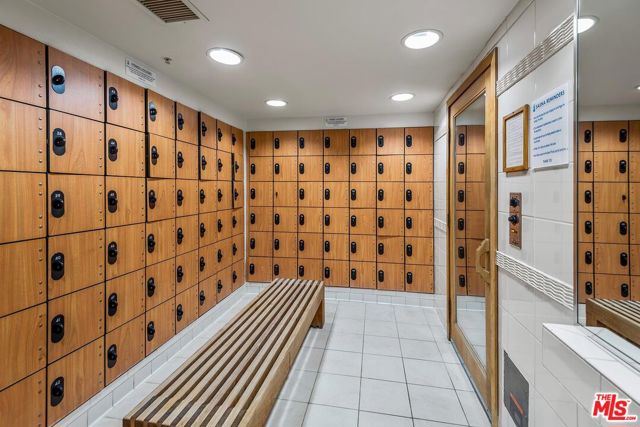
Association Amenities: Spa/Hot Tub,Security,Concierge,Controlled Access,Fire Pit,Meeting Room,Outdoor Cooking Area,Pet Rules,Picnic Area,Sauna
Lease terms
Pets Allowed: Call

Find The Perfect Home

'VIP' Listing Search

Whenever a listing hits the market that matches your criteria you will be immediately notified.

Join The List

Similar Listings

Listing information © 2026 The MLS (via the CSMAR data share). All rights reserved. Information deemed reliable but not guaranteed. IDX information is provided exclusively for consumers’ personal, non-commercial use.
(818) 307-3792 Text