Listing provided by Gregory Bega, Sotheby's International Realty · Co-listed by Lindsay Rae Galbraith
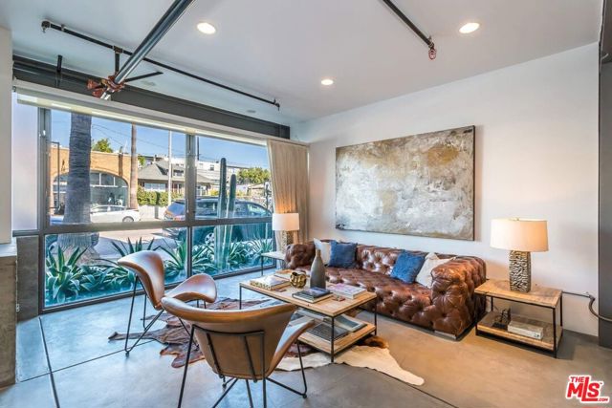
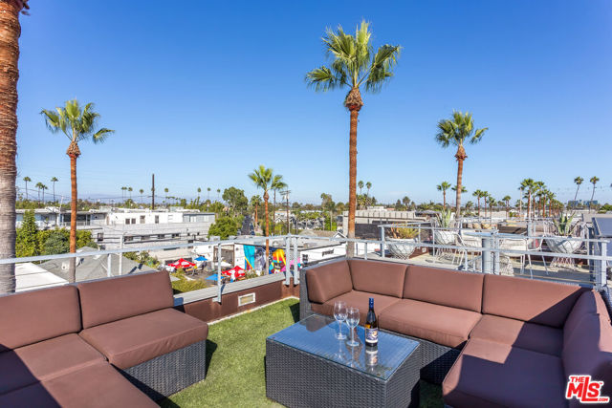
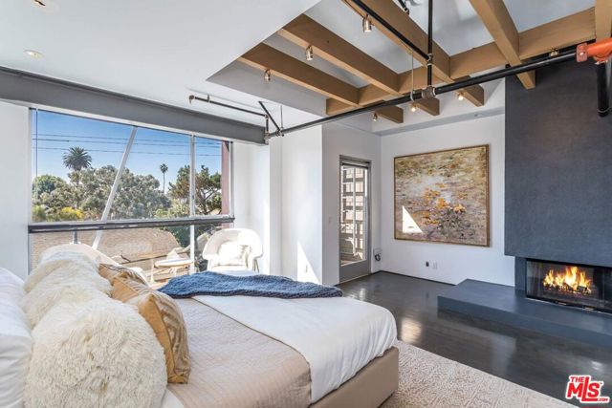
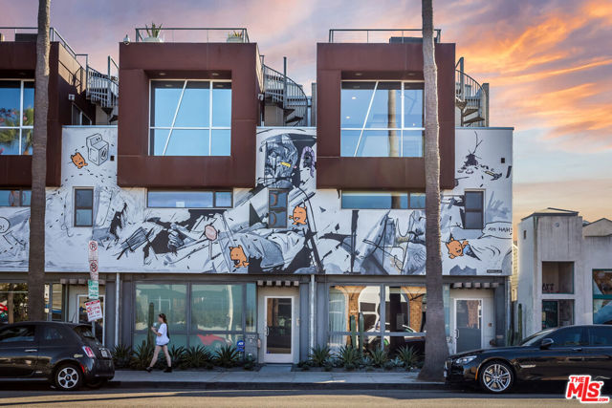
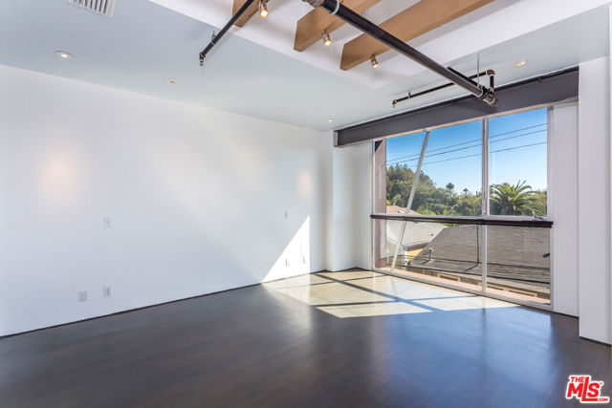
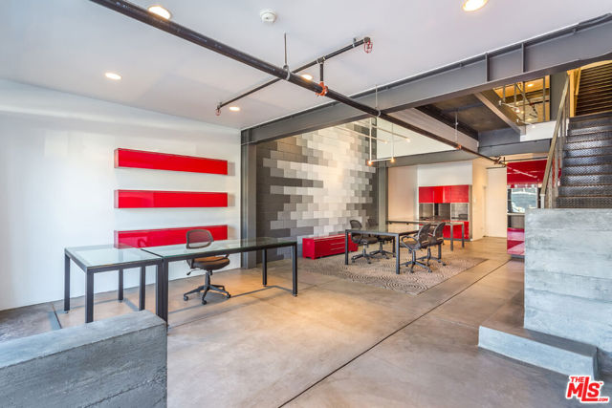
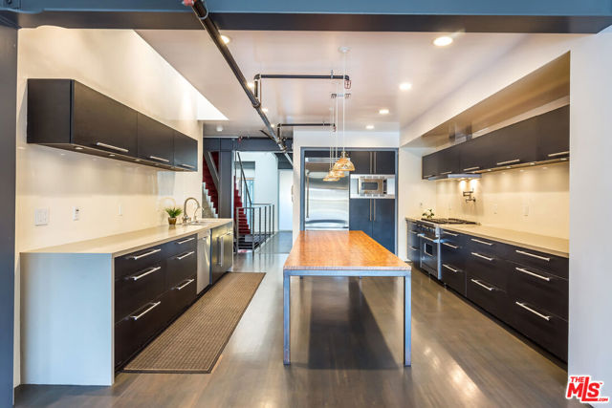
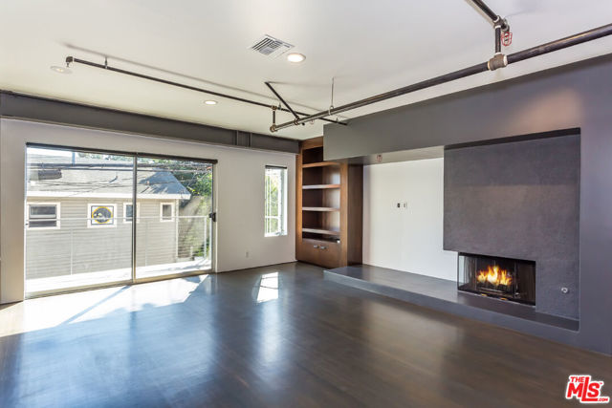
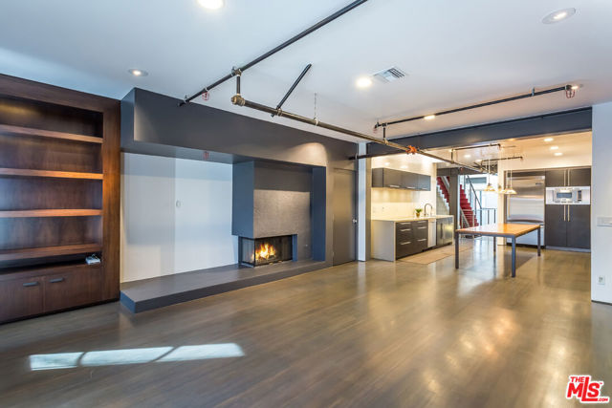
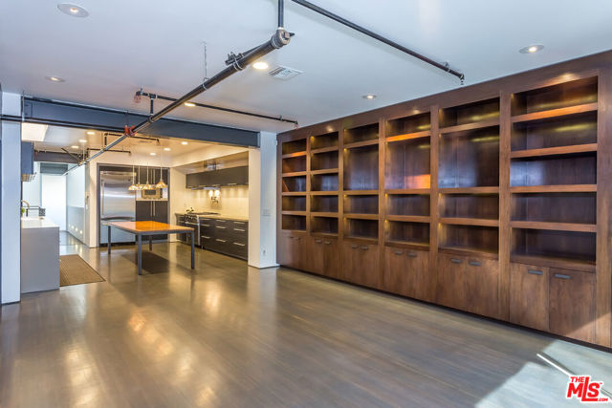
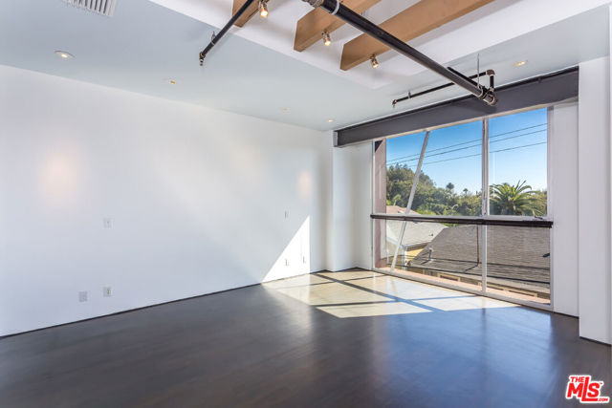
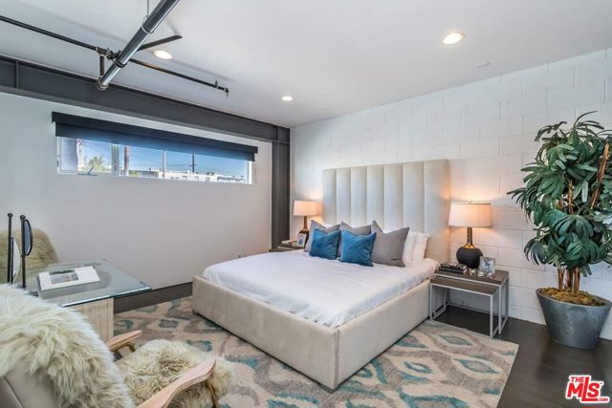
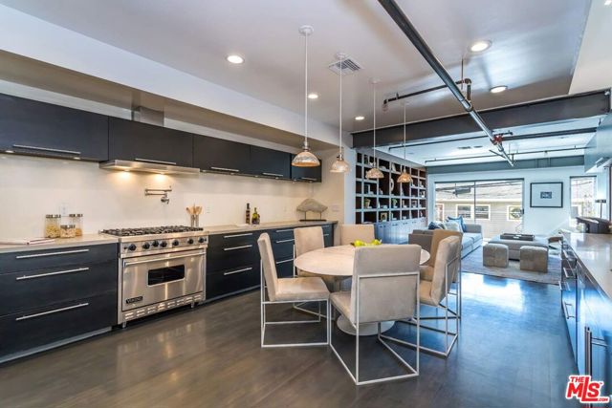
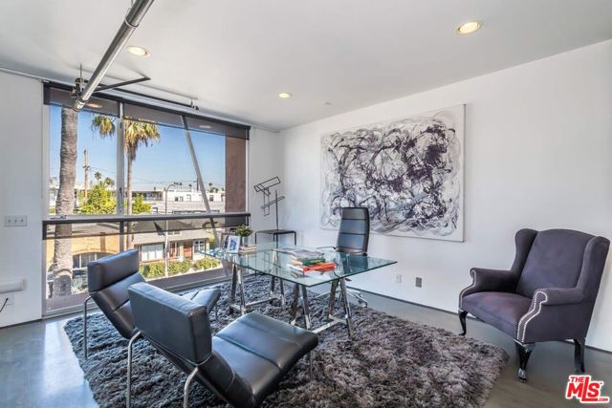
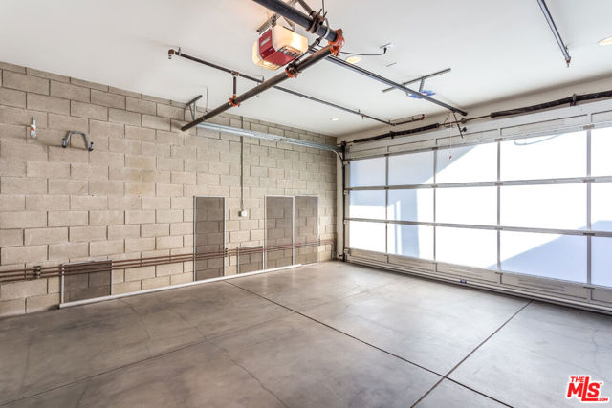
Located in the heart of Venice on vibrant Abbot Kinney Boulevard, this is the ultimate modern live/workspace. Perfect for your home, gallery, studio or office. This Eco-friendly artist loft is complete with 3 levels, infused with natural light and encompasses architectural details throughout. Designed by the renowned… Equinox Architecture firm, the open floor plan with 3 beds and 3 baths boasts sky high ceilings, custom built-ins, chef's kitchen, radiant polished concrete and bamboo floors. Relax, work or entertain on the rooftop deck with amazing panoramic city, mountain and ocean views. Private 2-car garage and a security system are also included.
Listing Snapshot
Days online136
Last updatedSep 23, 2026
Property typeSingle Family Residence
Beds3
Full baths3
Square ft.4,291
Lot size0.12 Acres
Year built2007
MLS number00-26839035
Additional Details
Bedrooms
Beds Total: 3
Bathrooms
Baths Total: 4,Baths Full: 3,Baths Half: 1
Building
Year Built: 2007,Building Area Total: 4291,Living Area: 4291,Stories Total: 3,Levels: Three or More,Entry Level: 1,Common Walls: 1 Common Wall,Architectural Style: Modern,Construction Materials: Brick,Concrete,Glass,Roof: Stone
One tap with Google, Facebook or Apple creates your profile — save homes, searches and tracts, get alerts, and pick up where you left off on any device.
Check your email
We sent a sign-in link to . Tap it on this device and you’re in — no password needed.
Want alerts by text as well?
The information being provided by Conejo Simi Moorpark Association of REALTORS® (“CSMAR”) is for the visitor's personal, non-commercial use and may not be used for any purpose other than to identify prospective properties a visitor may be interested in purchasing or leasing.
Information relating to properties referenced on this web site may originate from the Internet Data Exchange (IDX) program of CSMAR. This web site may reference real estate listing(s) held by a brokerage firm other than the broker and/or agent who owns this web site.
Any information originating from CSMAR, relating to a property, regardless of source, including but not limited to square footages and lot sizes, is deemed reliable but not guaranteed and should be personally verified through personal inspection by and/or with the appropriate professionals.
Listing data originating from CSMAR is copyrighted by CSMAR and is protected by all applicable copyright laws. Any dissemination of this information is in violation of copyright laws and is strictly prohibited.