
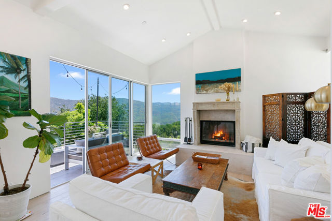
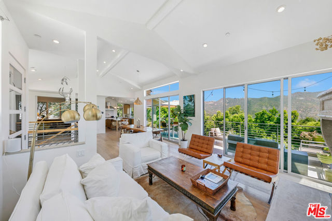
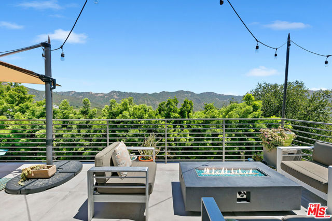
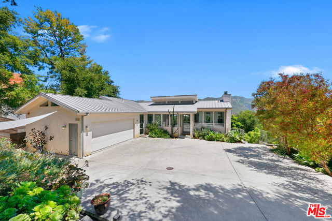
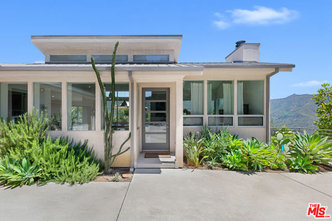
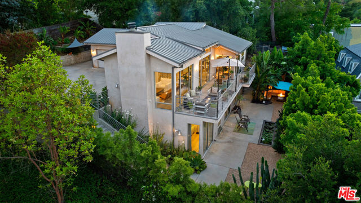
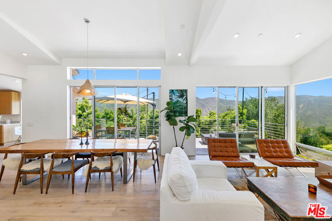
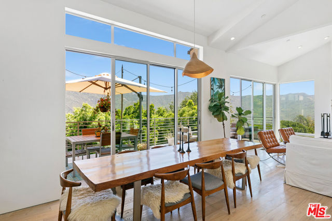
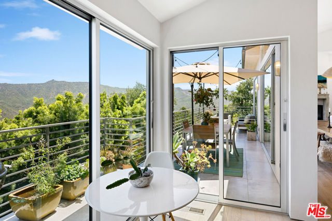
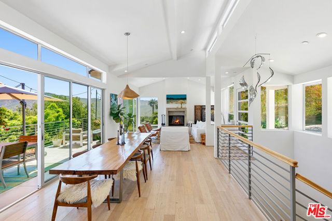
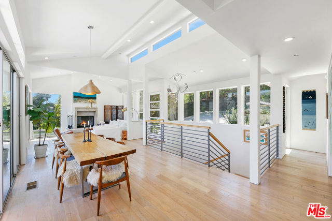
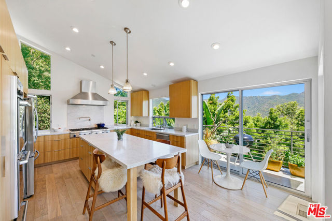
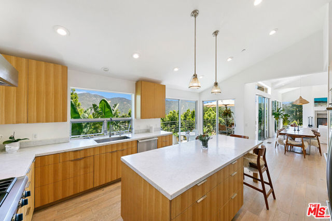
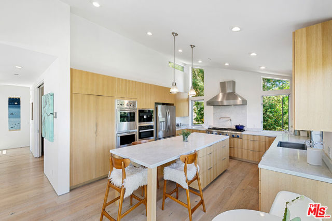
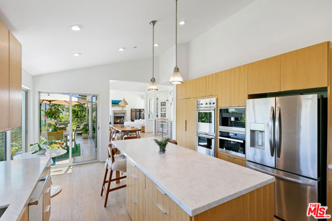
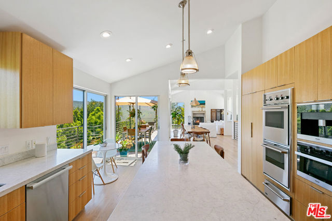
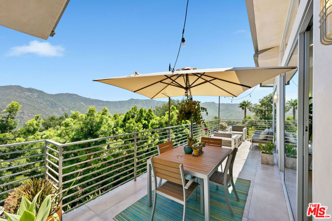
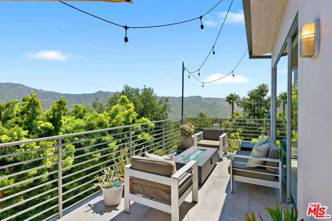
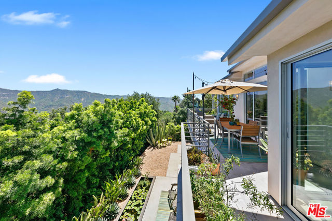
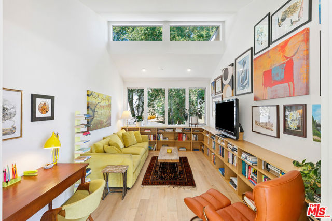
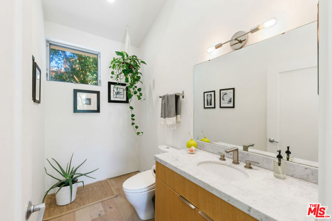
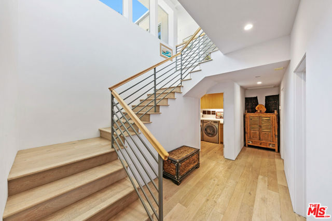
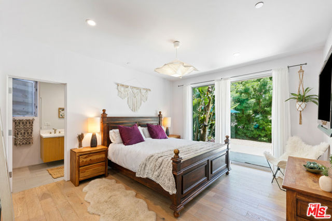
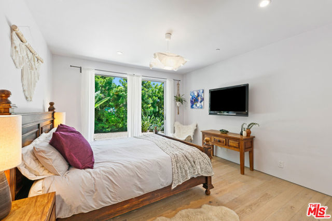
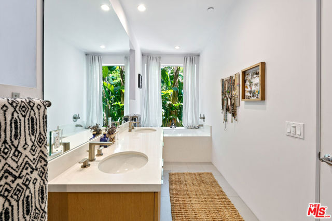
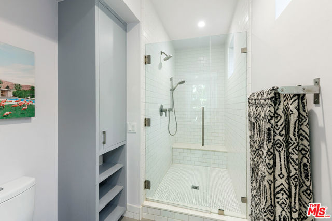
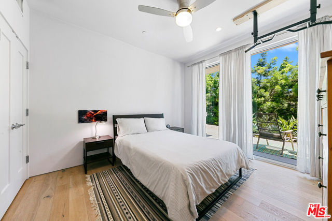
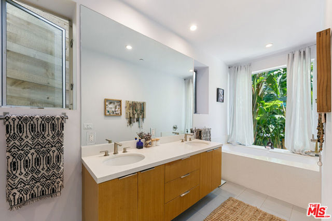
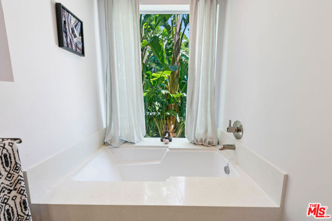
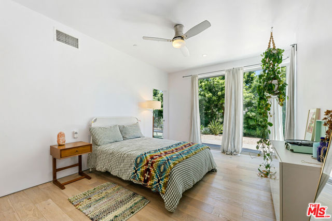
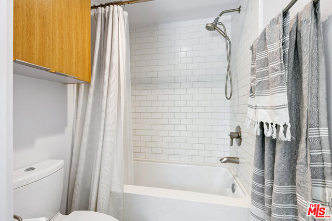
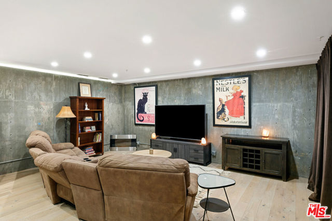
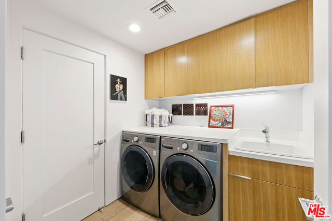
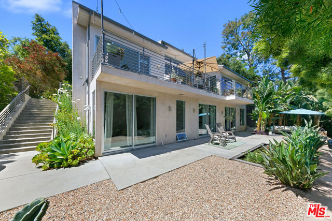
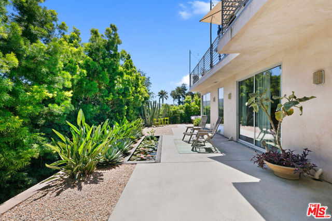
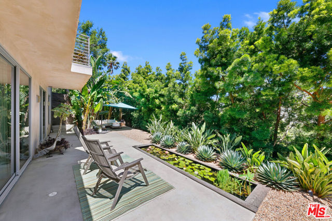
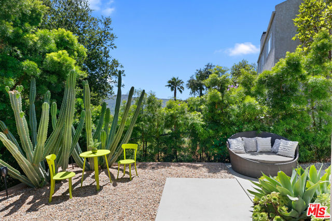
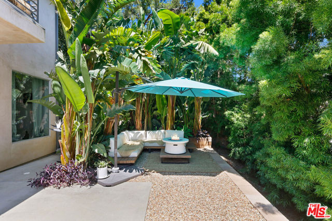
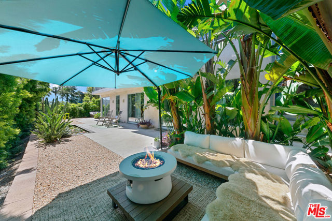
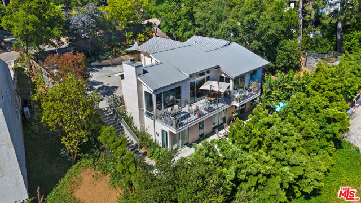
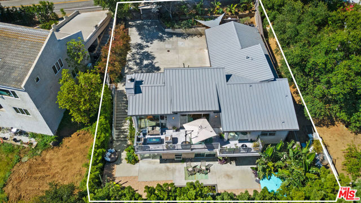
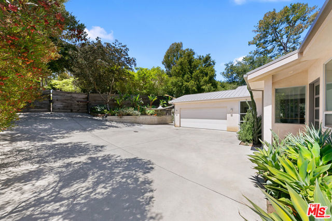
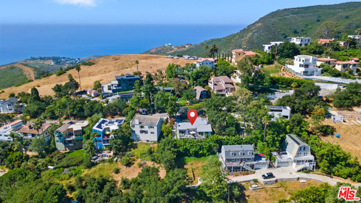
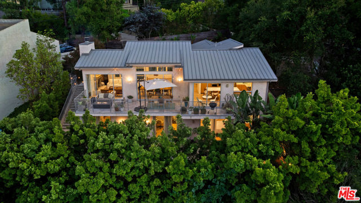
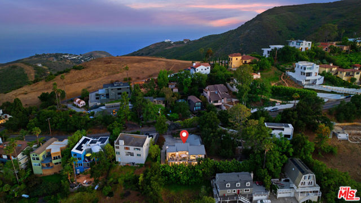
Architectural contemporary retreat with soaring ceilings, Fleetwood walls of glass, and breathtaking canyon views just five minutes from Malibu's world-famous beaches. Set above the morning marine layer and surrounded by open space, the home delivers a sense of serenity that feels worlds away, yet is only five minutes… from Malibu's beaches, shopping, dining, and surf. Designed to embrace natural light and seamless indoor-outdoor living, the residence features vaulted ceilings, clerestory windows, Fleetwood sliding glass doors, and walls of glass that frame sweeping canyon vistas from nearly every room. Wide-plank wood floors and a wood-burning fireplace create warmth and character throughout the open-concept living spaces. At the heart of the home is a chef's kitchen designed for both everyday living and entertaining, featuring a Thermador range and oven, Viking hood and warming drawer, Miele built-in espresso system, and custom riff-cut white oak cabinetry. The thoughtfully designed floor plan offers effortless flow between the kitchen, dining, living areas, and multiple outdoor entertaining spaces. Expansive patios, mature succulents, specimen cacti, a tranquil lily pond, and curated landscaping enhance the property's architectural beauty and connection to nature. A private library or den with custom Scandinavian-inspired oak shelving offers a quiet retreat for reading or working from home. The luxurious primary suite is a sanctuary unto itself, highlighted by a spa-inspired bath featuring a deep soaking tub overlooking the gardens, an oversized shower, and custom oak cabinetry. A versatile bonus room provides endless possibilities as a media room, creative studio, fitness space, or executive office. Additional features include a designer mudroom, dedicated laundry room, finished garage with EV charging capability, outdoor shower, extensive storage, and numerous custom details throughout. Offering modern design, exceptional craftsmanship, a large driveway, 2-car carage and remarkable privacy.
Find The Perfect Home
'VIP' Listing Search
Whenever a listing hits the market that matches your criteria you will be immediately notified.
Join The ListSimilar Listings
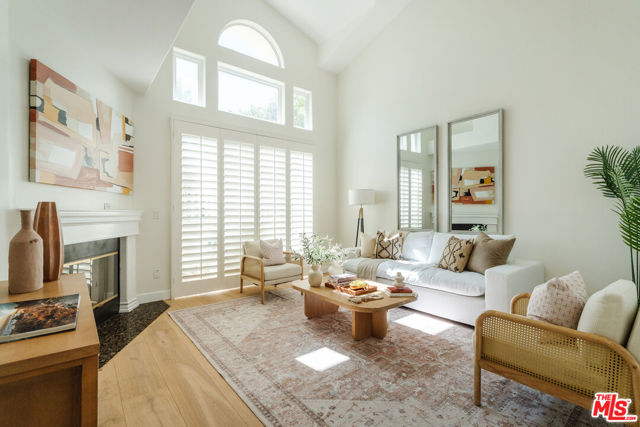 Active$1,565,0006459 Zuma View Place, 143
Malibu, CA 902653 bd · 2.5 ba · 1,935 sq ft · built 1998
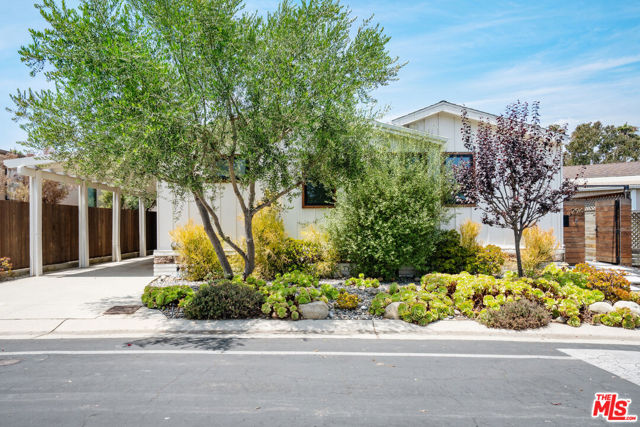 Active$1,495,00029500 Heathercliff Road, 294
Malibu, CA 902653 bd · 2 ba · 2,040 sq ft · built 1985
 Active$1,540,0004548 Cielo Circle
Calabasas, CA 913024 bd · 4.5 ba · 2,882 sq ft · built 2006
 Active$1,549,00030049 Trail Creek Drive
Agoura Hills, CA 913014 bd · 3 ba · 2,688 sq ft · built 1985
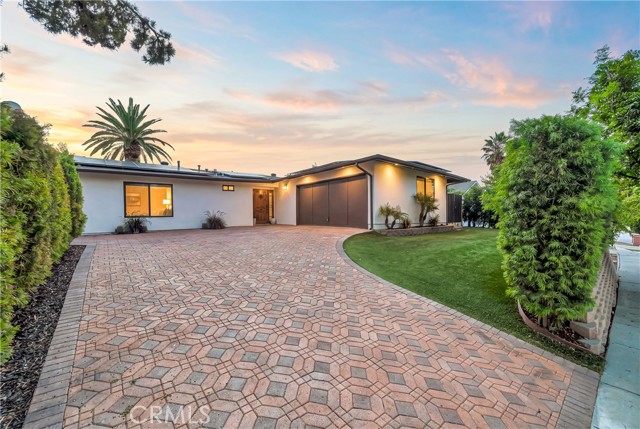 Active$1,400,0005420 Parkmor
Calabasas, CA 913024 bd · 2 ba · 1,850 sq ft · built 1964
 Active$1,479,0004400 Yorkfield Court
Westlake Village, CA 913614 bd · 2 ba · 1,952 sq ft · built 1967