
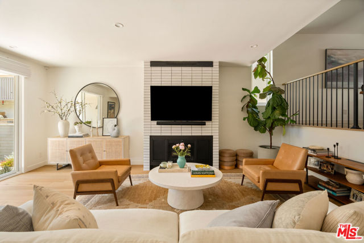
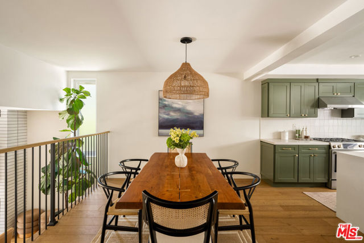
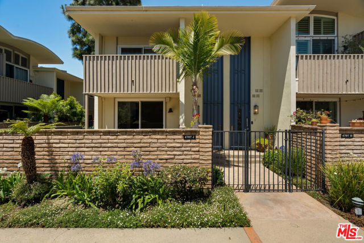
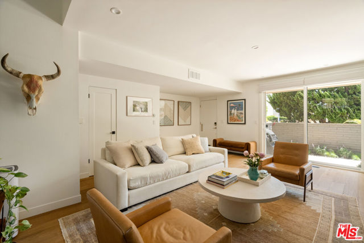
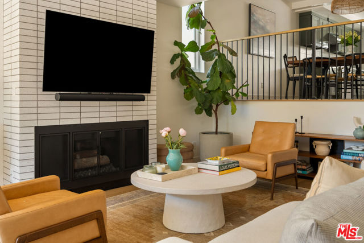
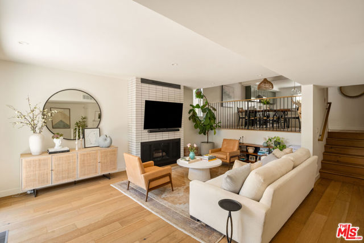
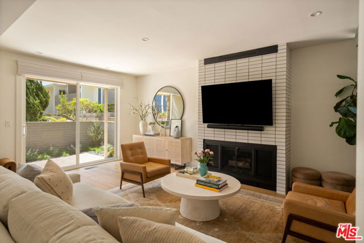
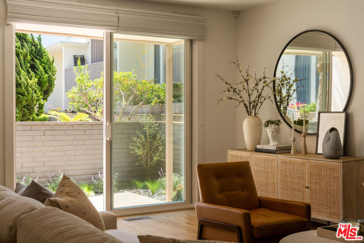
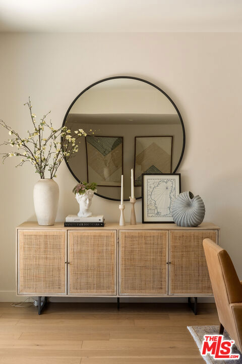
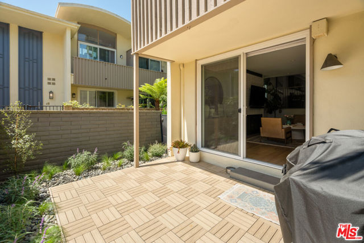
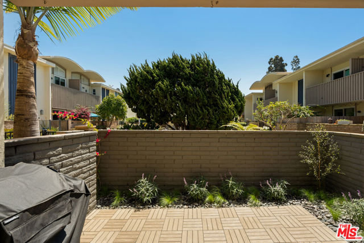
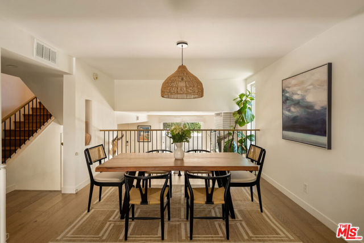
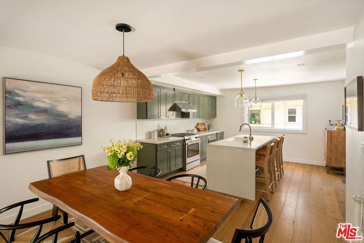
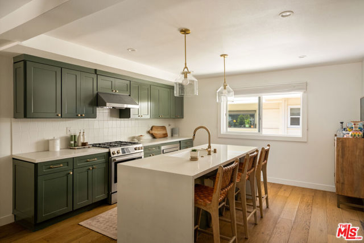
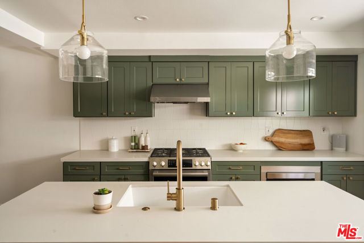
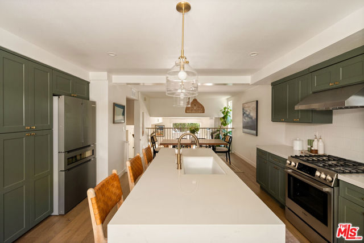
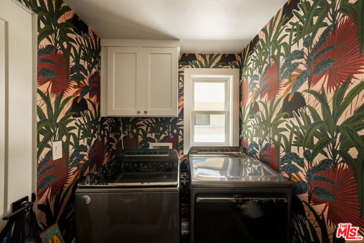
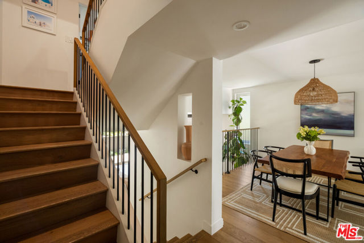
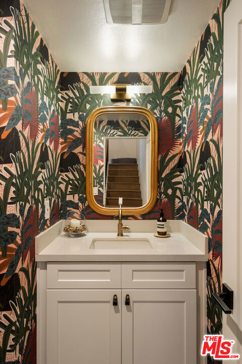
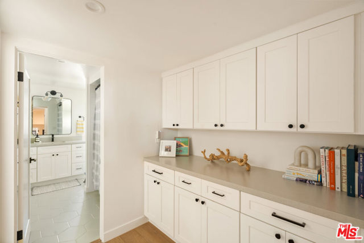
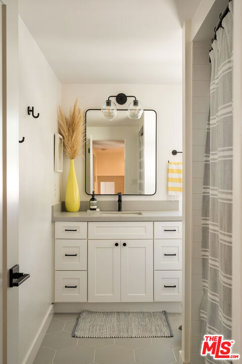
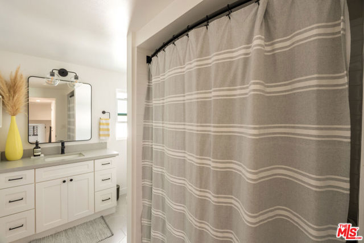
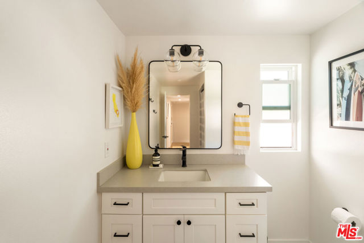
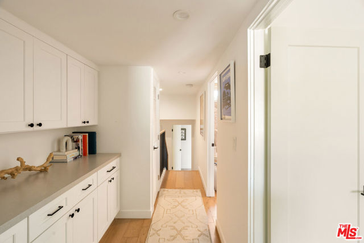
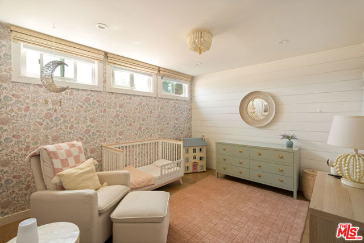
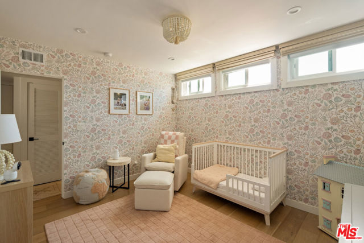
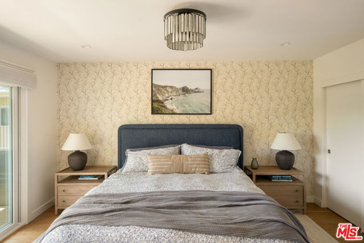
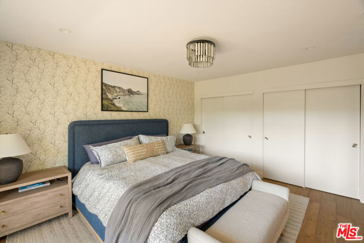
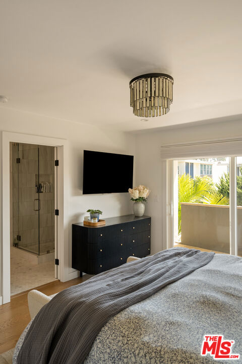
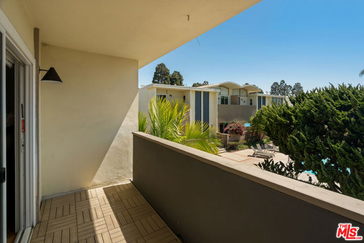
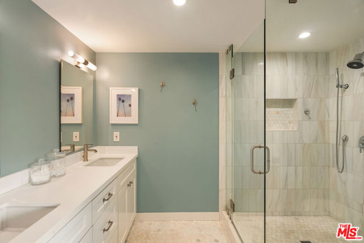
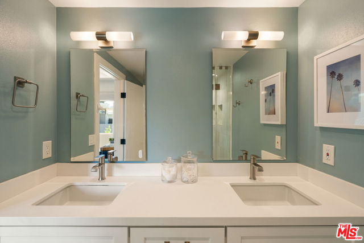
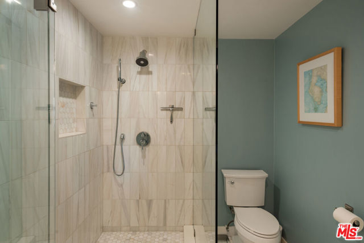
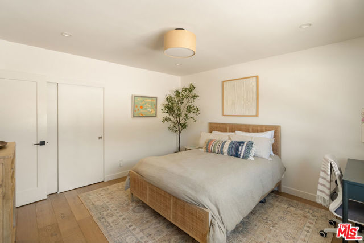
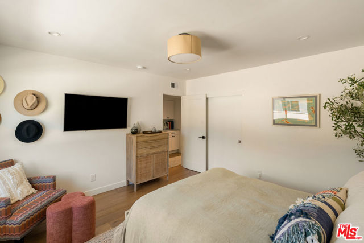
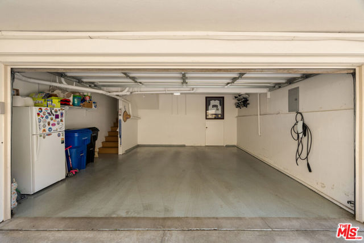
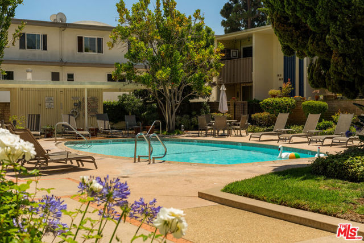
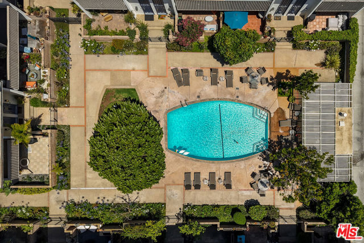
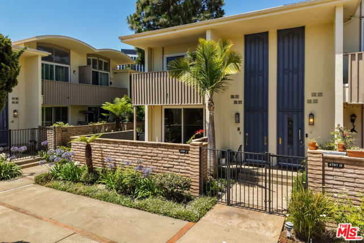
Indulge in sophisticated living with this rare, light-filled 3-bedroom end-unit featuring a spacious open-concept design, custom-upgraded interiors, and serene pool views from multiple private patios. Enter from the ground level to a contemporary living environment defined by soaring ceilings, engineered hardwood… floors, and abundant natural light. The generously sized living area flows effortlessly to an enclosed, private deck, an ideal extension for outdoor dining or relaxation. The remodeled gourmet kitchen anchors the social core of the home, featuring custom cabinetry, a central island, marble countertops, and premium Bosch and built-in appliances. Upstairs, the three bedrooms, each filled with sunlight, include a luxurious primary suite with its own private patio, expansive custom closets, and a spa-like en-suite bathroom with double vanities and tile finishes. Thoughtful enhancements throughout include new custom doors and railings, Hunter Douglas automated shades, a modern gas fireplace with custom child-lock screen, NEST-controlled central HVAC, brand new water heater, and a Ring security system. Everyday function is elevated by a dedicated laundry room, direct-entry private two-car garage with epoxy flooring, Tesla electric vehicle charging, and a generous bonus storage room. Enjoy tranquil pool vistas from multiple rooms and direct access to association amenities, including an in-ground heated pool, manicured grounds, and controlled entry. HOA fees include water, building and grounds maintenance, and nearly round-the-clock private security. Moments from renowned Marina Del Rey dining and shopping options, this turnkey, updated residence fuses comfort, style, and convenience in a coveted Silicon Beach location.
Find The Perfect Home
'VIP' Listing Search
Whenever a listing hits the market that matches your criteria you will be immediately notified.
Join The ListSimilar Listings
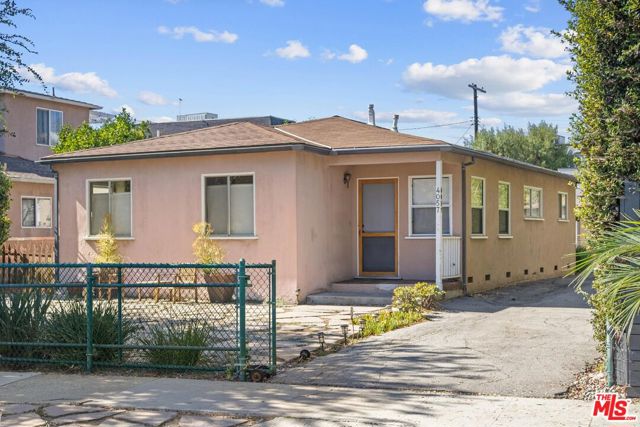 Active$1,875,0004057 Tivoli Avenue
Los Angeles, CA 900663 bd · 2 ba · 1,567 sq ft · built 1954
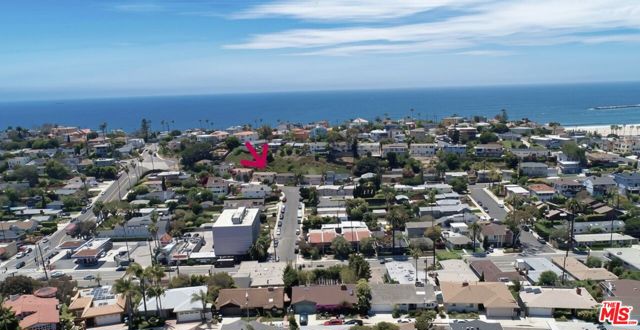 Active$1,295,0007203 Earldom Avenue
Los Angeles, CA 902932 bd · 1 ba · 922 sq ft · built 1954
 Active$1,895,000744 Brooks Avenue
Venice, CA 902914 bd · 3.5 ba · 2,208 sq ft · built 2018
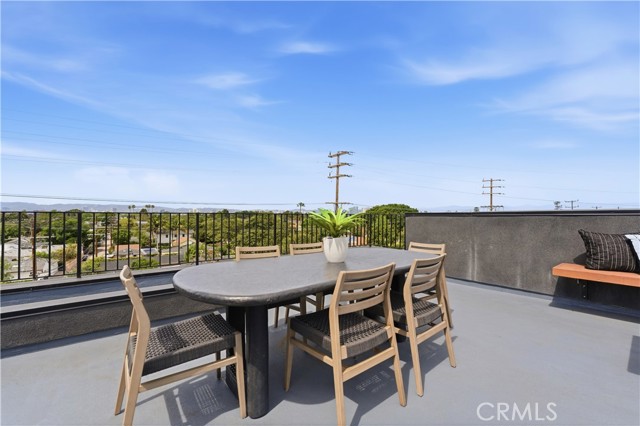 Active$1,575,00011702 Charnock Road
Los Angeles, CA 900663 bd · 2.5 ba · 2,410 sq ft · built 2025
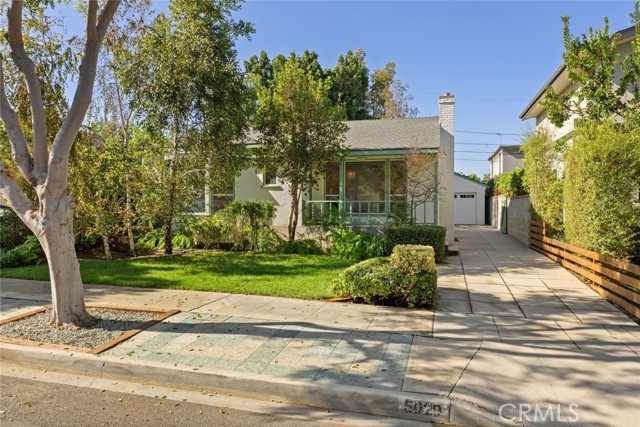 Active$1,395,0005029 Pickford
Culver City, CA 902302 bd · 1 ba · 1,055 sq ft · built 1941
 Active$1,699,00011810 Radio Drive
Los Angeles, CA 900643 bd · 1.75 ba · 1,646 sq ft · built 1940