
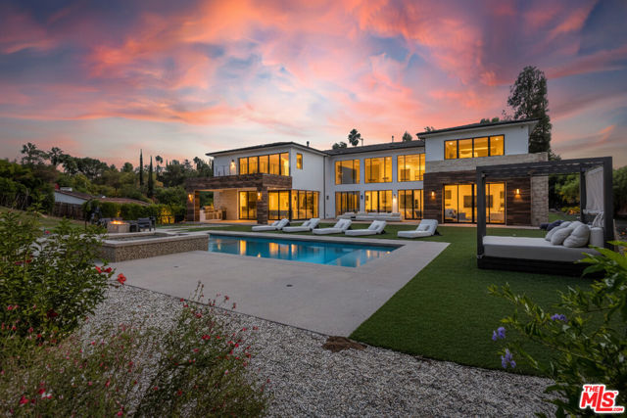

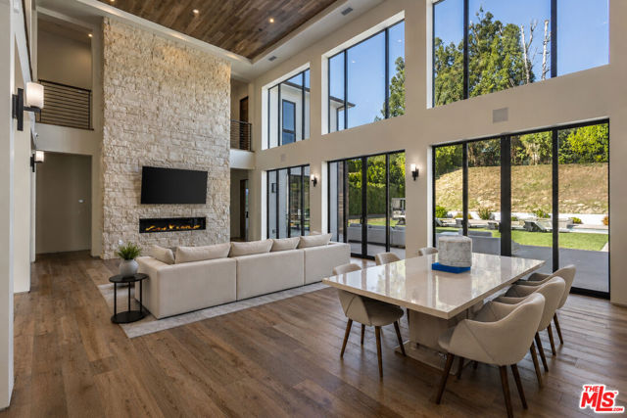
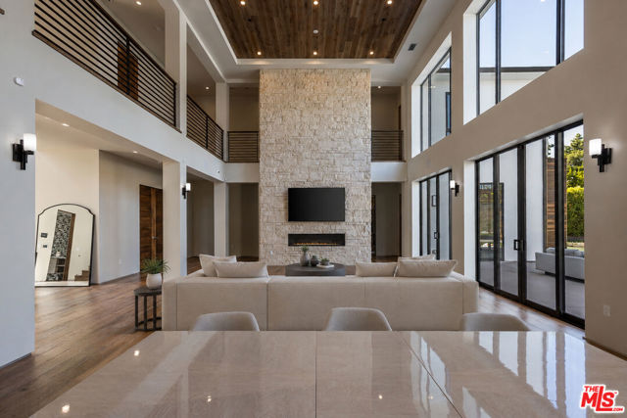

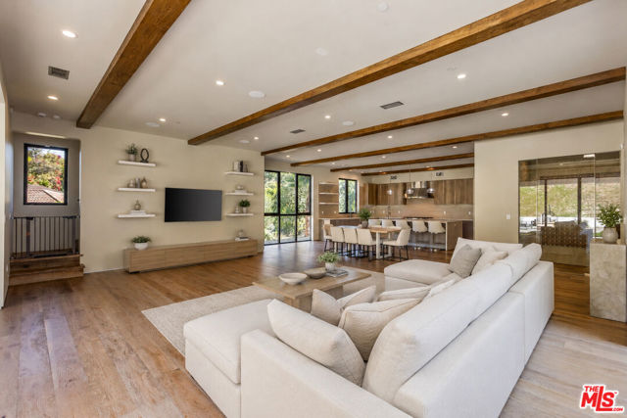


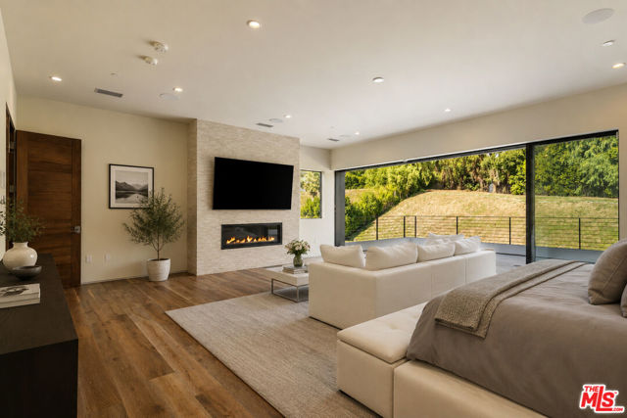
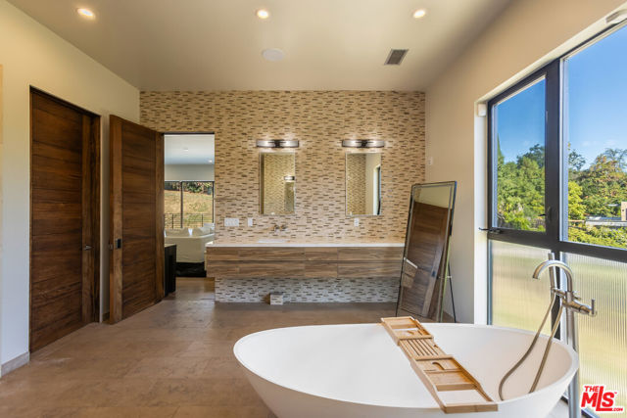
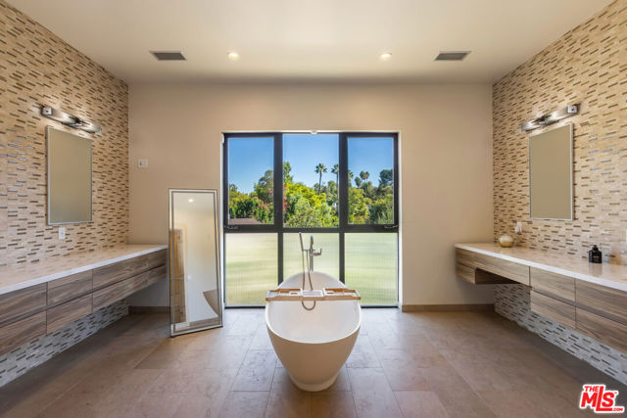
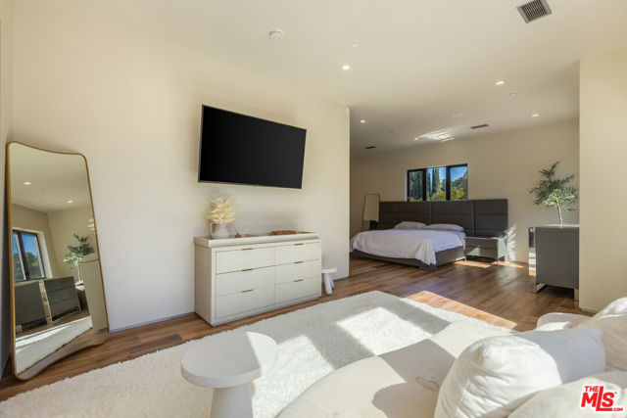
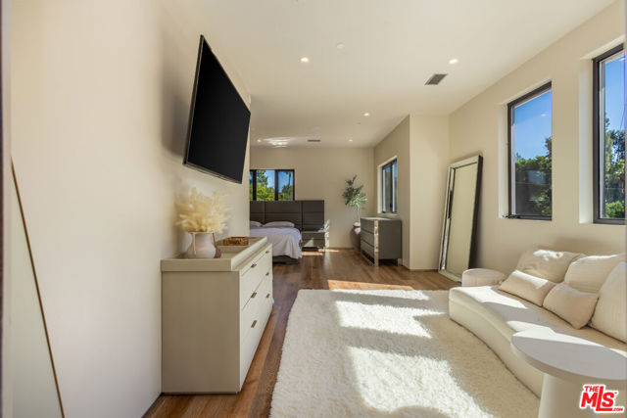
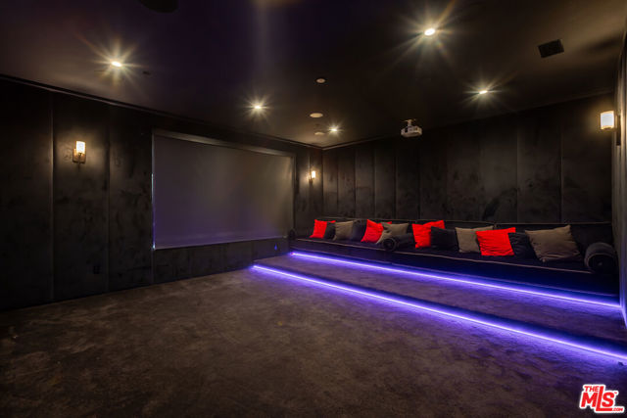

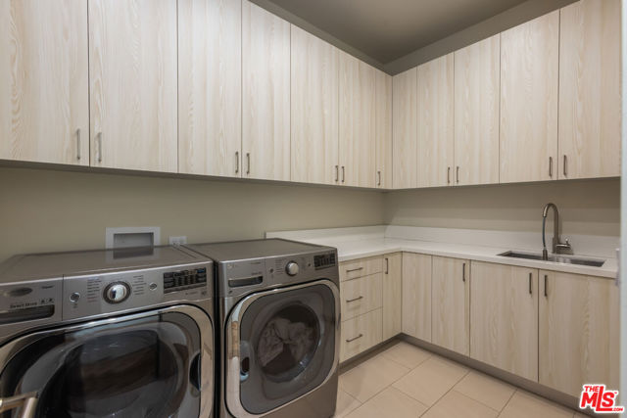
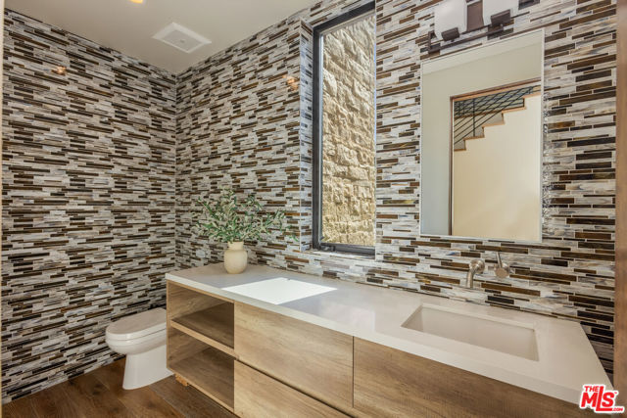
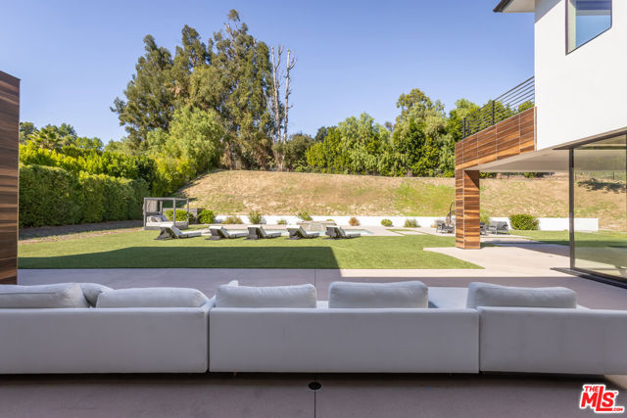
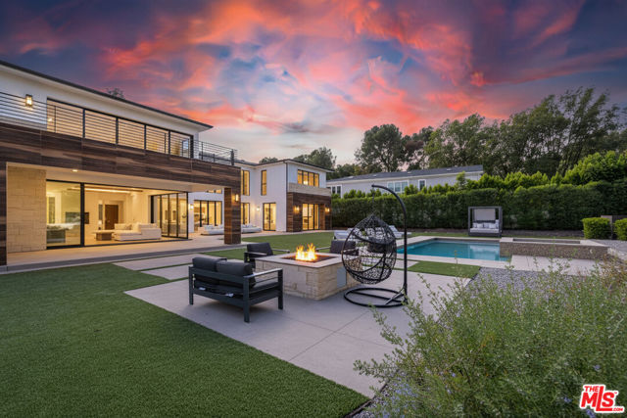
An Exceptional Contemporary Estate South of the Boulevard. Tucked discreetly behind private gates in one of Tarzana's most distinguished enclaves, this custom-built contemporary residence exemplifies the pinnacle of modern design and luxury living. Completed in 2017 and set upon an expansive one-acre parcel, this… 8,138-square-foot architectural showpiece combines grand scale with the finest craftsmanship and an effortless indoor outdoor flow. Upon entry, a soaring double-height foyer introduces interiors bathed in natural light, framed by dramatic walls of glass and impeccable detailing throughout. The open-concept living and dining spaces evoke a sense of grandeur, while the chef's kitchen anchored by a substantial quartz island and fitted with bespoke cabinetry and integrated Thermador appliances caters effortlessly to both family living and formal entertaining. The main level also features a private study, state-of-the-art cinema, temperature-controlled wine room, and a generously appointed guest suite. Upstairs, the luxurious primary retreat offers a tranquil sanctuary, complete with a fireplace, two custom-designed dressing rooms, a spa-inspired bath with steam shower, and a private terrace capturing sweeping views of the manicured grounds. Outdoors, the estate reveals a resort-caliber setting designed for both relaxation and celebration. Accordion-style glass doors open seamlessly to a sparkling pool, spa, and cascading waterfall, surrounded by multiple terraces, a fire pit, and a fully equipped outdoor kitchen and barbecue pavilion. Further enhancing the residence are dual laundry rooms, a three-car garage, comprehensive security system with cameras, and the latest in smart home technology. A rare fusion of sophistication, privacy, and modern elegance this is an extraordinary Tarzana estate for the most discerning of tastes. Images digitally staged.
Find The Perfect Home
'VIP' Listing Search
Whenever a listing hits the market that matches your criteria you will be immediately notified.
Join The ListSimilar Listings
 Active$4,995,0004331 Alonzo
Encino, CA 913165 bd · 6.5 ba · 5,717 sq ft · built 2026
 Active$2,799,00022953 Oxnard Street
Woodland Hills, CA 913675 bd · 6 ba · 3,398 sq ft · built 2007
 Active$5,999,00015547 Valley Vista Boulevard
Encino, CA 914366 bd · 7.5 ba · 8,060 sq ft · built 2022
 Active$2,995,0003420 Castlewoods Place
Sherman Oaks, CA 914035 bd · 4 ba · 3,104 sq ft · built 1962
 Active$3,195,000701 Greenleaf Canyon Road
Topanga, CA 902905 bd · 5.25 ba · 4,328 sq ft · built 1975
 Active$3,975,00018356 Napa Street
Northridge, CA 9132510 bd · 8 ba · 4,480 sq ft · built 1986