
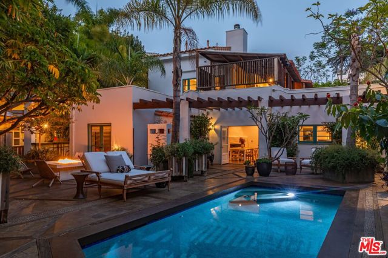
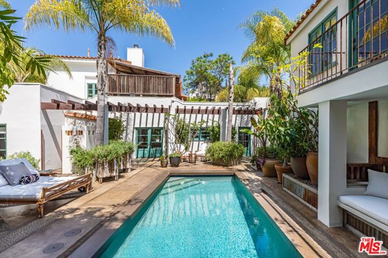
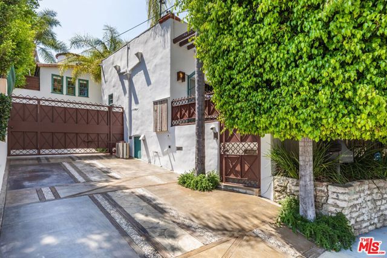
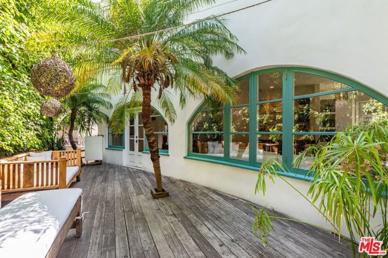
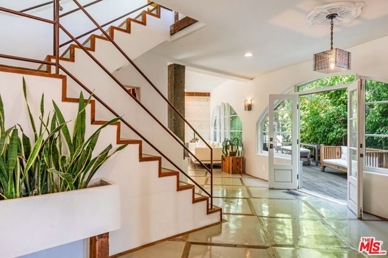
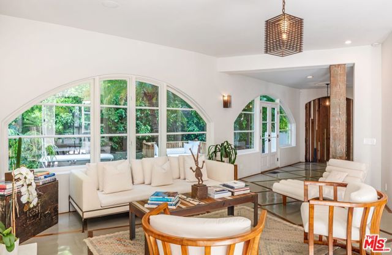
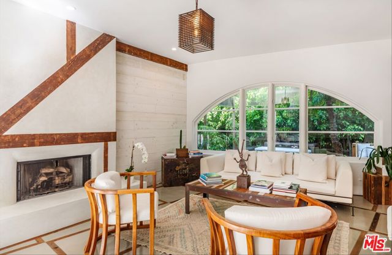
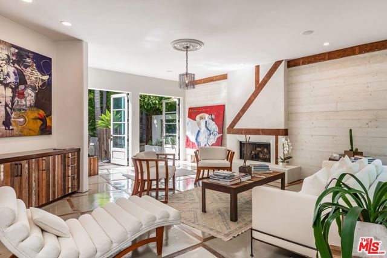
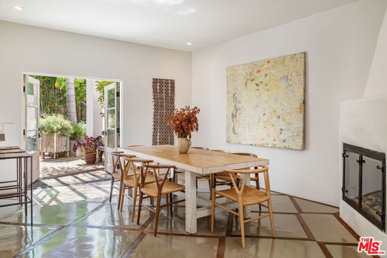
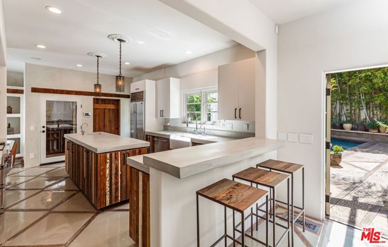
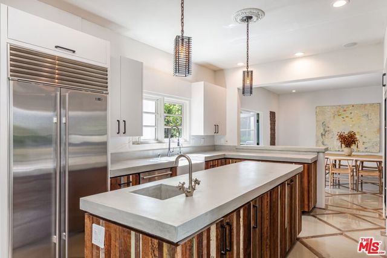
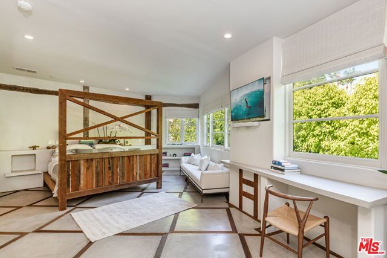
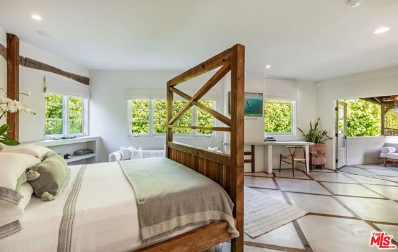
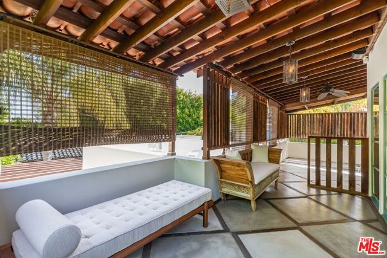
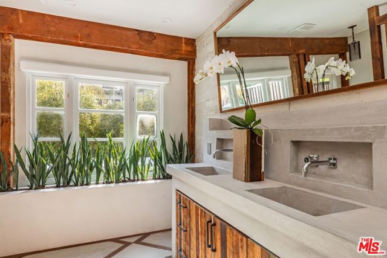
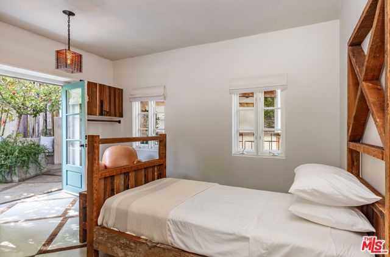
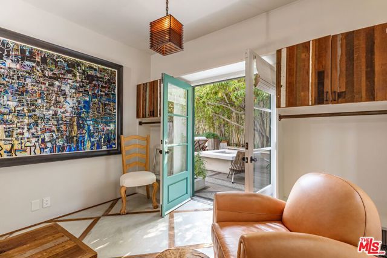
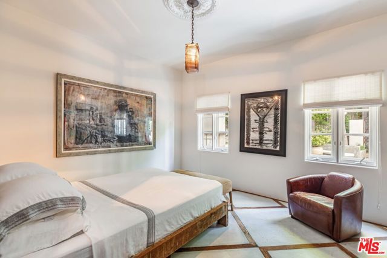
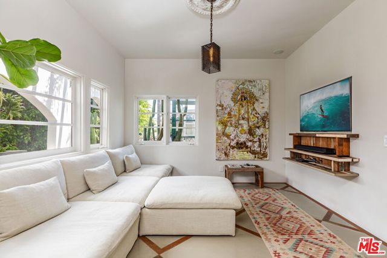
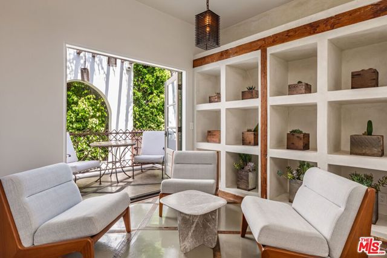
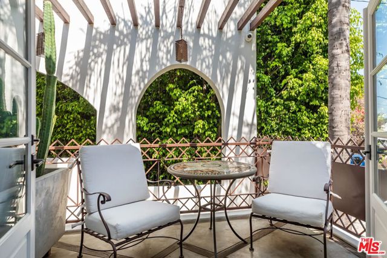
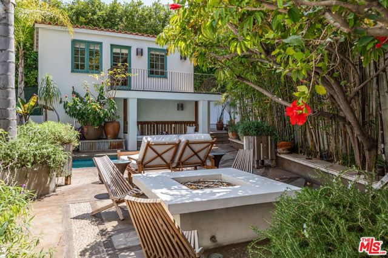
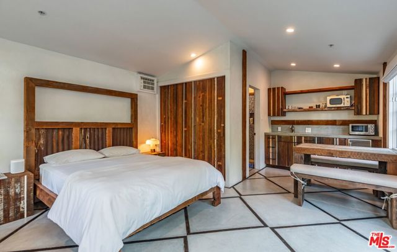
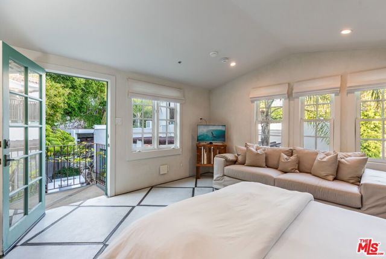
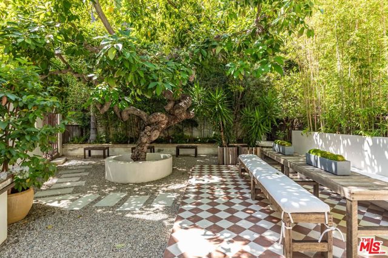
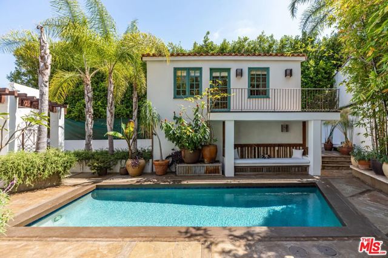
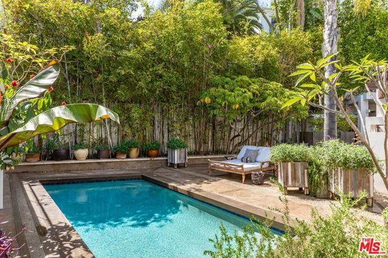
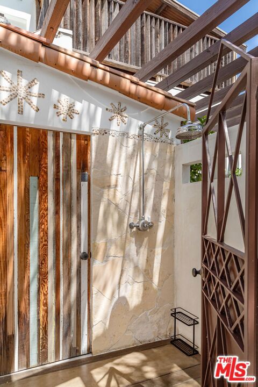
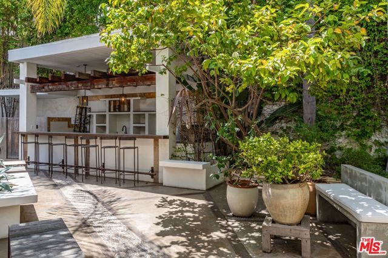
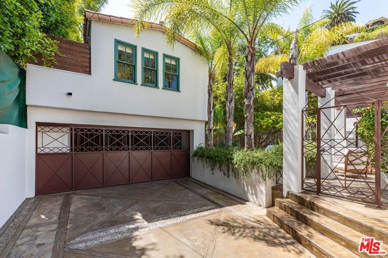
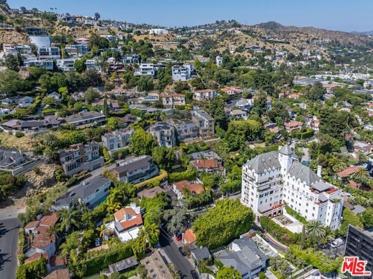
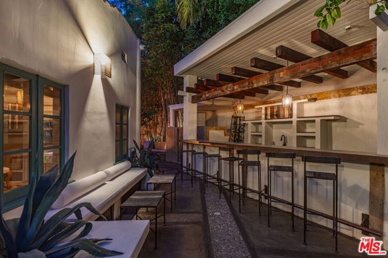
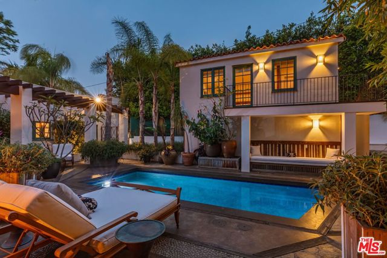
Just behind the iconic Chateau Marmont, this gated Spanish compound captures the romance of old Hollywood with the effortless feel of a private tropical resort. Hidden behind lush landscaping, the four-bedroom, four-bathroom compound is designed for both intimate living and unforgettable entertaining. Sunlit interiors… flow seamlessly from the chef's kitchen, appointed with professional-grade appliances and a wine cellar, to expansive living and media spaces that open directly to the grounds. Upstairs, the primary suite serves as a private sanctuary with dual walk-in closets and a terrace overlooking the estate's verdant surroundings. Two additional guest bedrooms and a detached guest house offer exceptional flexibility for visitors, creative pursuits, or a dedicated work-from-home environment. Outside, the property transforms into a true resort experience. A saltwater pool is framed by swaying palms and mature tropical landscaping, while a fully equipped outdoor kitchen, fire pit lounge, and multiple entertaining terraces create an atmosphere that feels worlds away from the city below. Offering rare privacy, gated parking for up to four vehicles, and an address in one of Los Angeles' most coveted enclaves, this is a residence that embodies the timeless allure of the Sunset Strip lifestyle.
Find The Perfect Home
'VIP' Listing Search
Whenever a listing hits the market that matches your criteria you will be immediately notified.
Join The ListSimilar Listings
 Active$5,395,00012160 Laurel Terrace Drive
Studio City, CA 916045 bd · 5.5 ba · 6,320 sq ft · built 1934
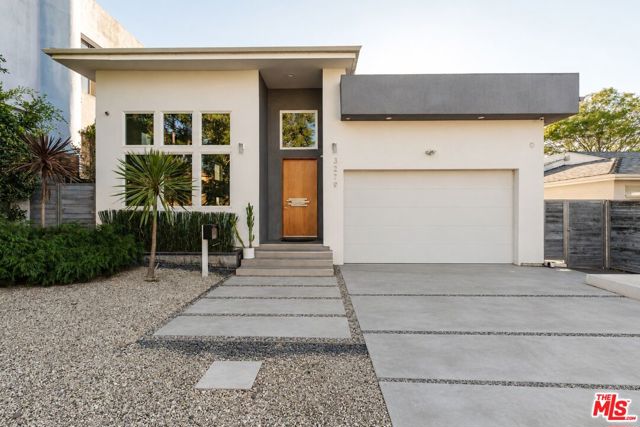 Active$2,995,0003279 Midvale Avenue
Los Angeles, CA 900344 bd · 5 ba · 4,001 sq ft · built 1940
 Active$3,575,00015539 Hamner Drive
Los Angeles, CA 900774 bd · 3 ba · 3,596 sq ft · built 1960
 Active$2,995,0003420 Castlewoods Place
Sherman Oaks, CA 914035 bd · 4 ba · 3,104 sq ft · built 1962
 Active$5,999,00015547 Valley Vista Boulevard
Encino, CA 914366 bd · 7.5 ba · 8,060 sq ft · built 2022
 Active$4,995,0004331 Alonzo
Encino, CA 913165 bd · 6.5 ba · 5,717 sq ft · built 2026