
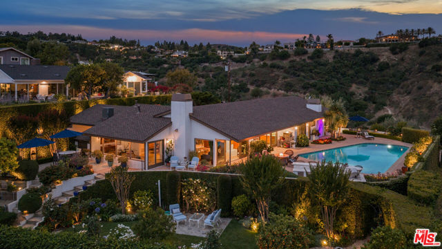
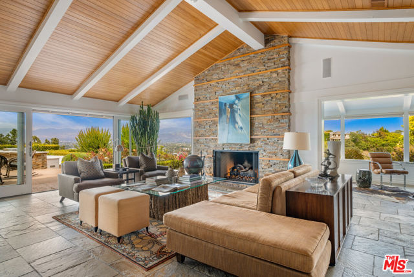
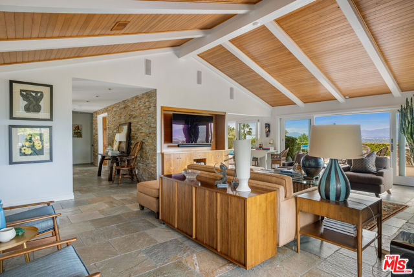
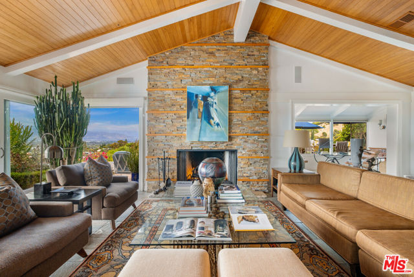
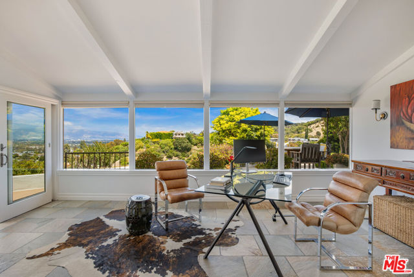
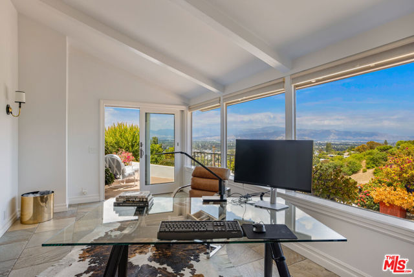
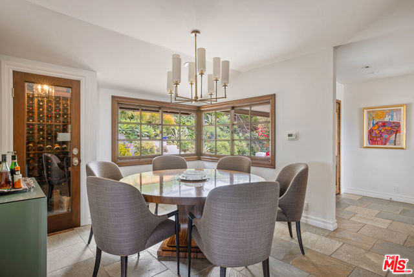
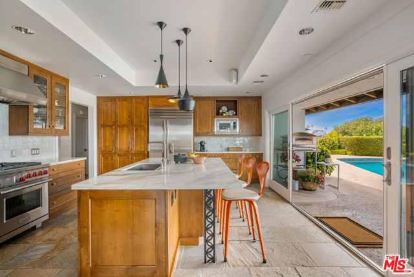
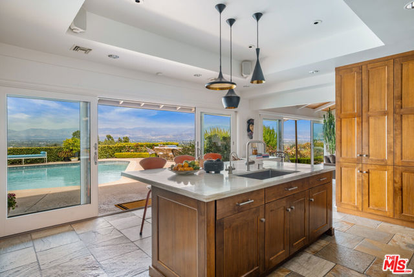
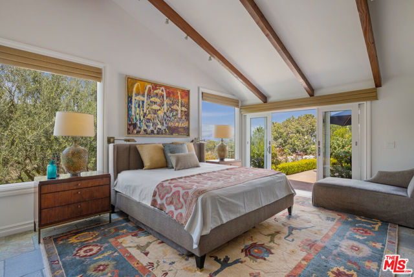
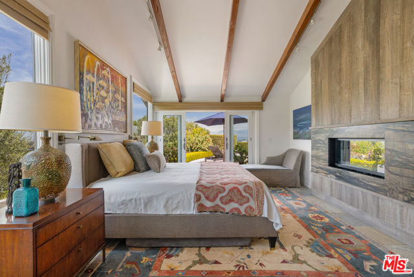
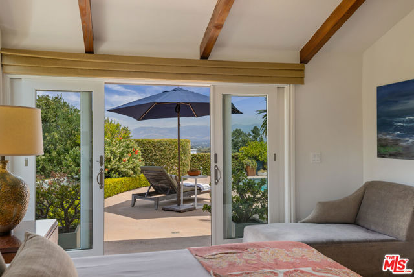
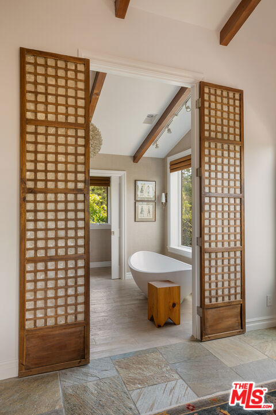
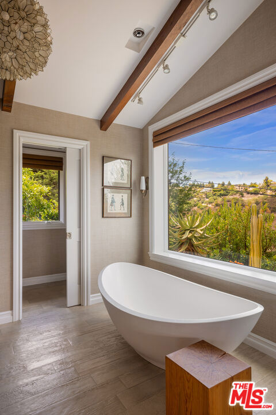
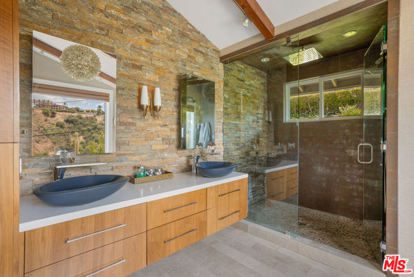
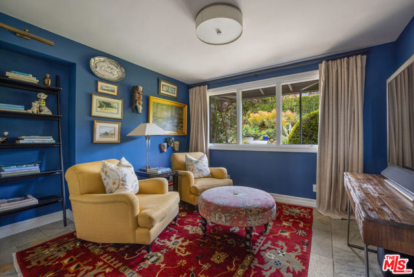
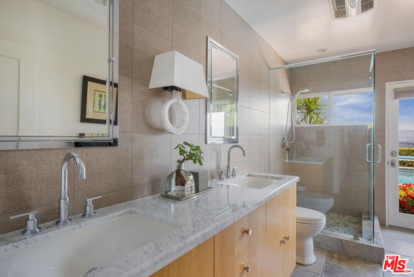
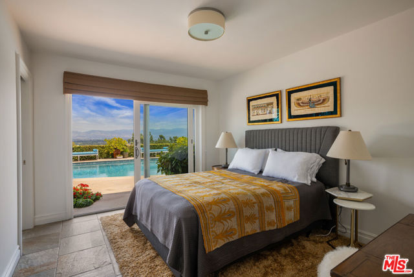
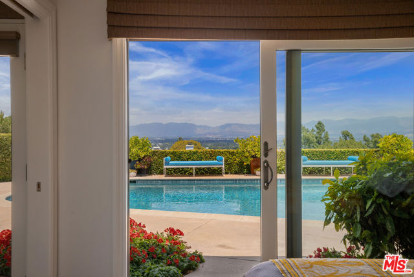
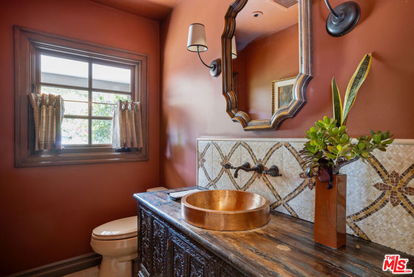
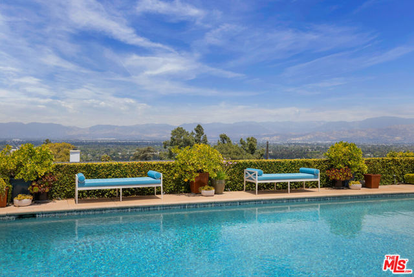
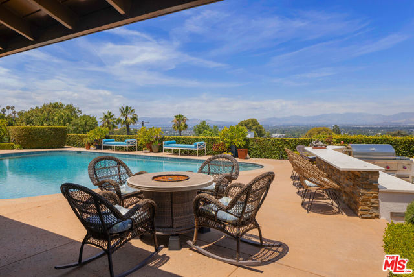
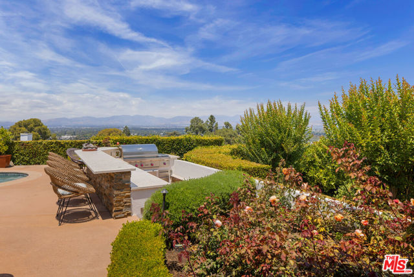
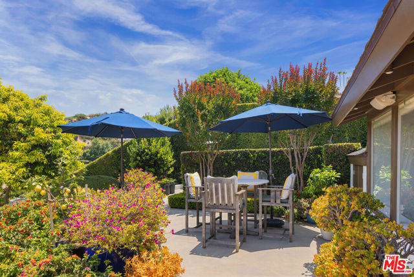
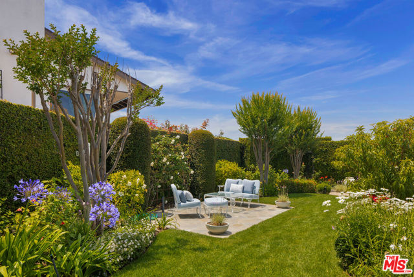
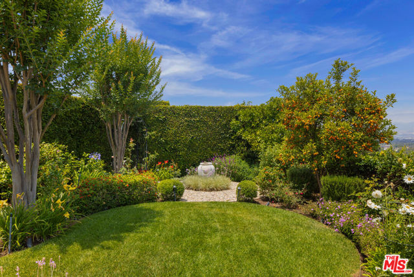
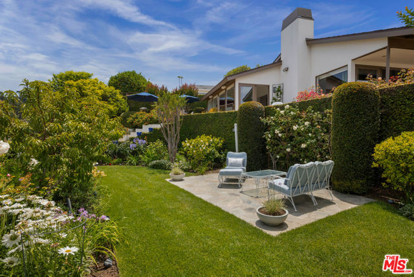
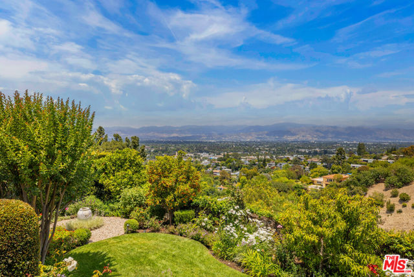
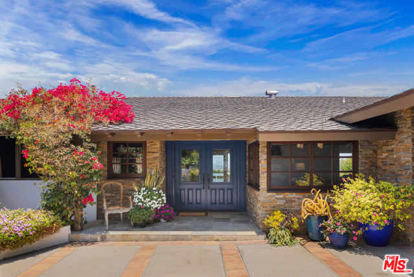
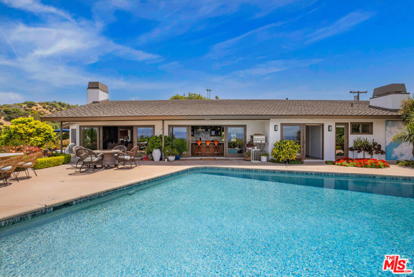
New price! Sophisticated 1957 Mid-Century residence with pool and staggering city and mountain views. Gated and set up a private drive, this luxurious single-story retreat offers a serene respite from the city. Totally updated and remodeled for today's lifestyle, the home features a stunning living room with fireplace… and pitched ceilings, a large chef's kitchen with Sub-Zero/Wolf appliances and center island, formal dining room with wine closet, and an office with walls of glass. Every room is thoughtfully sited to capture the panoramic views. The sumptuous primary suite offers vaulted ceilings, a second fireplace, a gorgeous bath, and two walk-in closets. Two additional bedrooms include one currently used as a den. Quintessential California living seamlessly blends indoors and out. The professionally landscaped grounds feature a Hollywood-era-style pool, a secret garden perfect for meditation, and an abundance of fruit trees. A bar and Sub-Zero/Wolf barbecue area provide the perfect setting for large-scale entertaining. Conveniently located near some of the best restaurants and shopping in town. A rare find in the heart of the city.
Find The Perfect Home
'VIP' Listing Search
Whenever a listing hits the market that matches your criteria you will be immediately notified.
Join The ListSimilar Listings
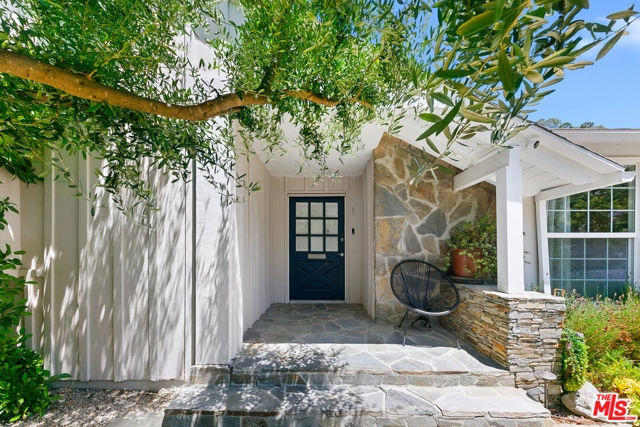 Active$2,295,0003644 Goodland Avenue
Los Angeles, CA 916043 bd · 3 ba · 2,433 sq ft · built 1952
 Active$3,575,00015539 Hamner Drive
Los Angeles, CA 900774 bd · 3 ba · 3,596 sq ft · built 1960
 Active$2,995,0003420 Castlewoods Place
Sherman Oaks, CA 914035 bd · 4 ba · 3,104 sq ft · built 1962
 Active$2,349,5001853 Nichols Canyon Road
Los Angeles, CA 900463 bd · 3 ba · 2,496 sq ft · built 1934
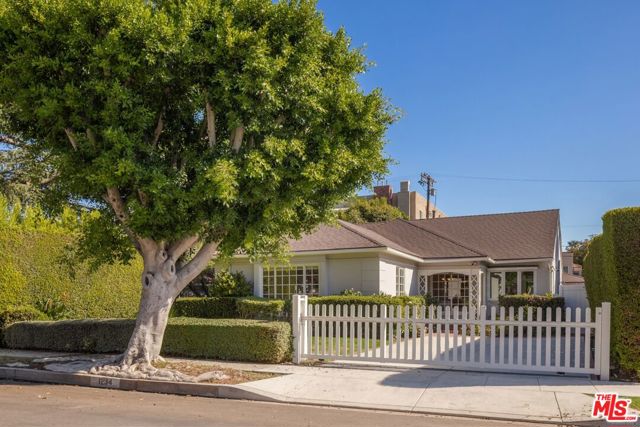 Active$2,480,0001234 Peck Drive
Los Angeles, CA 900352 bd · 2 ba · 1,702 sq ft · built 1942
 Active$2,450,00018837 Paseo Nuevo
Tarzana, CA 913564 bd · 3.5 ba · 3,060 sq ft · built 2020