
Back to map
Search Listings›5054 Haskell Avenue
SaveShare
ActiveResidential Lease
5054 Haskell Avenue photo 15054 Haskell Avenue photo 25054 Haskell Avenue photo 35054 Haskell Avenue photo 45054 Haskell Avenue photo 55054 Haskell Avenue photo 65054 Haskell Avenue photo 75054 Haskell Avenue photo 85054 Haskell Avenue photo 95054 Haskell Avenue photo 105054 Haskell Avenue photo 115054 Haskell Avenue photo 125054 Haskell Avenue photo 135054 Haskell Avenue photo 145054 Haskell Avenue photo 155054 Haskell Avenue photo 165054 Haskell Avenue photo 175054 Haskell Avenue photo 185054 Haskell Avenue photo 195054 Haskell Avenue photo 205054 Haskell Avenue photo 215054 Haskell Avenue photo 225054 Haskell Avenue photo 23

5054 Haskell Avenue

Encino, CA 91436
Beds5
Baths6
Square Ft.5,068
$15,950
Listing provided by Aaron Gill, Douglas Elliman of California, Inc.

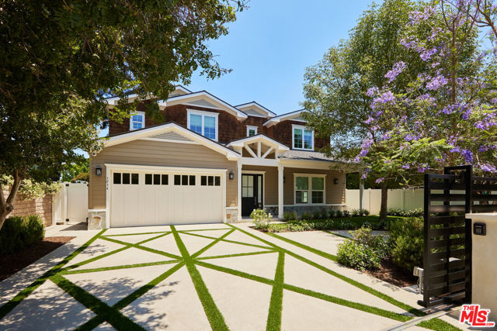
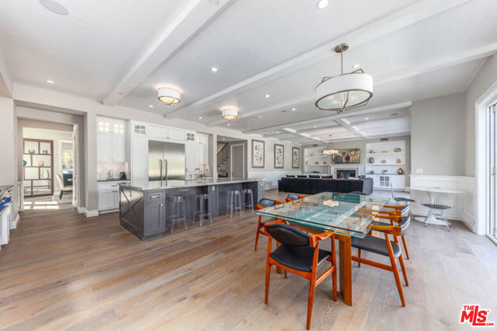
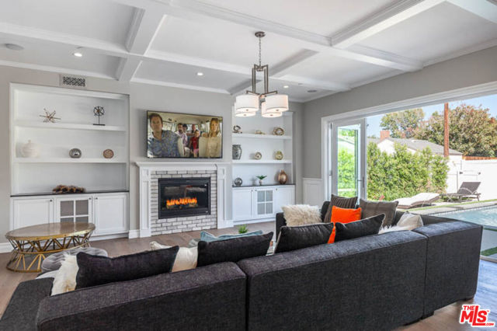
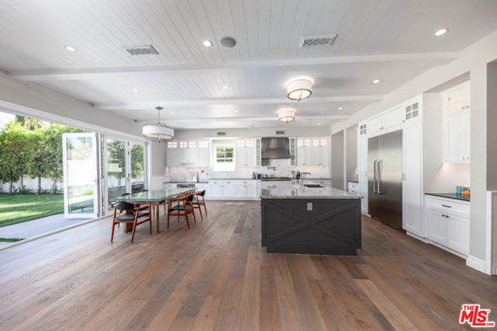
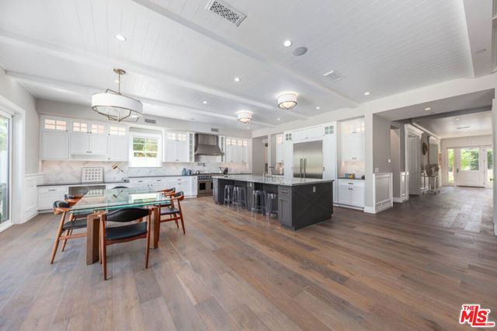
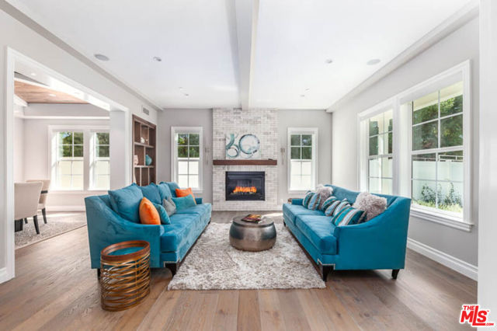
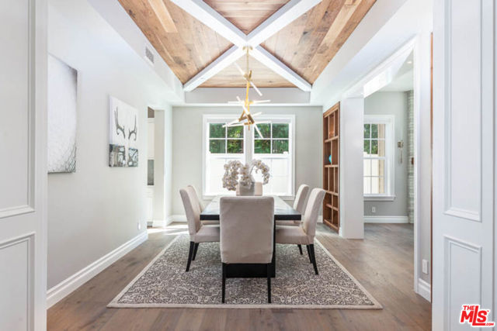
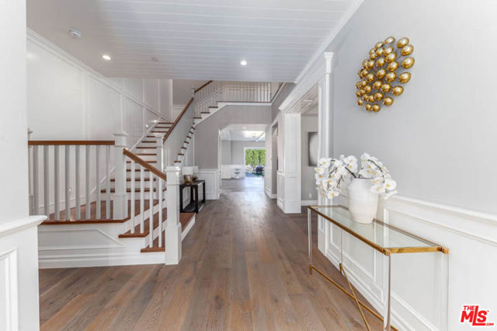
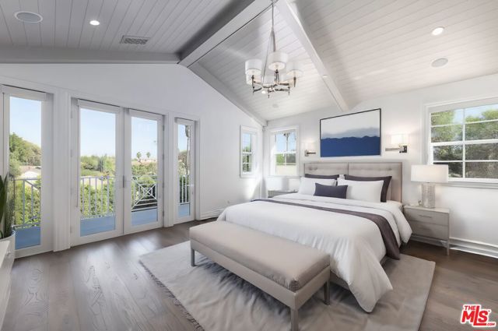
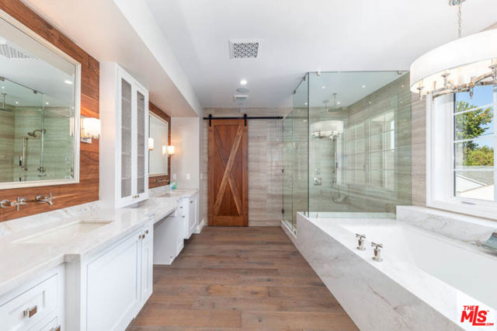
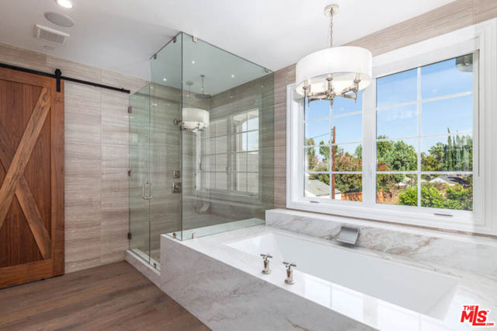
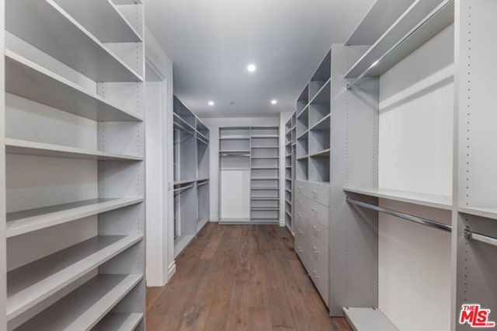
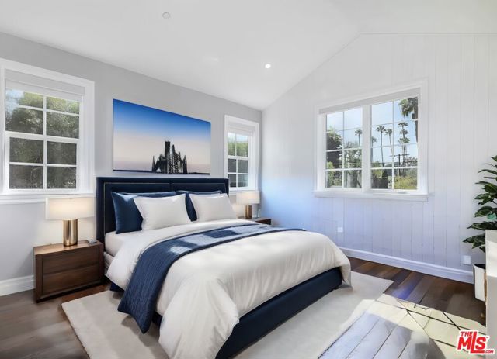
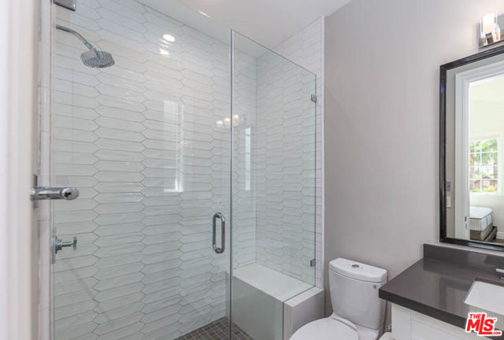
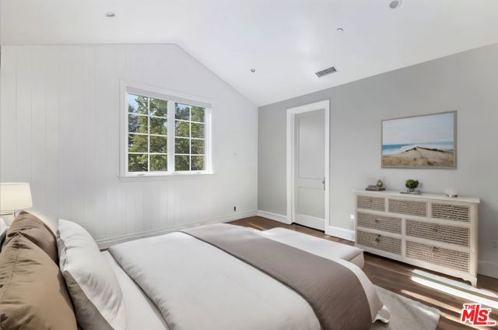
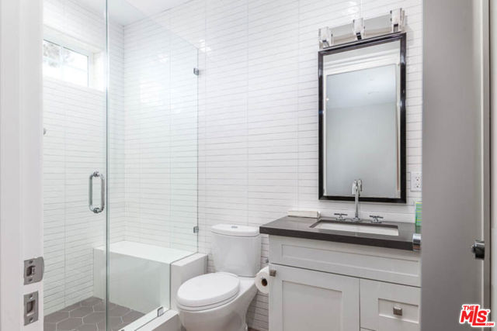
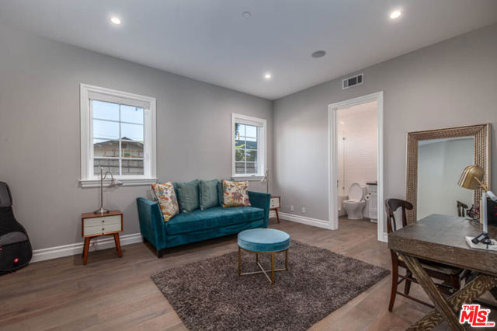
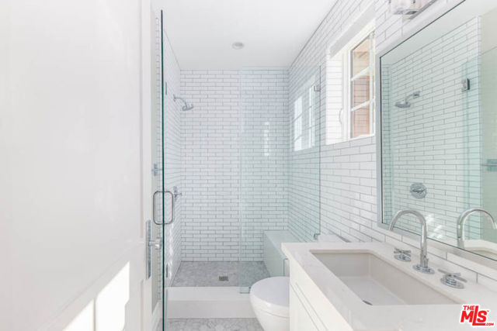
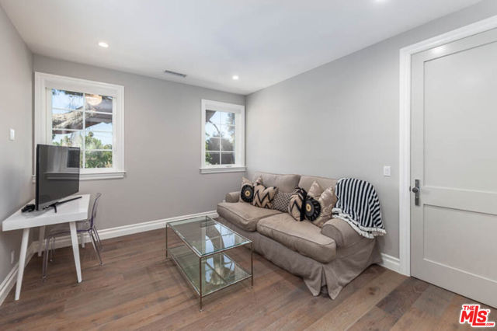
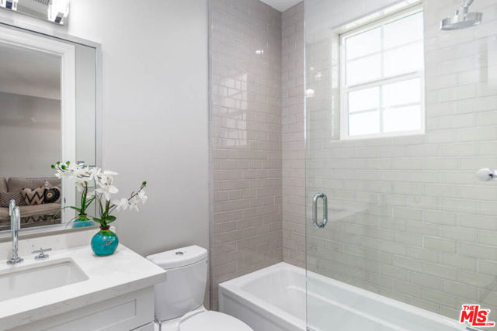
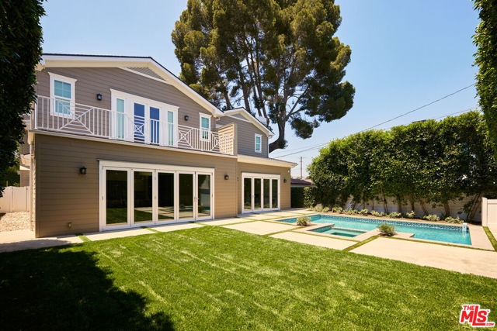
Experience unparalleled luxury in this exquisite privately gated, newly constructed 5 bedroom, 6 bathroom mini estate built in 2019. With over 5,000 square feet of meticulously designed living space, this home features stunning flooring, custom designer cabinetry, a wine display closet, and a dining area with… breathtaking views of the expansive patio and pool. The family room boasts 12' folding doors and reclaimed barn wood beams, while the gourmet kitchen includes a custom-built island, Thermador professional appliances, and marble countertops. The primary suite is a true retreat, offering a private balcony, a barn door master closet, and a Carrera marble spa-style bathroom. The backyard is an entertainer's dream, featuring a pool, spa, and lounging deck. With cutting-edge smart home technology, this residence seamlessly blends sophistication with modern convenience.

Listing Snapshot
Days online119
Last updatedAug 7, 2026
Property typeSingle Family Residence
Beds5
Full baths6
Square ft.5,068
Lot size0.19 Acres
Year built2019
MLS number00-26841239
Additional Details
Bedrooms
Beds Total: 5
Bathrooms
Baths Total: 6,Baths Full: 6,Baths Half: 0
Building
Year Built: 2019,Building Area Total: 5068,Living Area: 5068,Stories Total: 2,Levels: Two,Architectural Style: Cape Cod
Lot
Lot Size Acres: 0.19,Lot Size Square Feet: 8420,Direction Faces: South,View: Hills
Interior
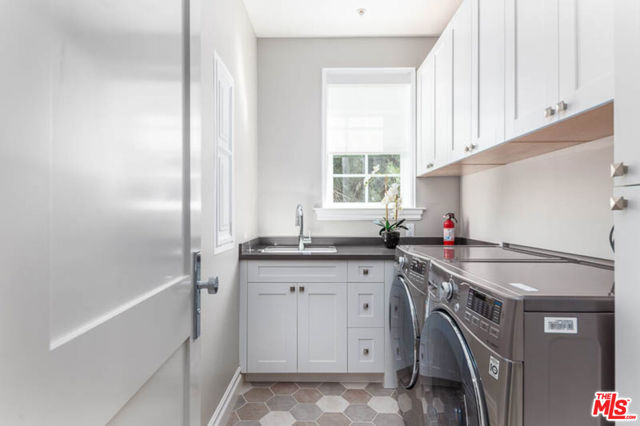
Interior Features: Walk-In Pantry,Flooring: Tile,Wood,Fireplace Features: Den,Living Room,Kitchen Appliances: Disposal,Range,Convection Oven,Dishwasher,Gas Cooktop,Microwave,Refrigerator,Laundry Features: Dryer Included,Washer Included,Security Features: Automatic Gate
Exterior
Spa Features: In Ground
Parking
Parking Features: Garage - Three Door,Driveway
Cooling
Cooling: Central Air
Heating
Heating: Central
Lease terms
Pets Allowed: Yes

Find The Perfect Home

'VIP' Listing Search

Whenever a listing hits the market that matches your criteria you will be immediately notified.

Join The List

Similar Listings

Listing information © 2026 The MLS (via the CSMAR data share). All rights reserved. Information deemed reliable but not guaranteed. IDX information is provided exclusively for consumers’ personal, non-commercial use.
(818) 307-3792 Text