
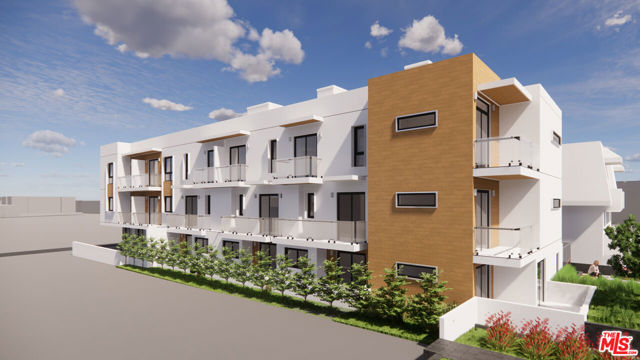
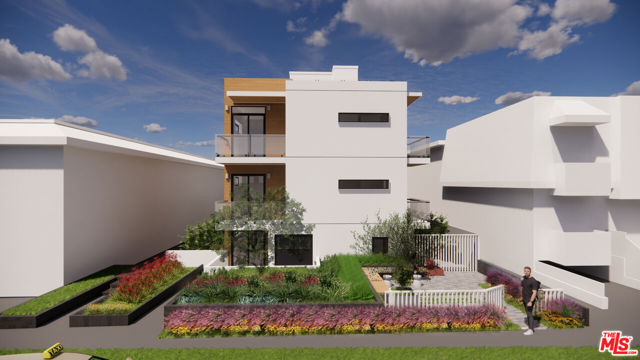
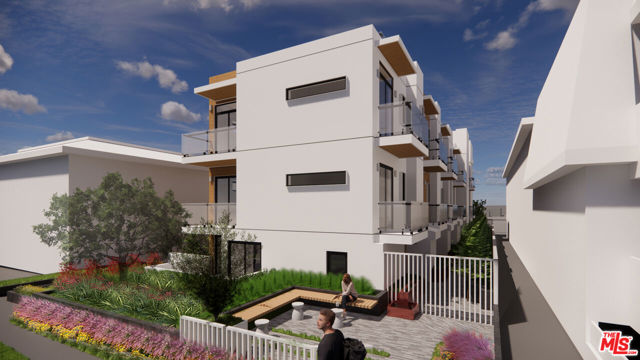
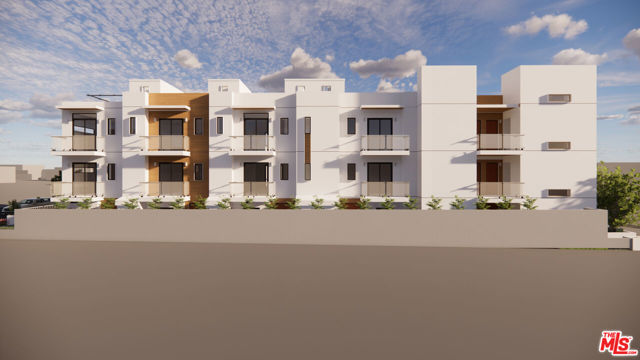
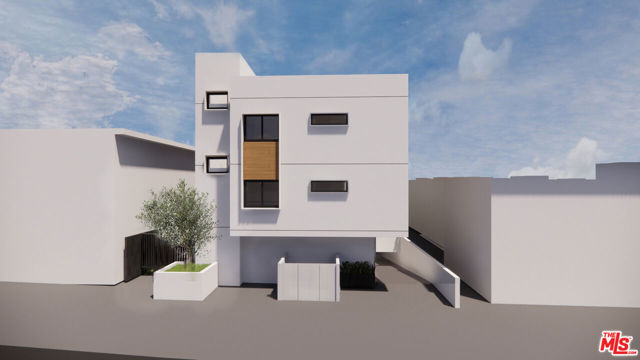
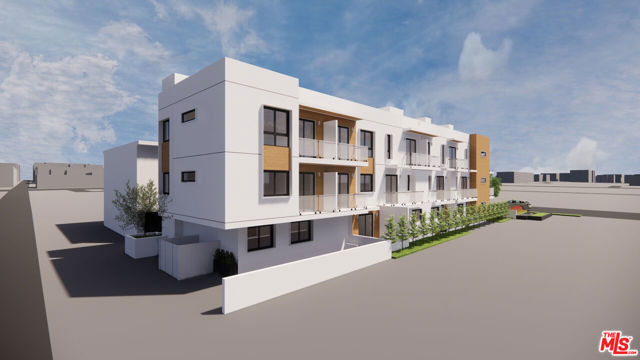
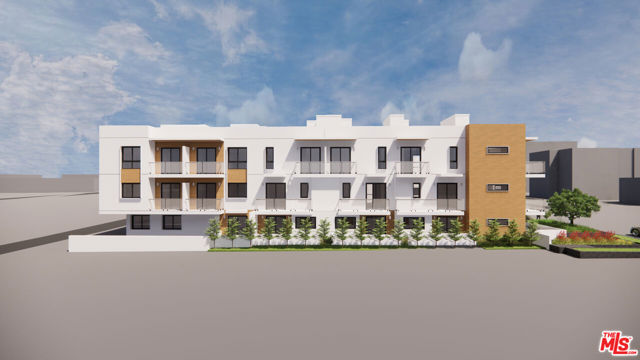
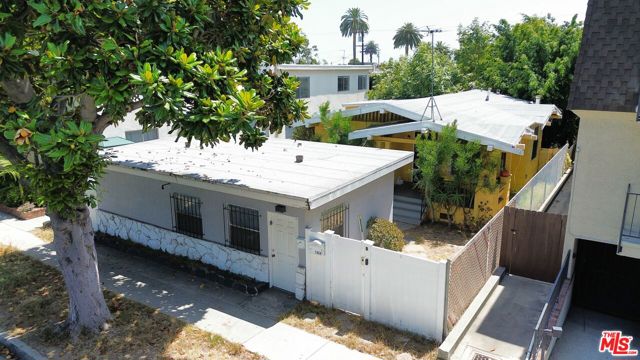
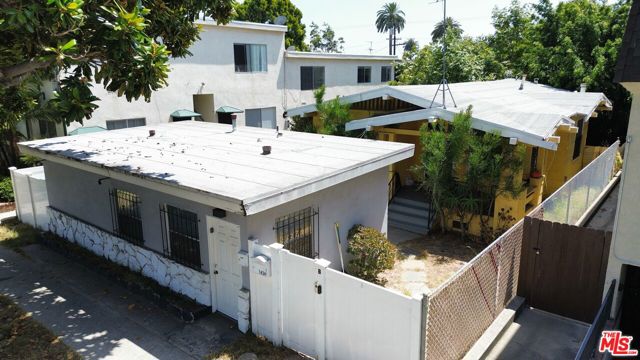
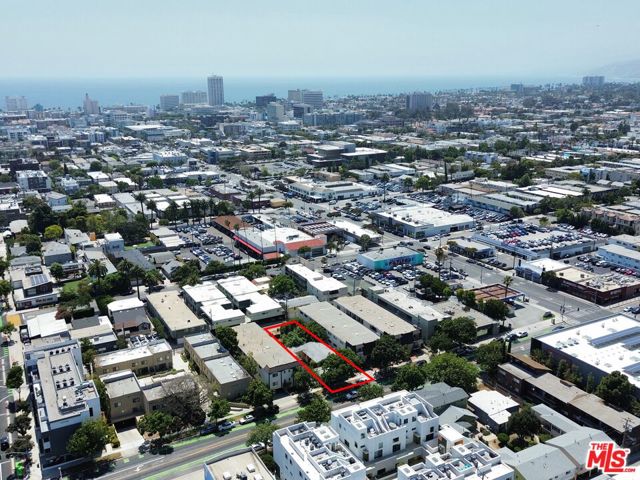
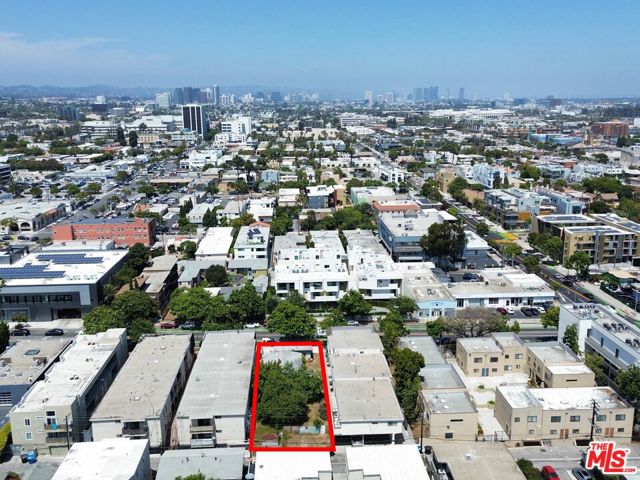
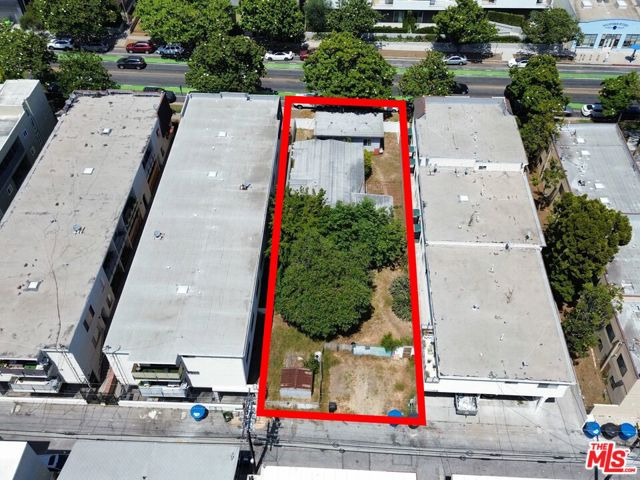
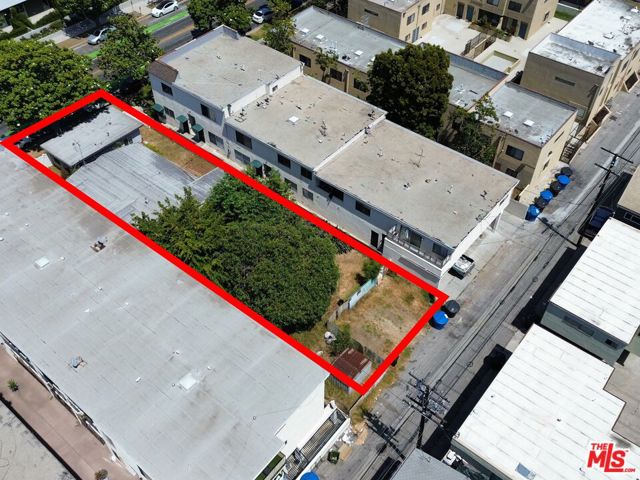
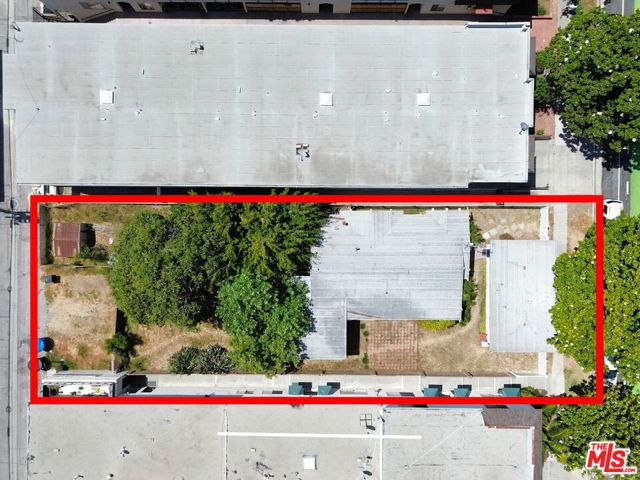
A rare chance to acquire a fully entitled, ready-to-issue development site in the heart of Santa Monica, no entitlement risk, no waiting on the city, just permits and a shovel. Situated on a 7,500 square foot lot at 1434 14th Street, this RTI package delivers approved plans for a 3-story, 9-unit apartment building… plus one ADU, over a full level of subterranean parking. The unit mix includes 1 three-bedroom, 3 two-bedrooms, 3 one-bedrooms, and 2 affordable two-bedroom units, a well-balanced program designed to maximize density while satisfying Santa Monica's Tier 2 Community Benefits requirements. Total building area comes in at approximately 10,811 square feet across three floors, with 10 parking spaces in the subterranean garage. The project was permitted under SMR3 zoning with a 35% density bonus, pushing the allowable unit count from 6 base units to 9. The existing improvements, a 1925 California Bungalow duplex, have been vacated and are sold as-is. The value is in the land and the entitlements. The location delivers everything Santa Monica multifamily tenants demand: walkable to several shops and restaurants, the Expo Line, Third Street Promenade, and the beach. High walk and bike scores virtually eliminate car dependency, which is exactly what the next generation of renters is underwriting. Opportunities to purchase a shovel-ready 9-unit site in Santa Monica at this price point don't come around often. Priced to reflect the land and approved entitlements.
Find The Perfect Home
'VIP' Listing Search
Whenever a listing hits the market that matches your criteria you will be immediately notified.
Join The ListSimilar Listings
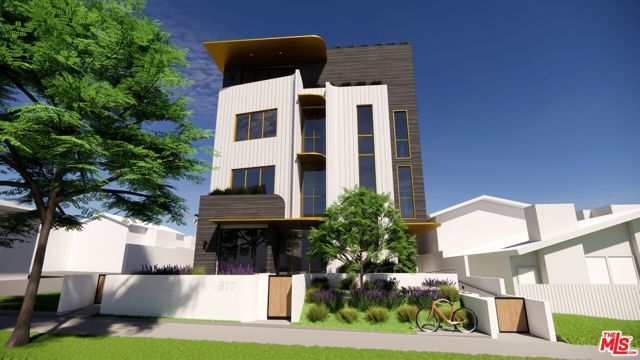 Active$2,995,000817 16th Street
Santa Monica, CA 90403
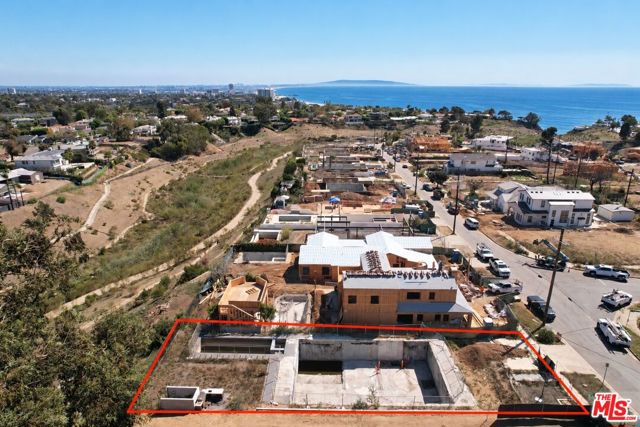 Active$3,250,00015305 De Pauw Street
Pacific Palisades, CA 90272
 Active$2,995,00014629 Whitfield Avenue
Pacific Palisades, CA 90272
 Active$3,500,00014902 Mc Kendree Avenue
Pacific Palisades, CA 90272
 Active$3,500,00014912 Mc Kendree Avenue
Pacific Palisades, CA 90272
 Active$2,990,00010776 Wilshire Boulevard, 301
Los Angeles, CA 900242 bd · 3 ba · 2,782 sq ft · built 2010