
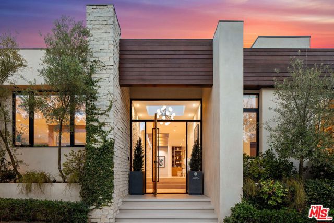
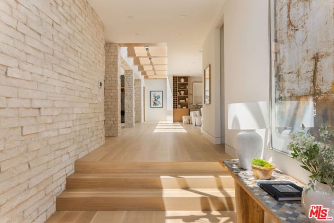
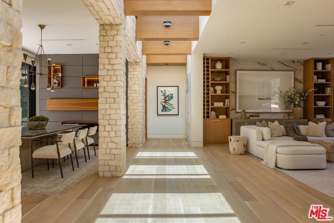
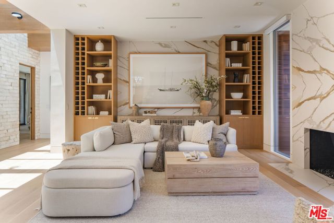
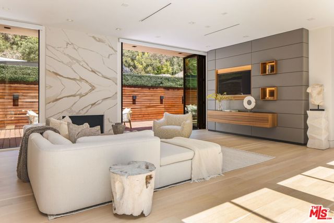
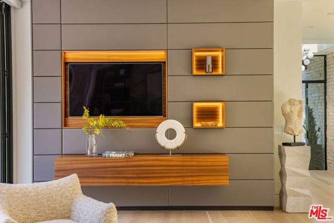
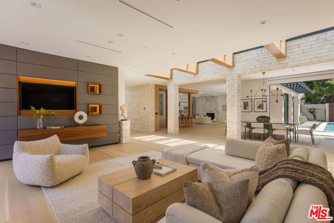
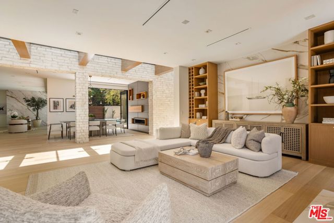
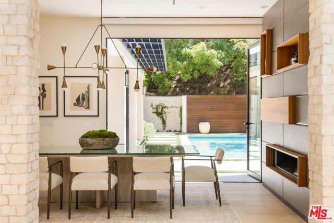
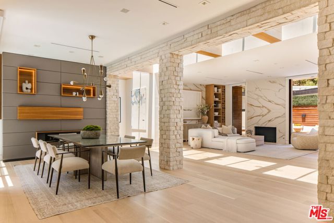
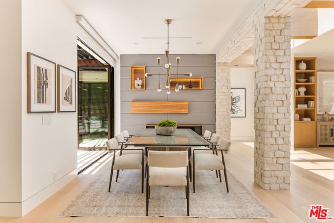
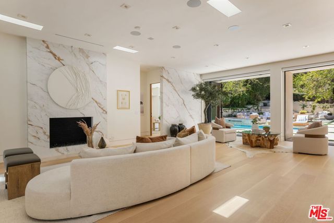
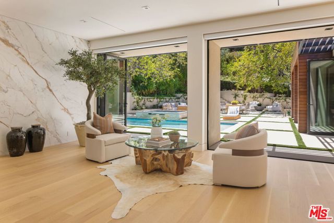
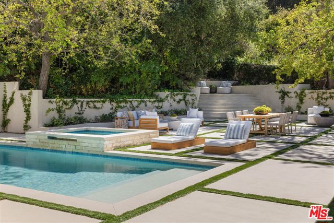
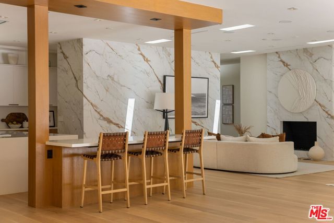
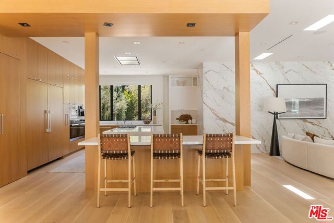
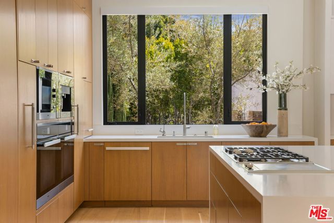
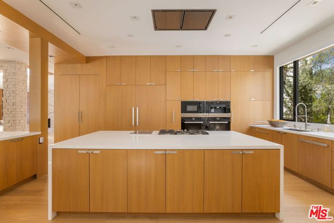
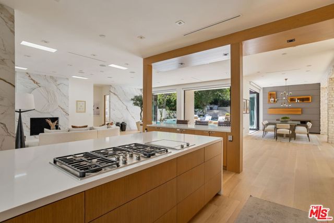
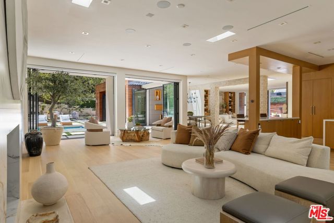
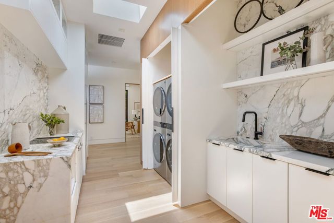
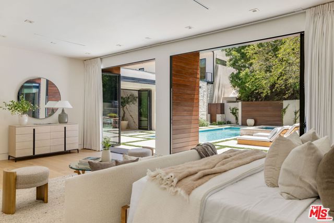
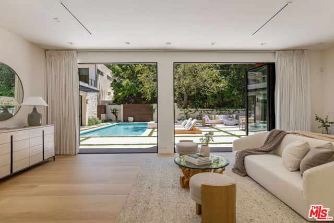
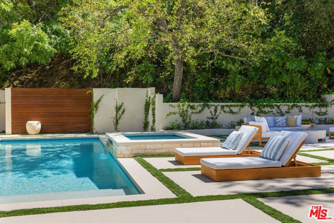
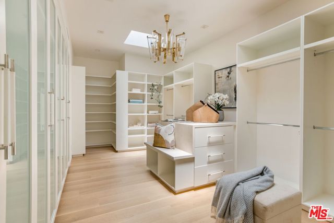
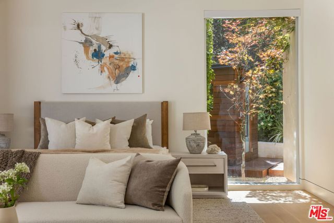
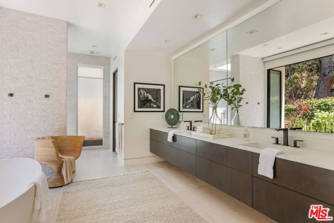
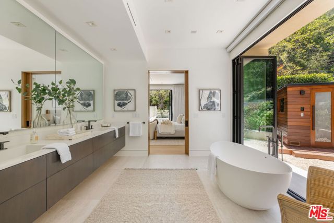
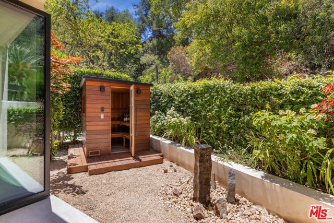
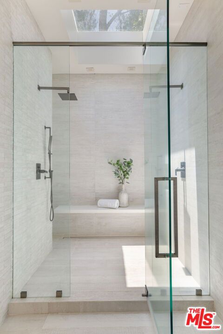
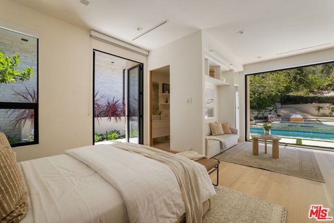
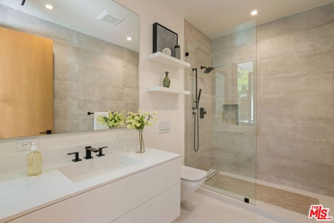
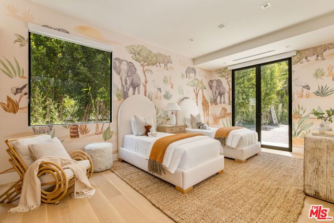
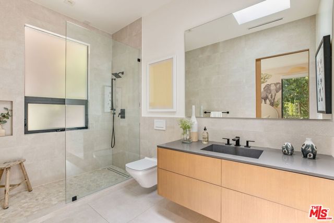
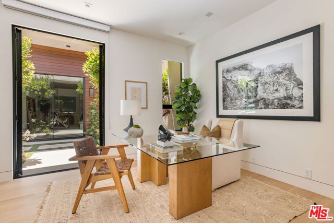
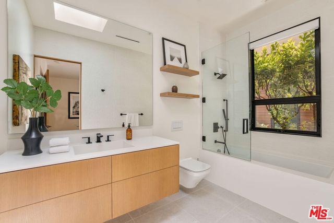
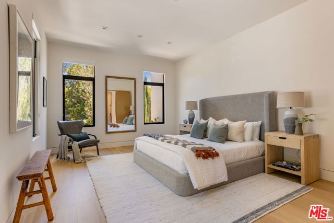
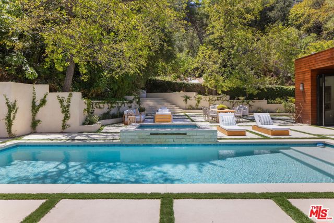
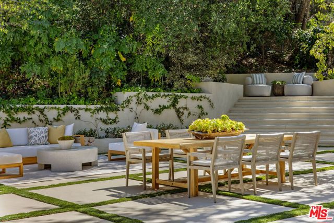
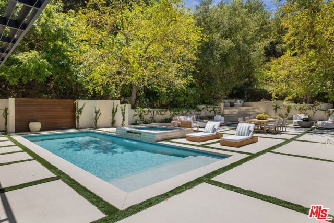
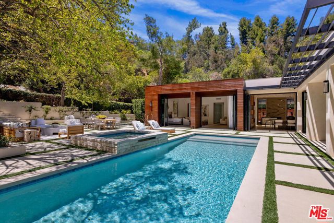
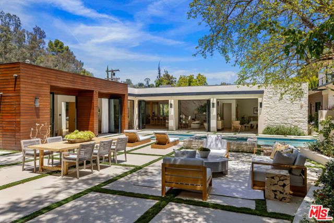
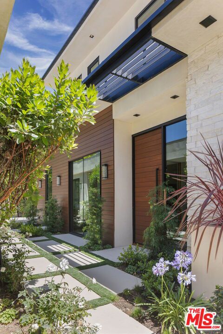
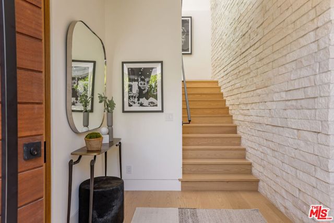
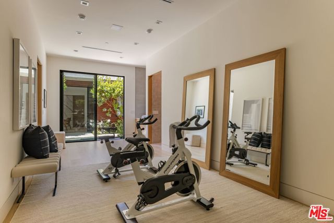
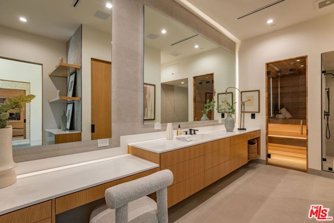
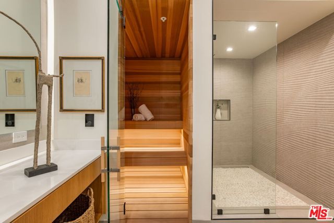
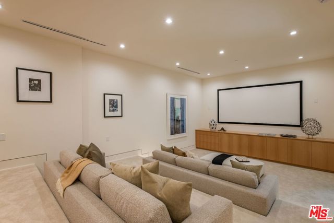
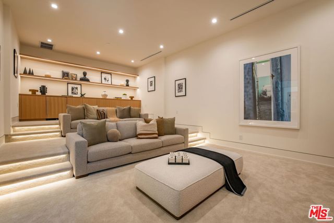
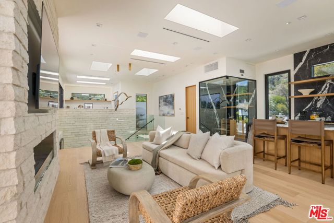
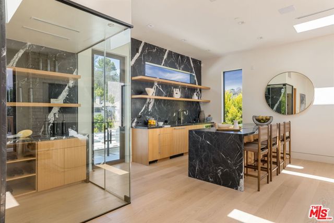
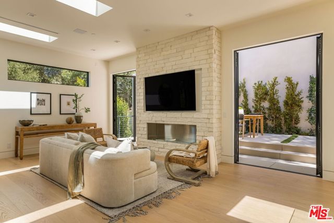
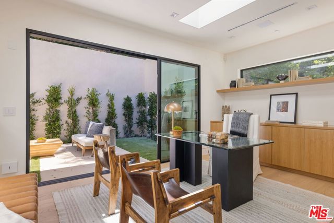
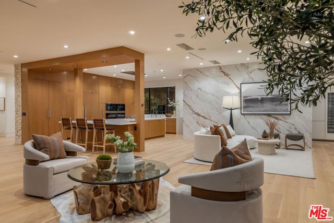
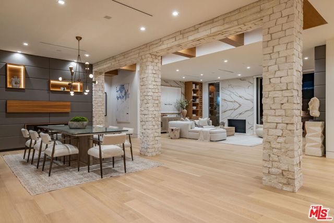
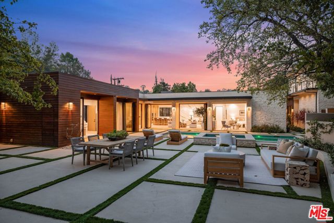
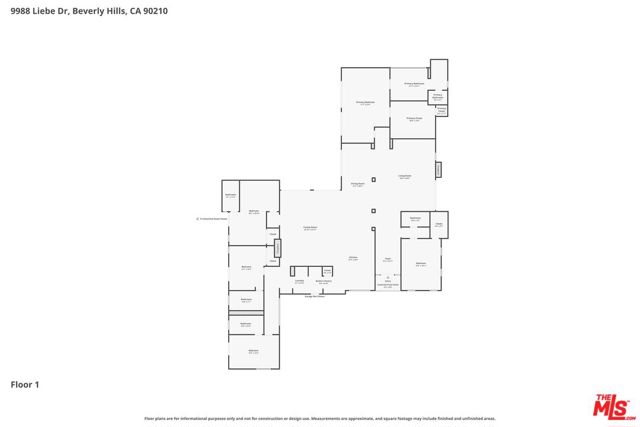
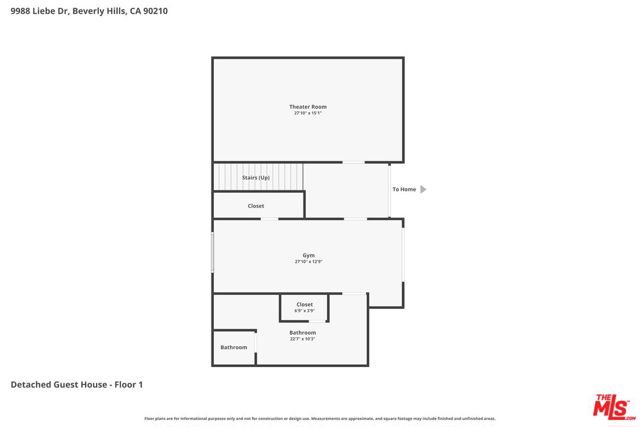
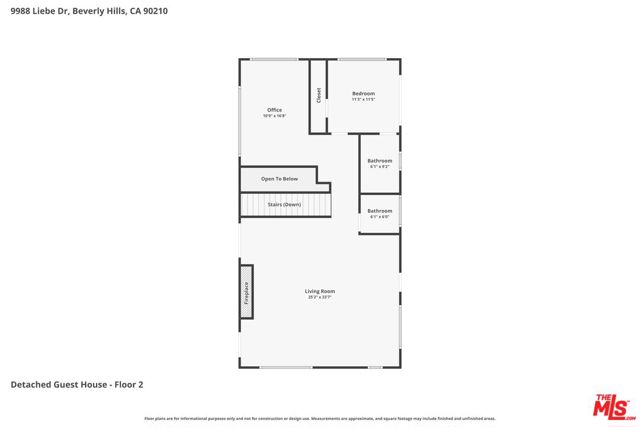
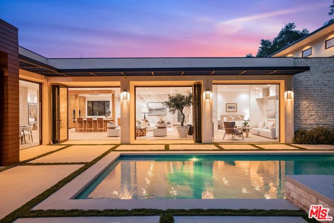
Nestled at the end of a secluded cul-de-sac on one of Beverly Hills Post Office's most coveted streets, this award-winning architectural compound offers an exceptional blend of privacy, design, and resort-inspired living. Surrounded by majestic oak trees and lush natural environs, the estate feels worlds away while… remaining moments from Beverly Hills. Designed and built by EYU Construction, the main residence received the prestigious 2019 AIA Design Award for its seamless integration of contemporary architecture and nature. Limestone-clad walls, a dramatic pivot entry door, wide-plank oak floors, and expansive skylights create an atmosphere of understated luxury throughout. Reminiscent of the finest retreats in Saint-Tropez, Ibiza, and Mykonos, the single-story residence offers five bedrooms and five bathrooms, including a luxurious primary suite with custom dressing room, spa-inspired bath, and direct access to the pool and outdoor sauna. A secondary suite occupies its own private wing with disappearing glass doors opening to the resort-like grounds. The chef's kitchen is designed for entertaining, featuring dual islands, premium Miele appliances, dramatic marble finishes, custom Buster + Punch hardware, and a fully equipped prep kitchen. Bespoke Eggersmann cabinetry and an Apparatus chandelier further elevate the home's aesthetic. A detached two-story guest house extends the estate's architectural vision, offering a private theater, wellness studio or gym, spa bath with sauna, wine room, office, designer kitchen, ensuite guest suite, and secluded outdoor terrace. Combining architectural significance, exceptional craftsmanship, and a coveted Beverly Hills Post Office location near Rodeo Drive, The Beverly Hills Hotel, Spago, and Avra, this is a rare opportunity to acquire a true generational compound in one of Los Angeles' most desirable neighborhoods.
Find The Perfect Home
'VIP' Listing Search
Whenever a listing hits the market that matches your criteria you will be immediately notified.
Join The ListSimilar Listings
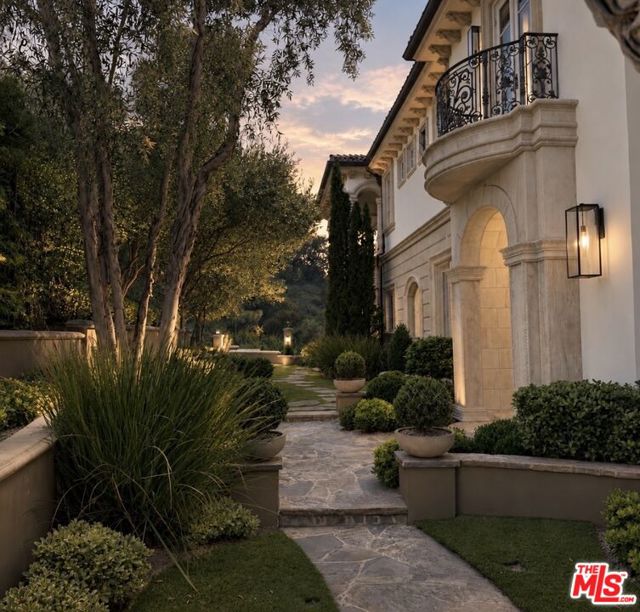 Active$10,795,0002680 Bowmont Drive
Beverly Hills, CA 902106 bd · 8 ba · 9,427 sq ft · built 2008
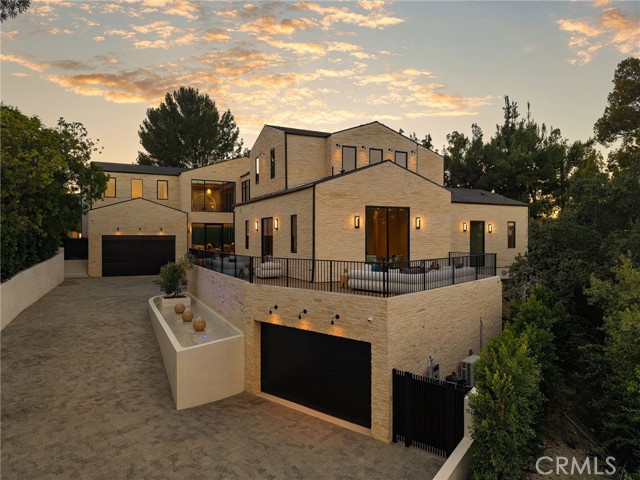 Active$14,750,00016093 Royal Oak
Encino, CA 914366 bd · 7.5 ba · 12,108 sq ft · built 2026
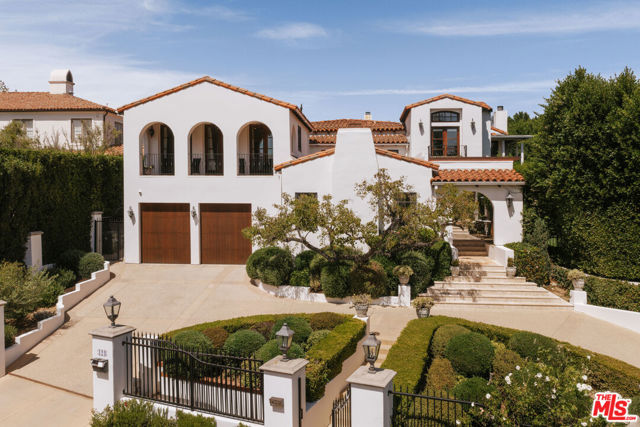 Active$10,895,000124 North Woodburn Drive
Los Angeles, CA 900496 bd · 8.5 ba · 7,200 sq ft · built 1926
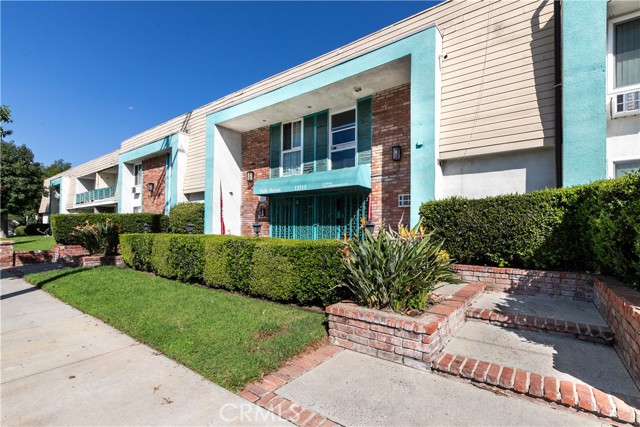 Active$14,100,00013313 Oxnard
Van Nuys, CA 9140155,861 sq ft · built 1970
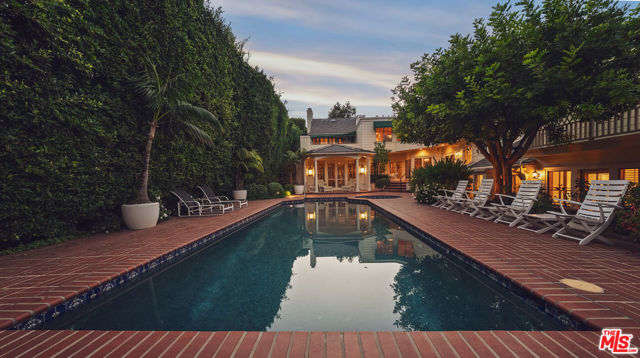 Active$10,995,000524 North Rockingham Avenue
Los Angeles, CA 900497 bd · 7 ba · 6,375 sq ft · built 1941
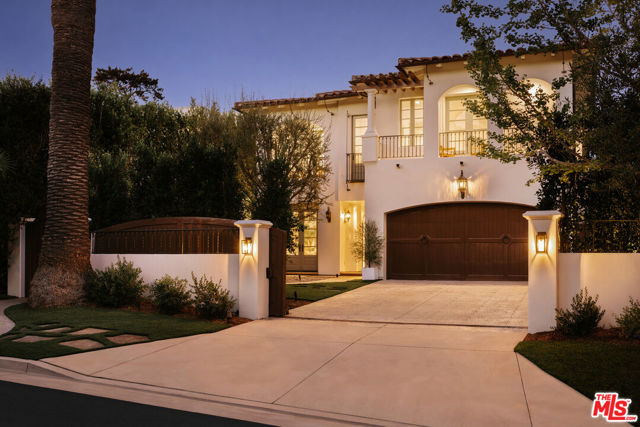 Active$7,698,000120 South Anita Avenue
Los Angeles, CA 900495 bd · 5.5 ba · 5,283 sq ft · built 2005