
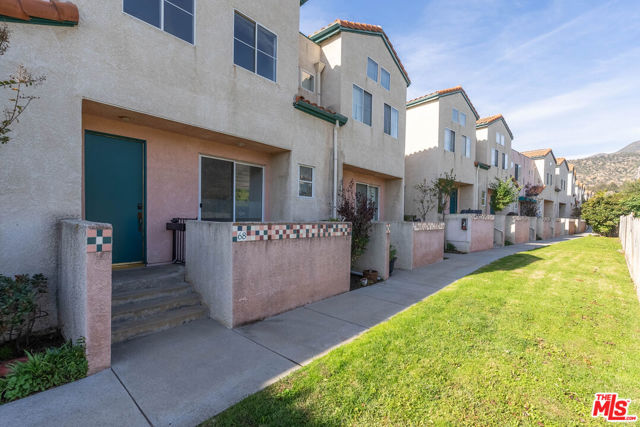
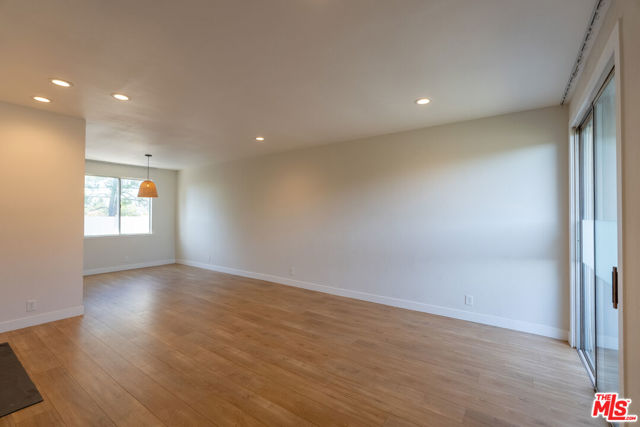
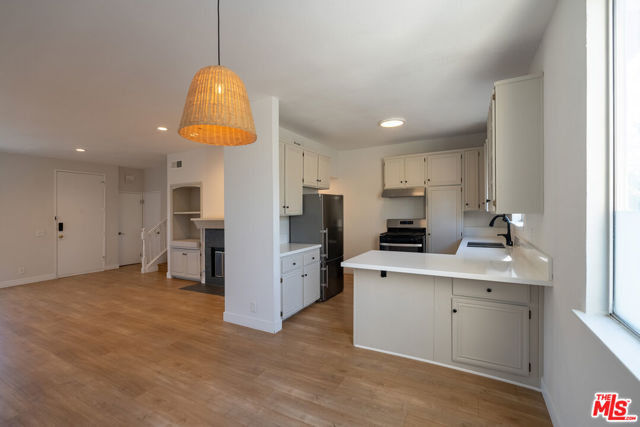
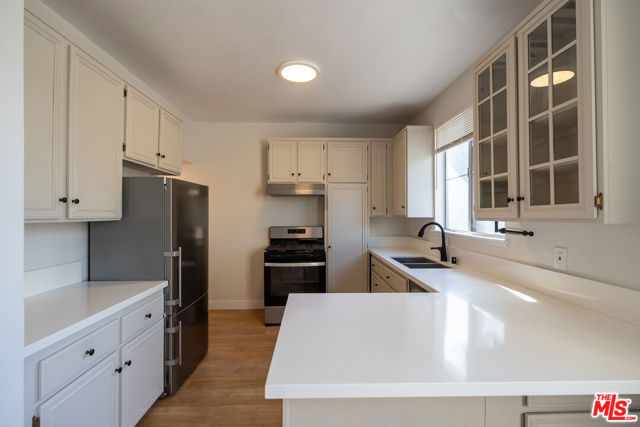
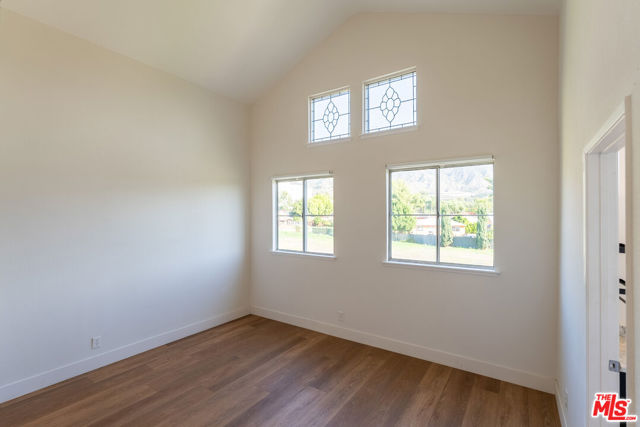
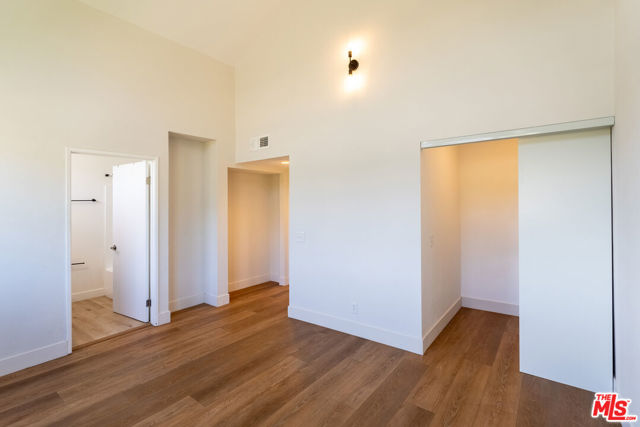
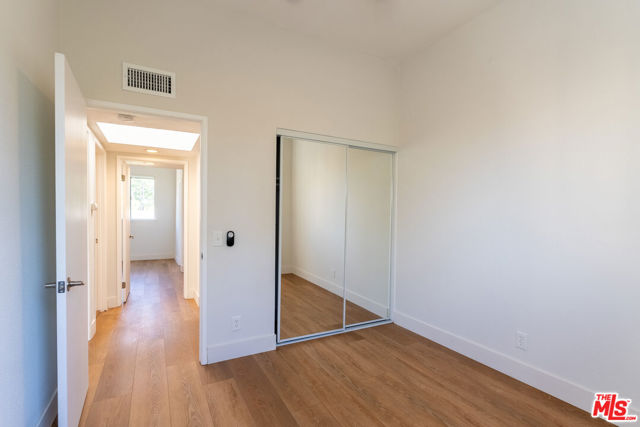
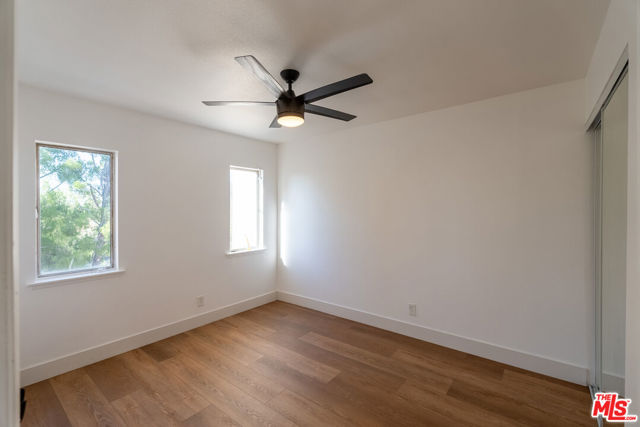
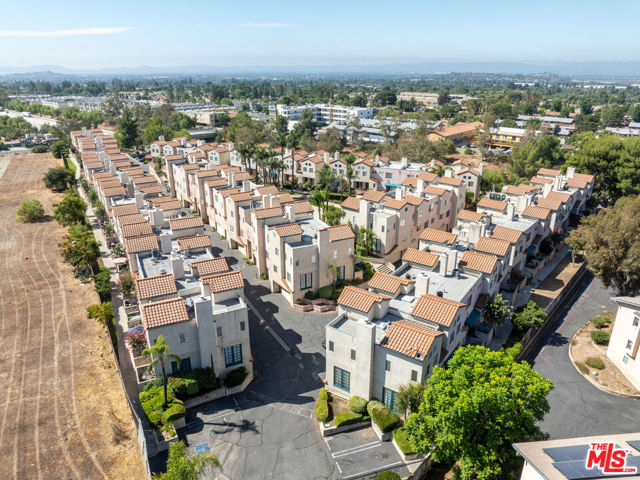
Welcome to this beautiful renovated townhouse in one of Sylmar's best maintained gated communities! This home features 3 bedrooms plus a den with 3 bathrooms. The open living and dining area flows seamlessly into a remodeled kitchen, perfect for entertaining! On the top floor, you step into a bright and spacious… primary suite complete with vaulted ceilings and large windows that pour in natural light. Across the hall, you have two more generously sized bedrooms with a full bath. As you walk down to the basement level, you have a newly installed rug on the steps that guide you into your laundry room with a new washer & dryer and a bonus room that can be used for an office, studio, or gym. There is direct access into the unit from your two car garage. The community has two privately gated entrances, beautifully kept grounds, and a refreshing community pool, it's the perfect blend of privacy and connection. Out front, your private patio is ready for sunny mornings, weekend coffee dates, or winding down with a good book. Guests will love the plentiful parking, and you'll love being just minutes from local shops, grocery stores, and great schools. This isn't just a Townhouse, it's a warm, welcoming home ready for you to move right in. It's a rare opportunity to acquire a townhome like this and with a low HOA. Come tour the property, and call it yours!
Find The Perfect Home
'VIP' Listing Search
Whenever a listing hits the market that matches your criteria you will be immediately notified.
Join The ListSimilar Listings
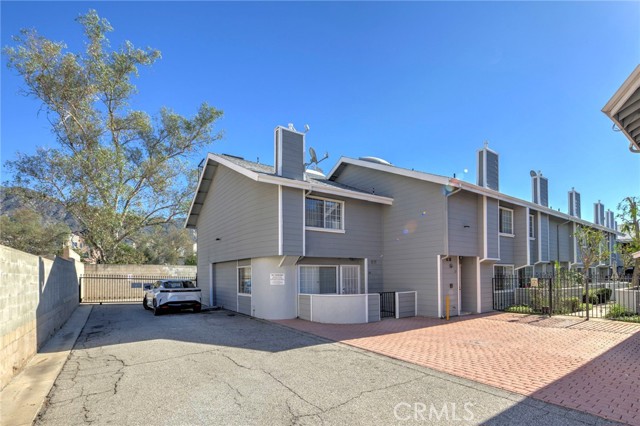 Active$439,00014425 Foothill, 24
Sylmar, CA 913422 bd · 2.25 ba · 1,041 sq ft · built 1987
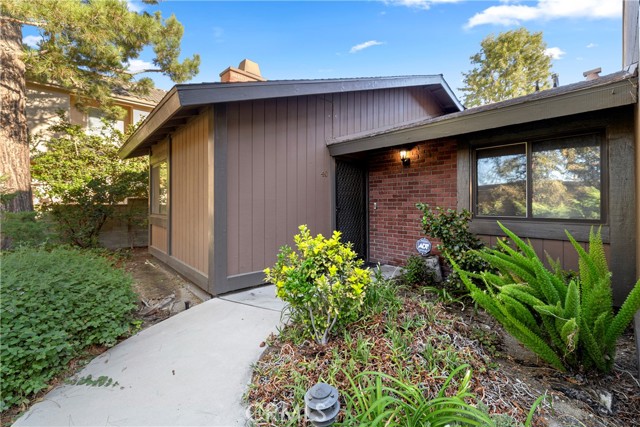 Active$425,00014456 Foothill Boulevard, 40
Sylmar, CA 913422 bd · 2 ba · 908 sq ft · built 1979
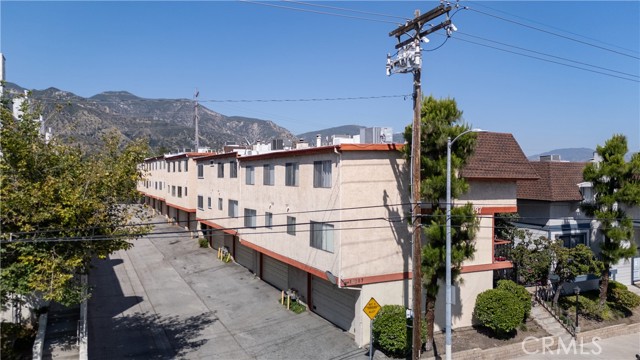 Active$475,00014287 foothill Boulevard, 14
Sylmar, CA 913423 bd · 2.75 ba · 1,273 sq ft · built 1983
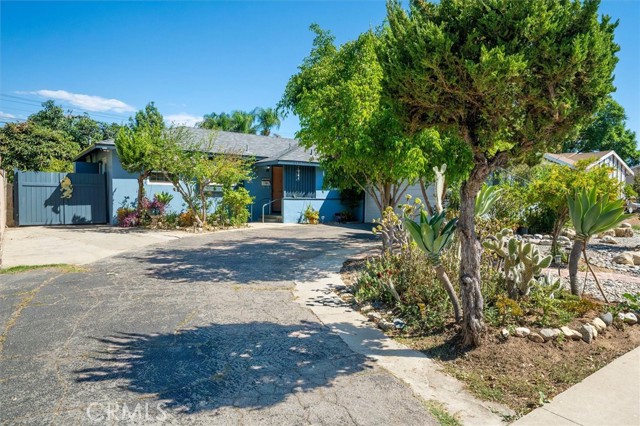 Active$600,0001311 Knox Street
San Fernando, CA 913403 bd · 2 ba · 1,137 sq ft · built 1952
 Active$729,90014609 West Del Playa
Panorama City, CA 914024 bd · 3 ba · 1,574 sq ft · built 2019
 Active$472,0009831 Sepulveda Boulevard, 26
North Hills, CA 913433 bd · 1.25 ba · 1,034 sq ft · built 1977