
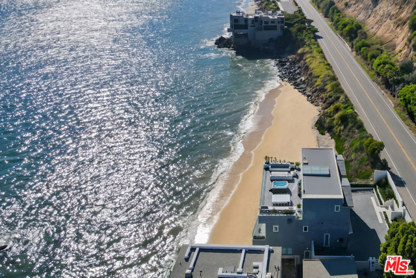
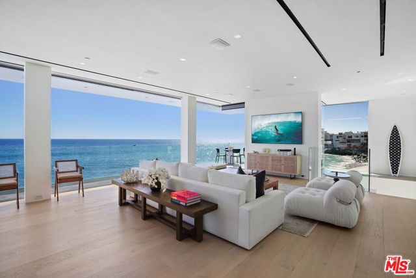
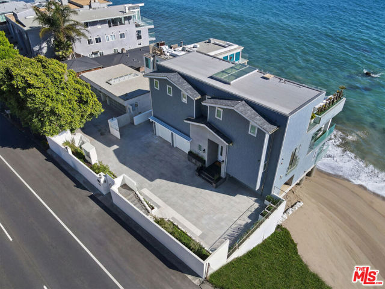
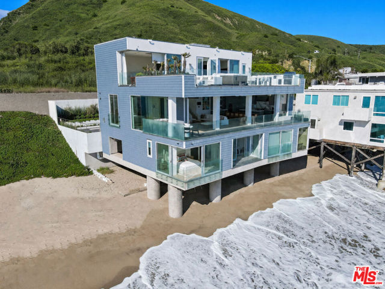
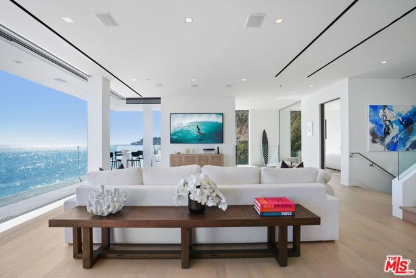
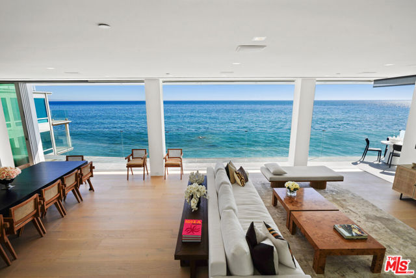
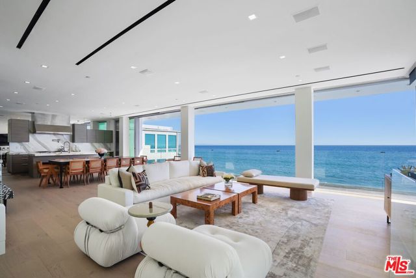
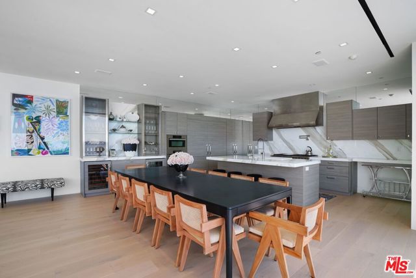
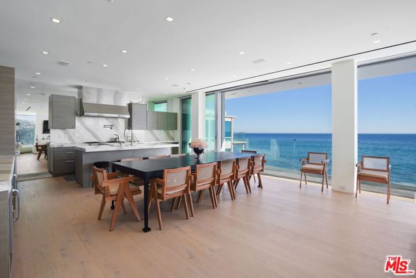
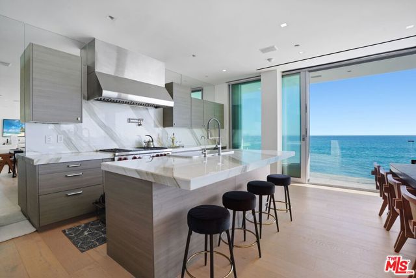
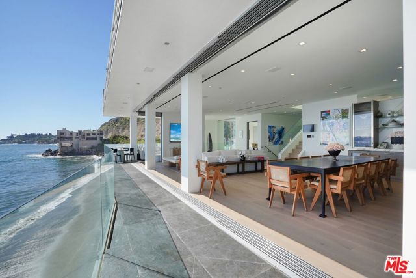
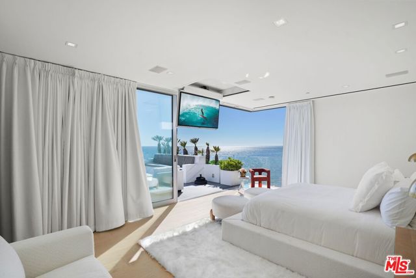
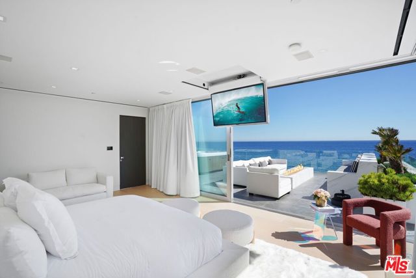
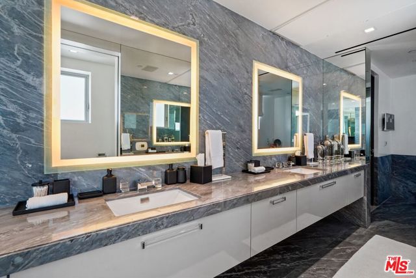
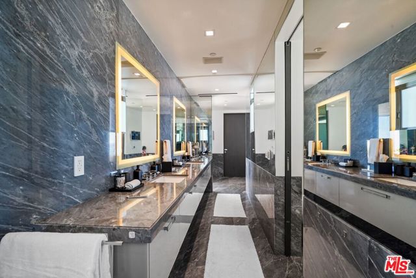
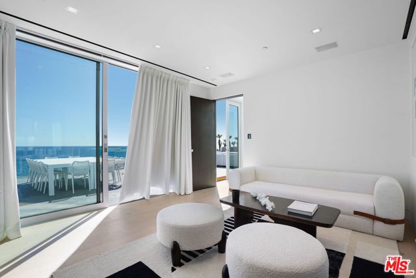
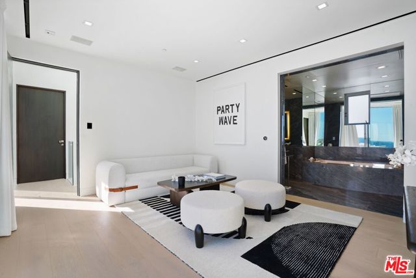
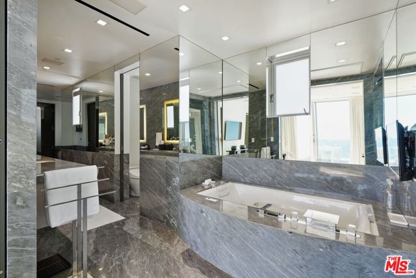
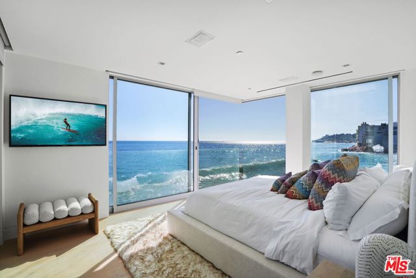
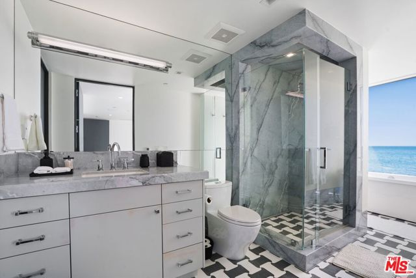
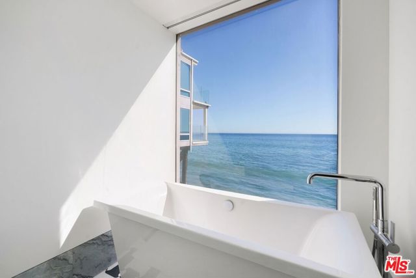
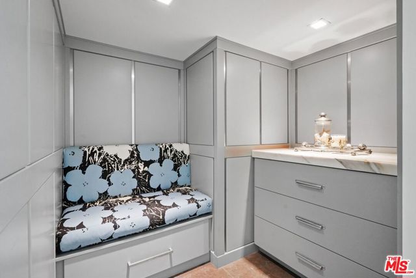
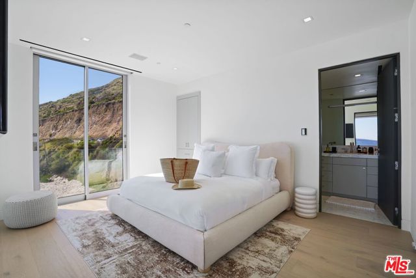
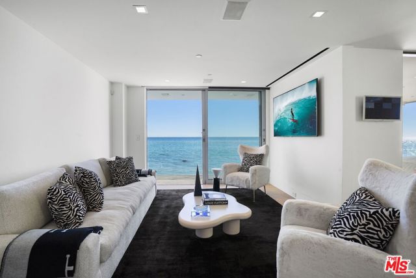
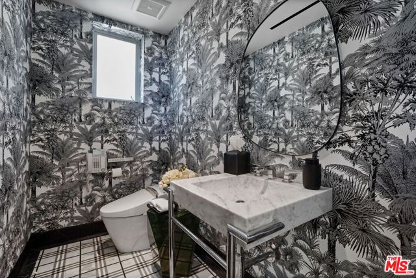
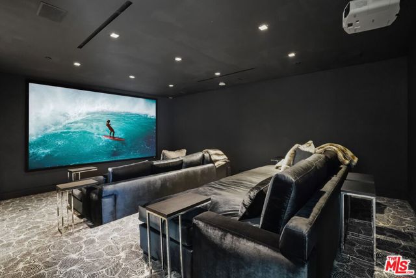
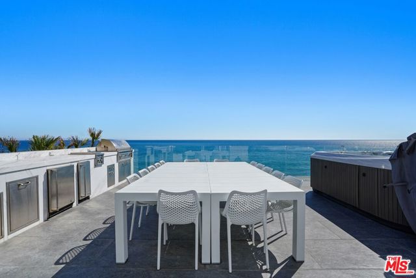
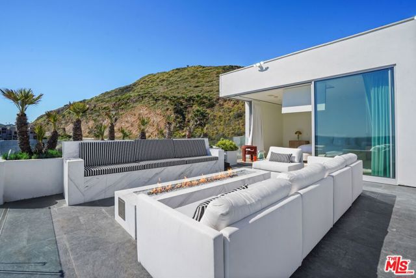
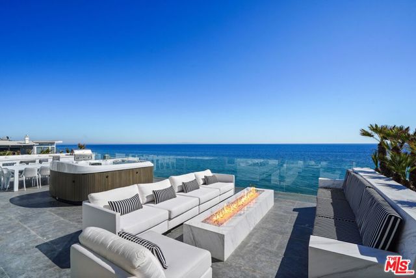
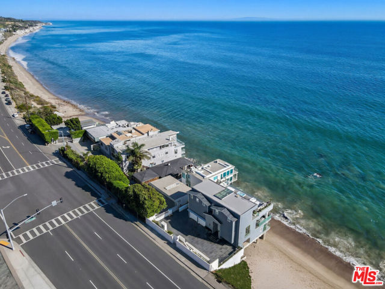
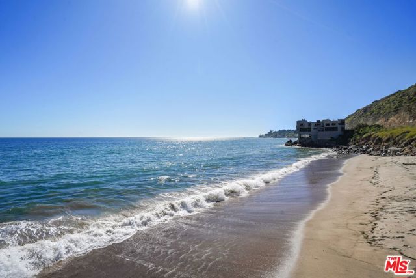
The Blue Lagoon- is set behind a private gated drive off Pacific coast Highway, and Situated on a secluded stretch of sandy beach, that captures the essence of elevated Malibu coastal living with approximately 75 feet of pristine sandy frontage and sweeping whitewater views. Positioned in one of Malibu's most coveted… enclaves with only one neighboring property, the home offers rare privacy, seamless indoor-outdoor flow, and direct access to one of the most iconic stretches of coastline in California. Spanning approximately 4,608 square feet with 5 bedrooms and 6 bathrooms, the residence blends warm contemporary architecture with a relaxed surf-inspired aesthetic. Floor-to-ceiling walls of glass frame endless ocean views while opening to expansive beachfront terraces designed for sunset dining, lounging, and year-round coastal living. French white oak flooring, soaring ceilings, recessed lighting, automated window treatments, and curated designer finishes create a refined yet effortless atmosphere throughout. The main living spaces offer an airy open-concept design centered around the ocean, featuring a dramatic beachfront living and dining room, state-of-the-art chef's kitchen with premium appliances, and seamless connection to the outdoor entertaining areas.Upstairs, the oceanfront primary suite feels like a private resort, complete with panoramic coastline views, spa-inspired marble bath with radiant heated floors, steam shower, soaking tub, and oversized custom walk-in closets. Additional en-suite guest bedrooms provide luxurious accommodations throughout, while the entertainer's rooftop deck delivers the ultimate Malibu lifestyle experience with a spa, outdoor kitchen, fire pit, lounge areas, and unobstructed sunset views over the Pacific.The lower level features additional guest suites, a secondary media lounge, designer screening room with bar, mudroom, and direct access to the dry sandy beach below. Perfectly located moments from Cross Creek, Point Dume, Zuma Beach, Broad Beach, First Point, Nobu Malibu, Soho House Malibu, and Malibu's most sought-after shopping, dining, and surf breaks, this exceptional residence embodies the ultimate Malibu lifestyle private, sophisticated, and effortlessly connected to the best of the coast .Additional highlights include a gated motor court accommodating 8+ vehicles, an oversized two-car garage, rooftop entertaining deck, screening room with bar, spa, and outdoor kitchen.
Find The Perfect Home
'VIP' Listing Search
Whenever a listing hits the market that matches your criteria you will be immediately notified.
Join The ListSimilar Listings
 Active$350,00020546 Pacific Coast Highway
Malibu, CA 90265
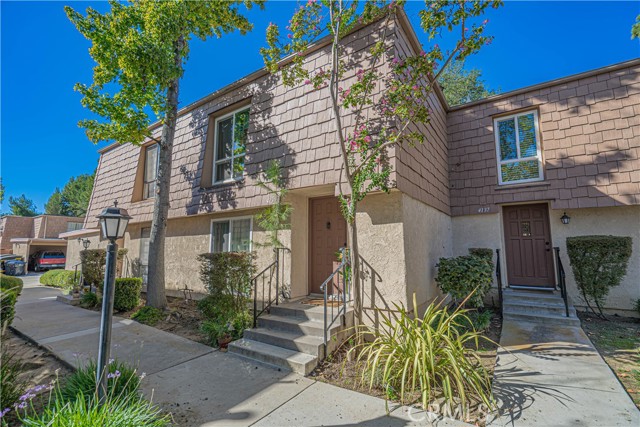 Active$485,0004135 Yankee
Agoura Hills, CA 913012 bd · 1.5 ba · 1,127 sq ft · built 1973
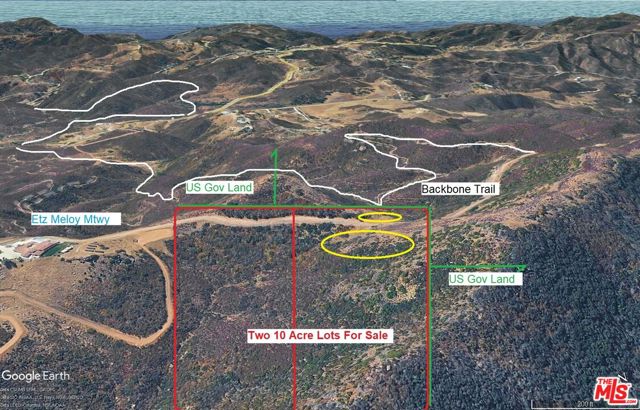 Active$445,00033069 Mulholland Hwy Drive
Malibu, CA 90265
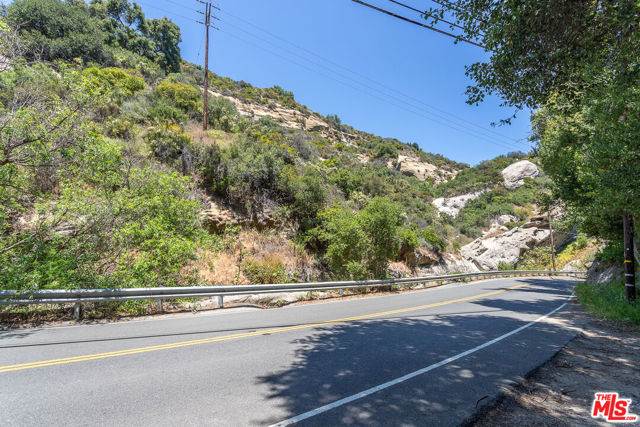 Active$249,000996 Old Topanga
Topanga, CA 90290
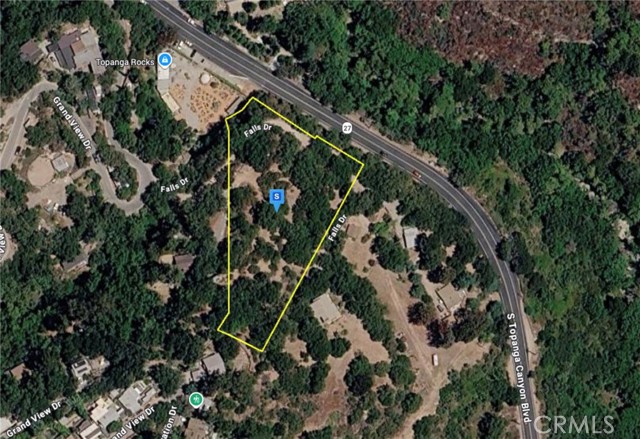 Active$339,999625 Falls Drive
Topanga, CA 90290
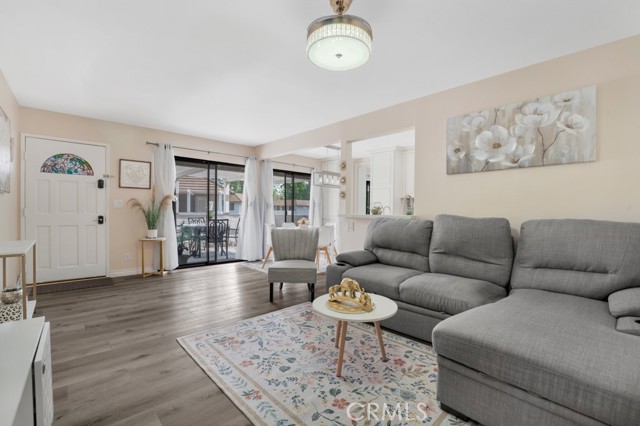 Active$519,0001108 Landsburn Circle
Westlake Village, CA 913612 bd · 2 ba · 920 sq ft · built 1972