
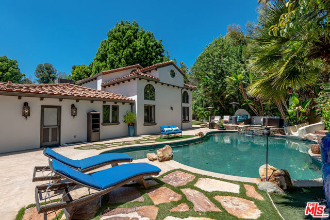
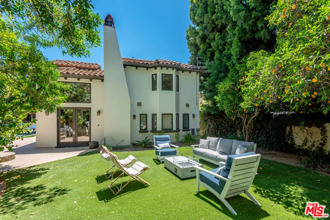
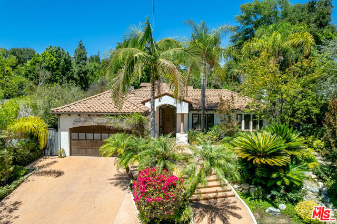
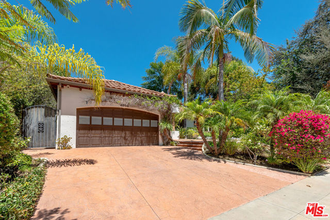
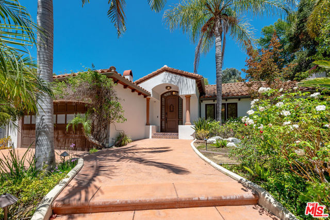
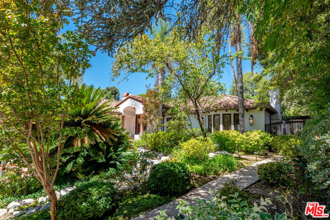
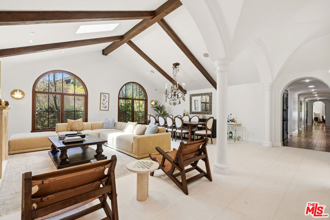
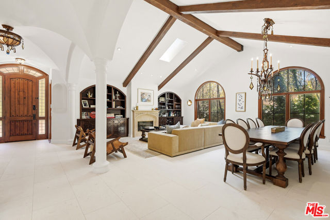
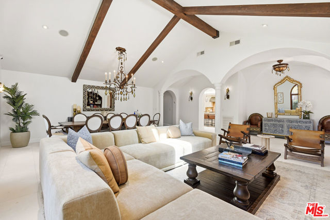
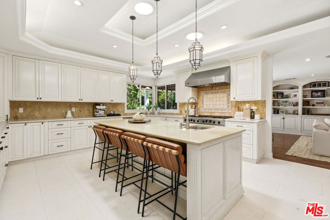
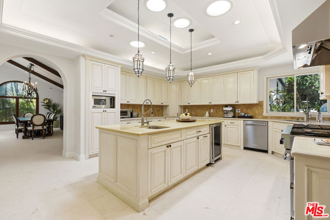
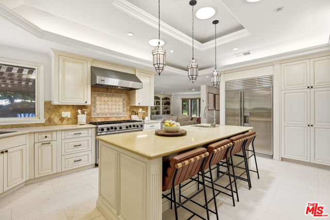
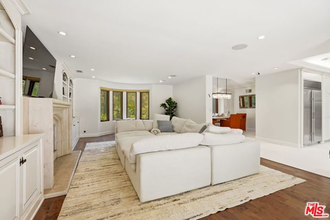
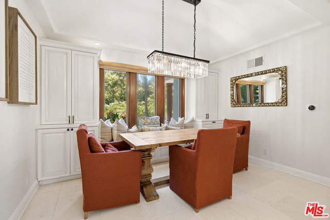
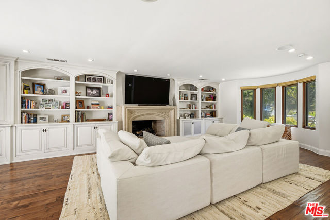
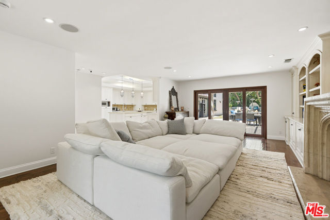
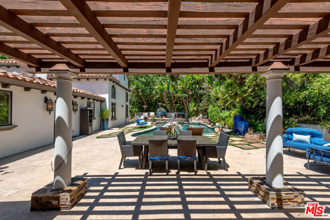
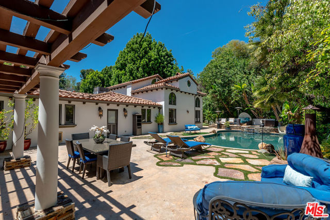
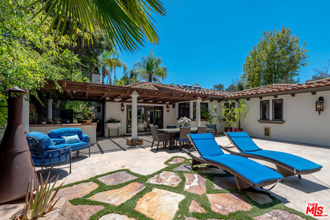
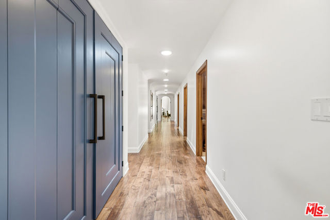
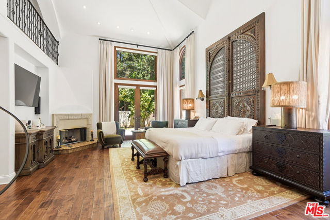
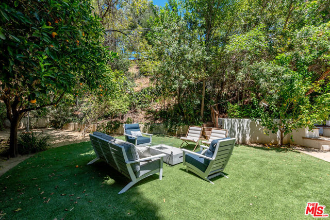
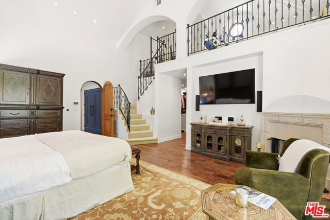
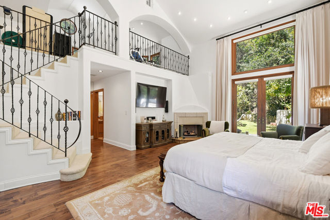
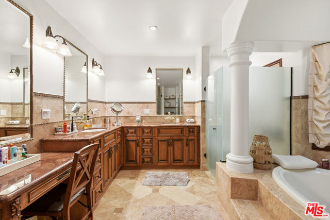
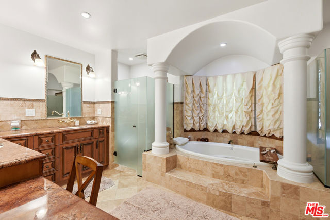
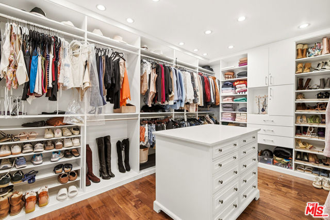
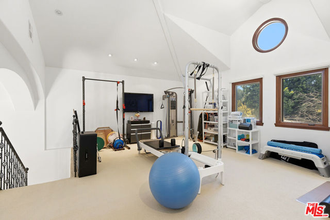
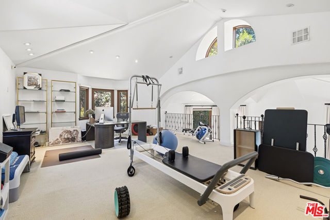
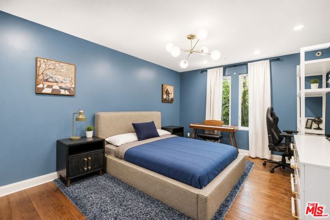
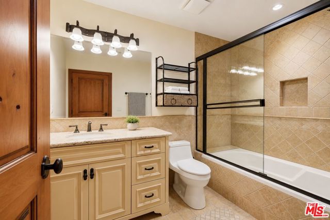
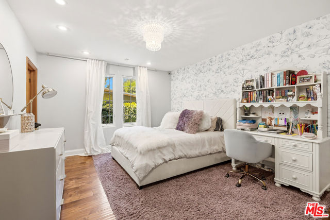
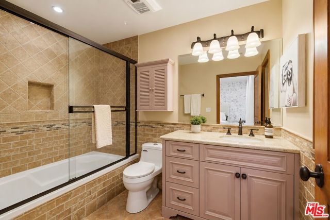
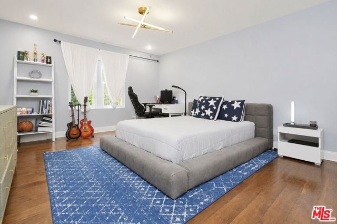
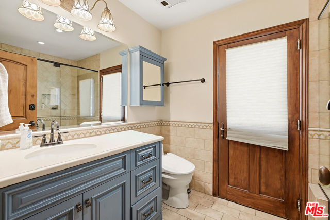
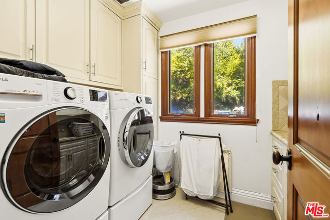
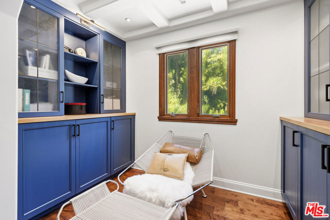
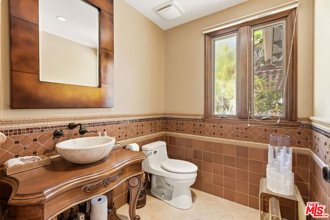
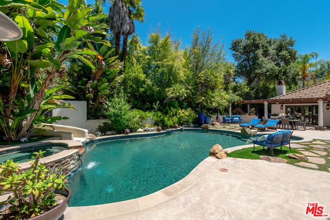
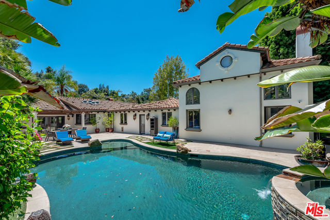
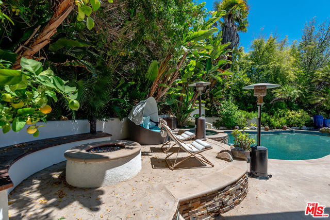
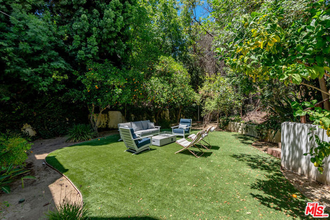
Gorgeous single-level Spanish on quiet Hayvenhurst Drive. Just before the guard-gated Royal Oaks Colony. Perfect location - around the corner from Lanai Elementary, yet removed from the drop off/pick up traffic. Easy access to head south to the Sepulveda Pass, 405 or Westgate, or bypass school traffic and head west to… Calabasas. Lovely, large flat backyard with sparkling pool that has a waterslide. Such an incredible setting for kids and family. Expansive covered patio overlooks the yard, with huge outdoor BBQ and eating area. The lush, mature landscaping offers plenty of privacy. There are high ceilings in the public rooms, with an open floor plan. Elegant formal dining and living rooms anchored by fireplace offers maximum flexibility to host sophisticated entertaining, and the every day casual family lifestyle. Great open kitchen with center island flows into the great family room and eat-in breakfast nook. The primary suite has soaring high ceilings and ample windows for natural light. The classic wrought iron railing takes you up to a private office or gym, or the luxurious primary bathroom suite.
Find The Perfect Home
'VIP' Listing Search
Whenever a listing hits the market that matches your criteria you will be immediately notified.
Join The ListSimilar Listings
 Active$2,995,0003420 Castlewoods Place
Sherman Oaks, CA 914035 bd · 4 ba · 3,104 sq ft · built 1962
 Active$3,575,00015539 Hamner Drive
Los Angeles, CA 900774 bd · 3 ba · 3,596 sq ft · built 1960
 Active$2,450,00018837 Paseo Nuevo
Tarzana, CA 913564 bd · 3.5 ba · 3,060 sq ft · built 2020
 Active$2,295,0003644 Goodland Avenue
Los Angeles, CA 916043 bd · 3 ba · 2,433 sq ft · built 1952
 Active$3,198,0003658 Willowcrest Avenue
Studio City, CA 916045 bd · 3.5 ba · 3,638 sq ft · built 1955
 Active$3,195,000701 Greenleaf Canyon Road
Topanga, CA 902905 bd · 5.25 ba · 4,328 sq ft · built 1975