
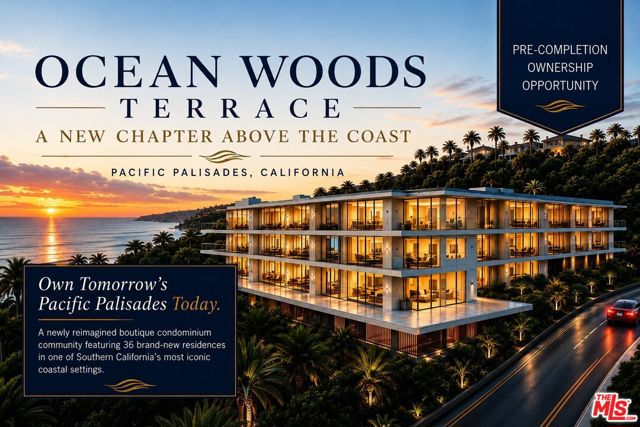
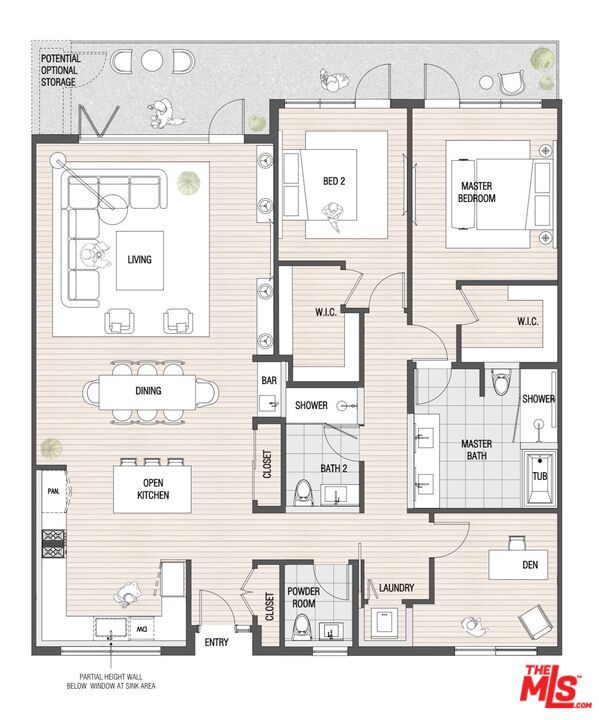
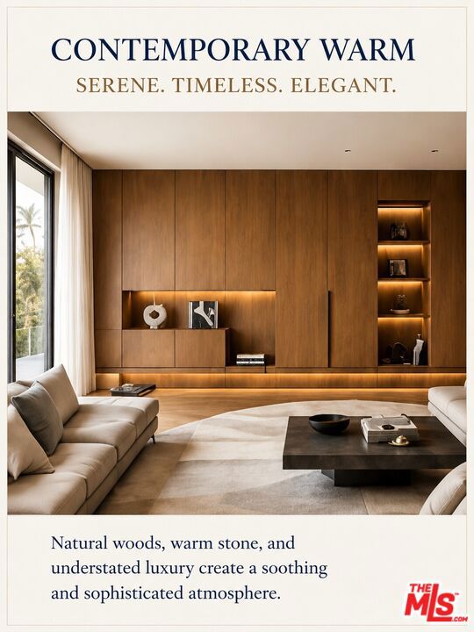
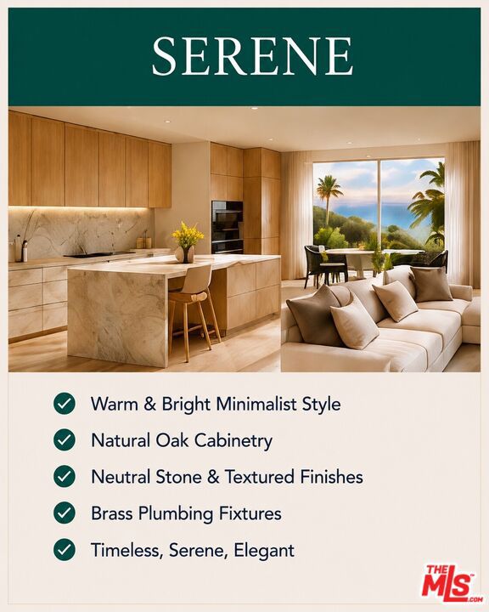


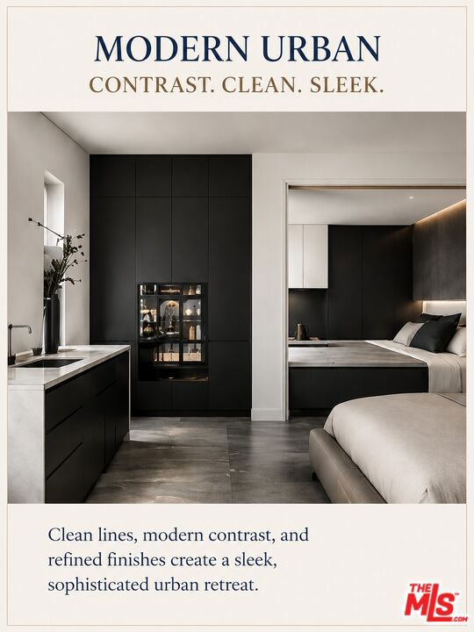
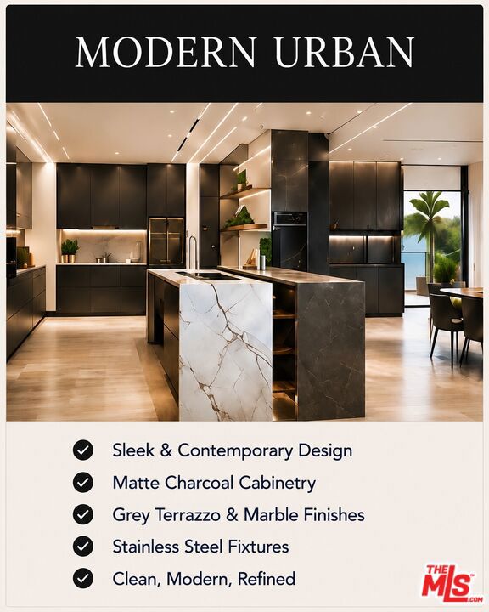
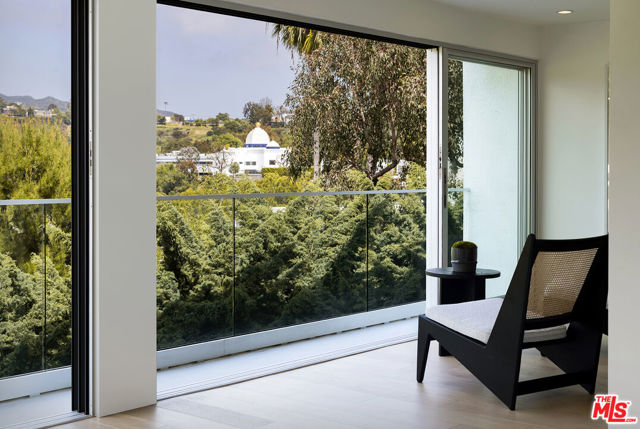
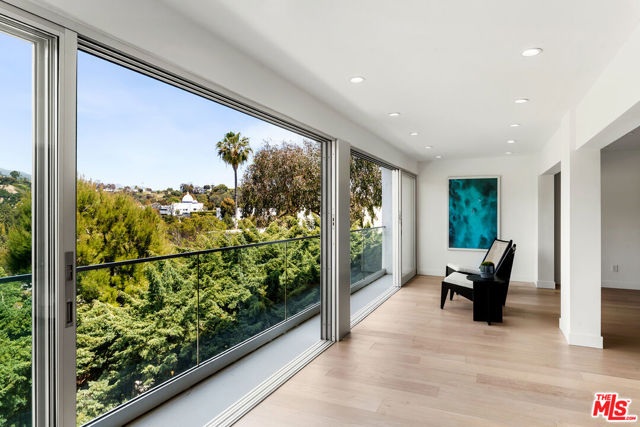
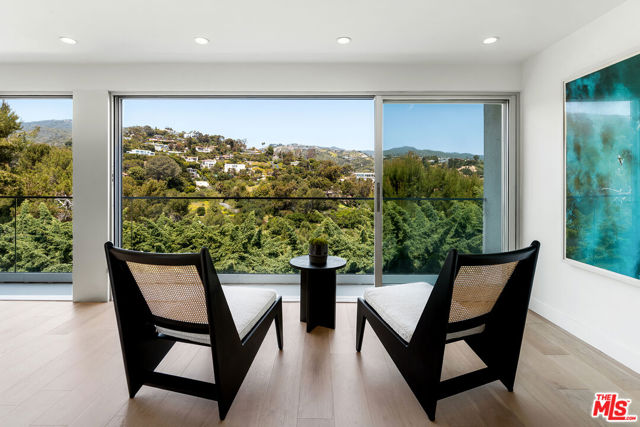
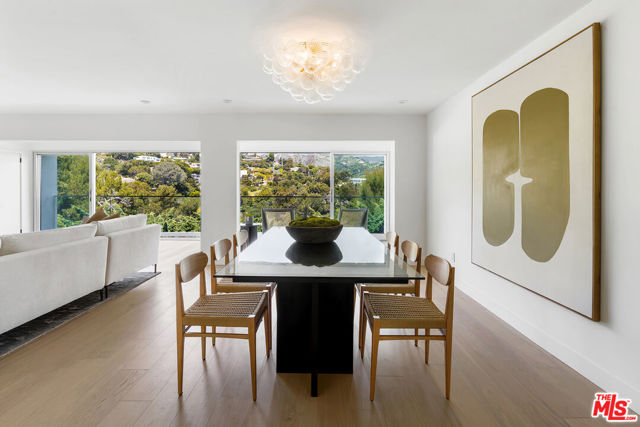
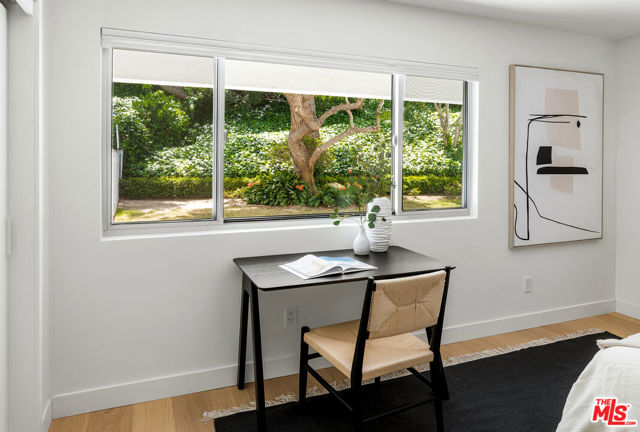
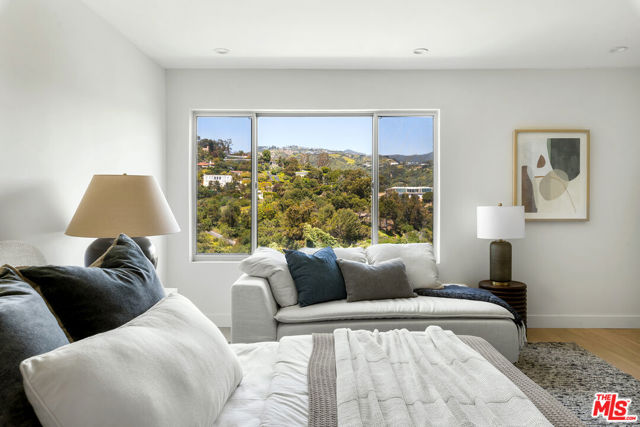
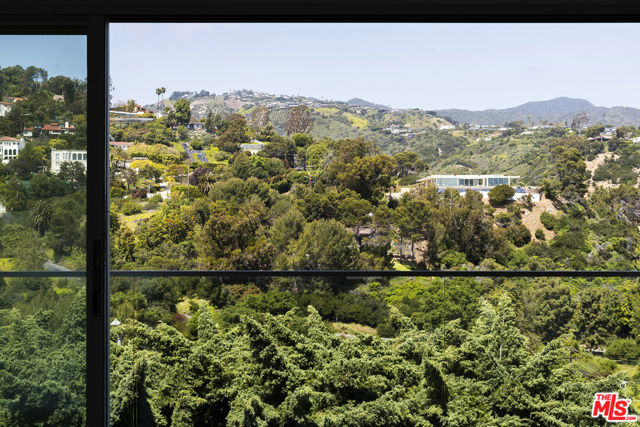
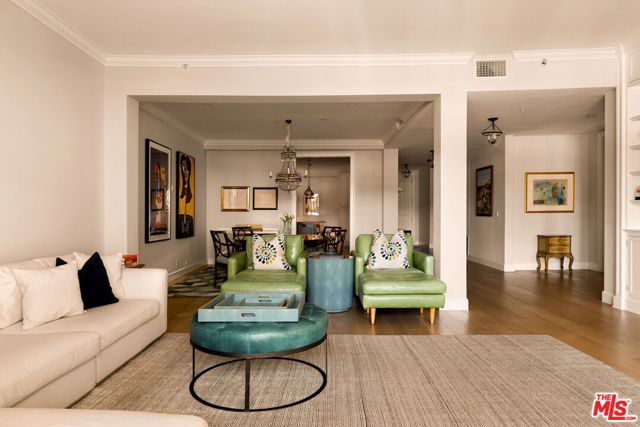
Ocean Woods Terrace is being reintroduced as a newly reimagined condominium community in Pacific Palisades, thoughtfully designed to blend contemporary living with the timeless appeal of Southern California's coast. Perched in the Castellammare hillside above Pacific Coast Highway, this boutique residential address… offers a rare opportunity to enjoy brand-new construction in one of Los Angeles' most iconic coastal settings. Set near the Self-Realization Fellowship Lake Shrine and just moments from the beach, Ocean Woods Terrace brings together scenic surroundings, architectural refinement, and everyday access to the best of the Westside. Featuring 36 residences, Ocean Woods Terrace is envisioned as an intimate and beautifully curated residential community created to harmonize with the Palisades landscape while delivering a fresh, elevated living experience. The project has been publicly presented as a rebuild that marks a new chapter for Pacific Palisades, with design leadership from Kevin Tsai Architecture and coordination among the ownership community as part of the area's broader recovery. Every element of the new vision is centered on modern comfort, refined design, and a seamless connection to the surrounding coastal environment. As part of the reimagined design, Stack 05 is proposed with an interior net area of approximately 2,020 square feet, compared with 1,837 square feet reflected in the tract recordan increase of 183 square feet, or 10.0%. The proposed balcony measures approximately 267 square feet, compared with 277 square feet previously, representing a reduction of 10 square feet, or 3.6%. The new layout includes two bedrooms, two full bathrooms, a powder room, den, dining/living area, kitchen, primary closet, and balcony, with an optional wet bar providing additional flexibility for entertaining and everyday living. The residence has been thoughtfully configured to maximize functionality, comfort, and the connection between the interior living spaces and the surrounding coastal setting. Ocean Woods Terrace enjoys a coveted location above the coastline in the Castellammare area of Pacific Palisades. From here, residents are close to Pacific Coast Highway, the beach, Palisades Village, Santa Monica, and the hiking trails that define the Santa Monica Mountains lifestyle. This is a setting that offers both tranquility and convenience: a hillside residential environment with quick access to coastal dining, shopping, recreation, and the broader Westside. The result is a lifestyle that feels private and relaxed while remaining connected to some of Southern California's most desirable destinations. Ocean Woods Terrace offers buyers the uncommon combination of a prestigious Pacific Palisades address, a boutique residential scale, and the appeal of brand-new construction in a celebrated coastal neighborhood. For purchasers seeking fresh design, a scenic setting, and access to the beach and Westside lifestyle, the community represents an exceptional new offering above the Pacific. Construction starts in November 2026, with completion anticipated in the first quarter of 2028.
Find The Perfect Home
'VIP' Listing Search
Whenever a listing hits the market that matches your criteria you will be immediately notified.
Join The ListSimilar Listings
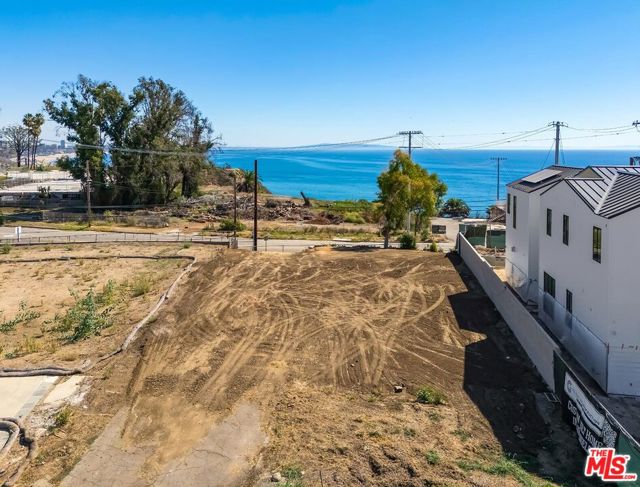 Active$1,395,00017056 Livorno Drive
Pacific Palisades, CA 90272
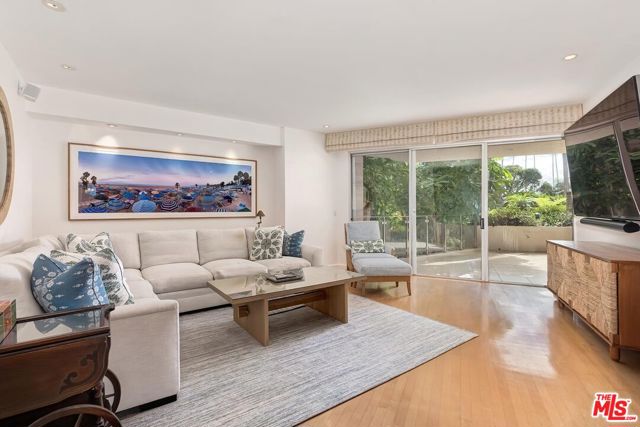 Active$2,350,000515 Ocean Avenue, 307S
Santa Monica, CA 904023 bd · 2.5 ba · 1,900 sq ft · built 1976
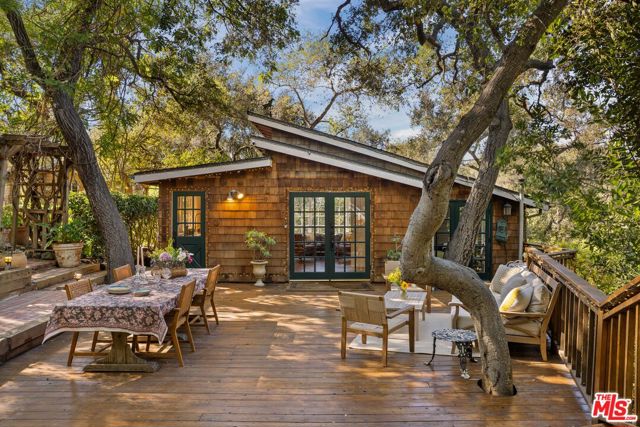 Active$2,400,00021658 Encina Road
Topanga, CA 902904 bd · 4 ba · 1,547 sq ft · built 1935
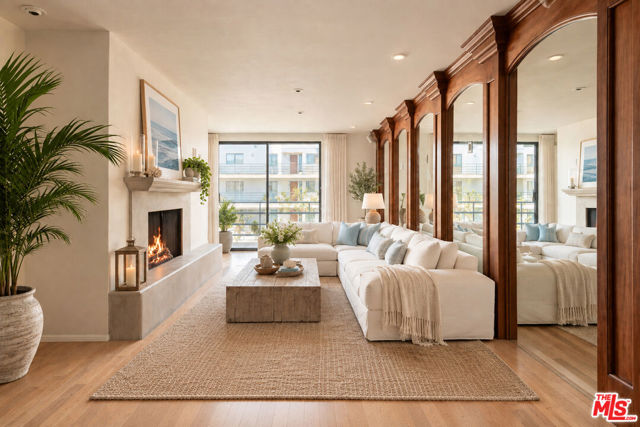 Active$1,375,0002950 Neilson Way, 408
Santa Monica, CA 904052 bd · 2 ba · 1,305 sq ft · built 1980
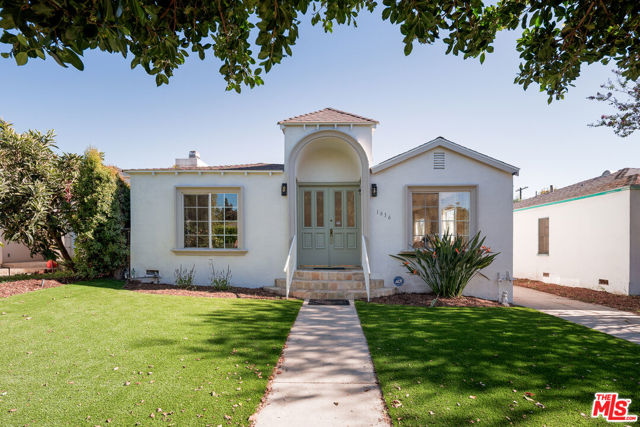 Active$1,595,0001636 Wellesley Avenue
Los Angeles, CA 900253 bd · 2 ba · 2,028 sq ft · built 1940
 Active$1,999,00011500 San Vicente Boulevard, 414
Los Angeles, CA 900492 bd · 2.5 ba · 2,254 sq ft · built 1994