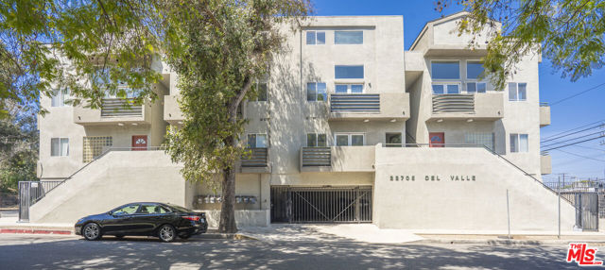
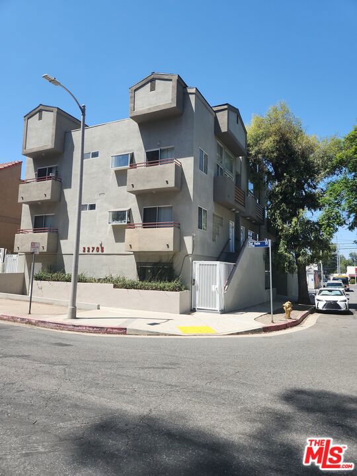
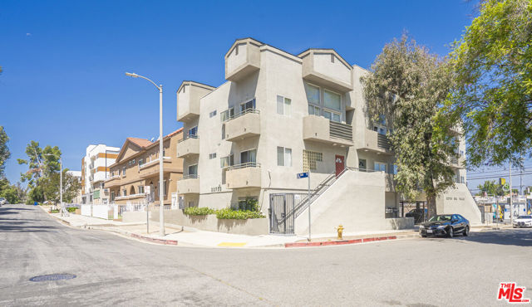
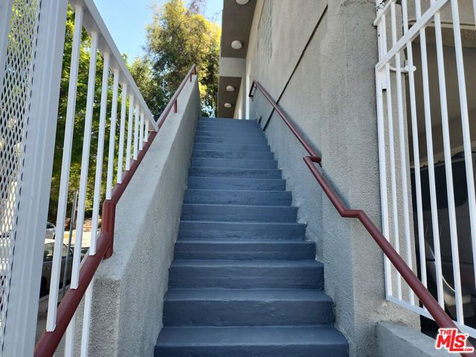
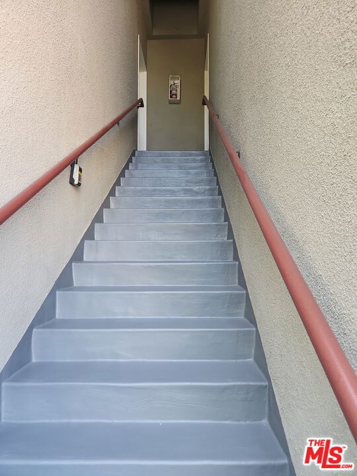
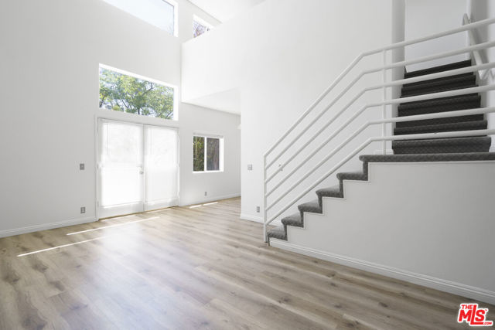
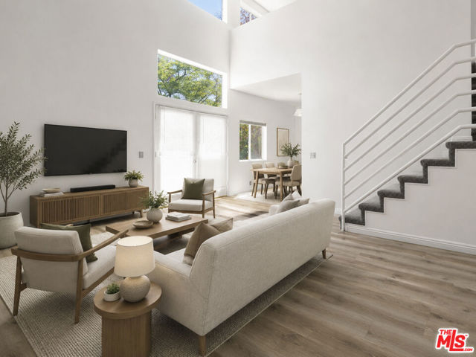
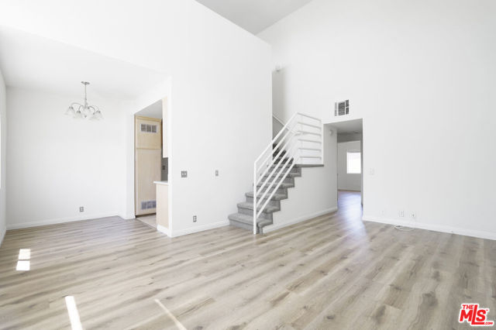
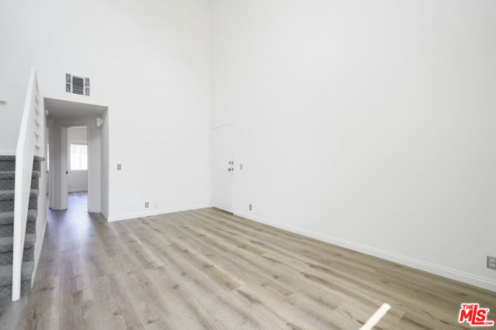
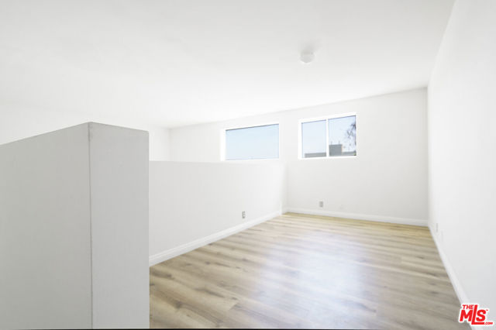
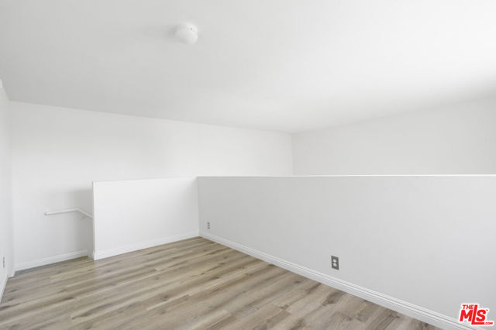
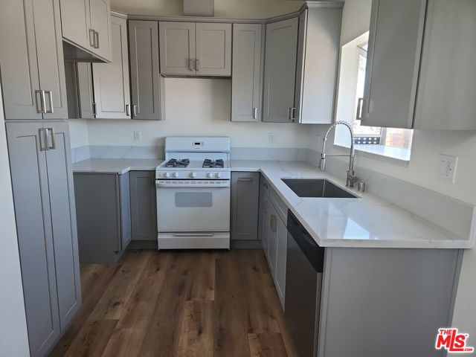
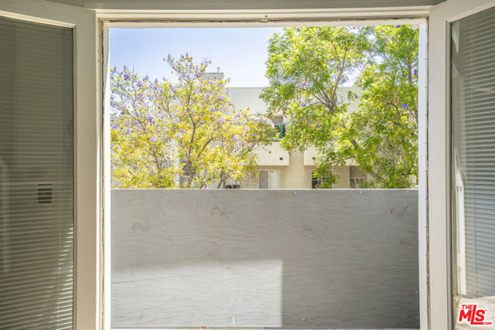
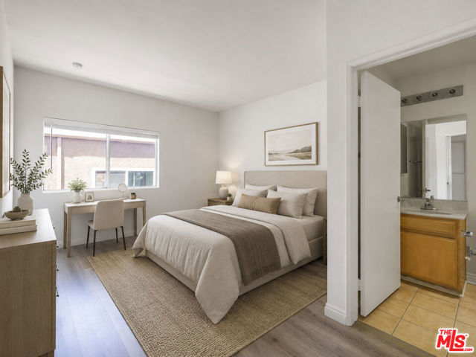
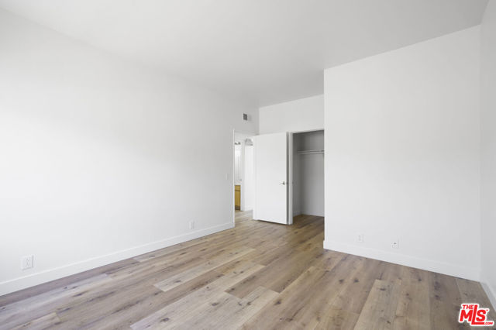
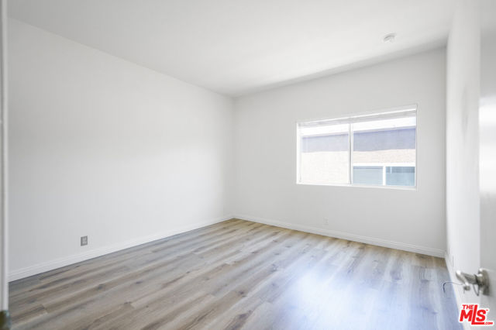
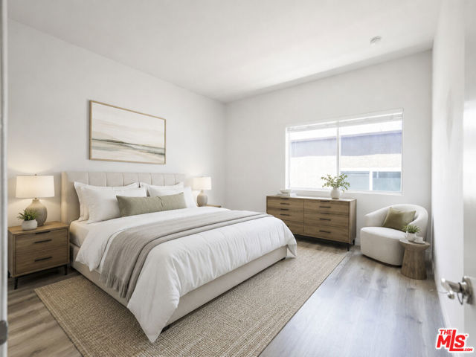
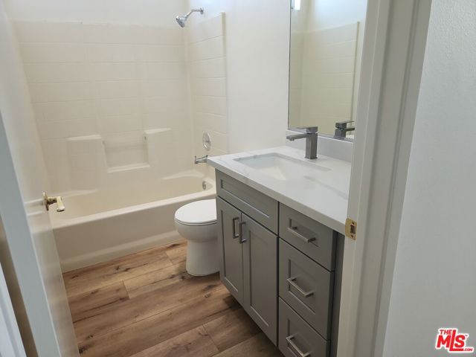
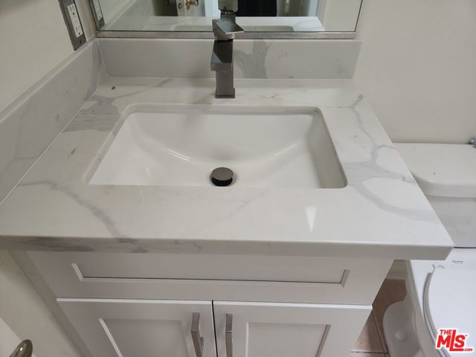
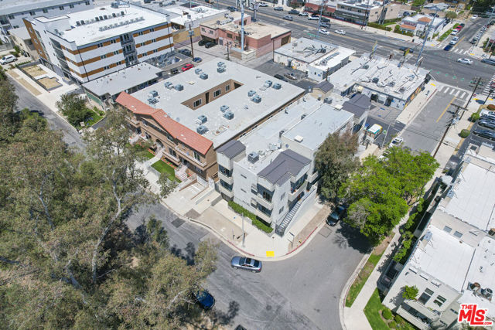
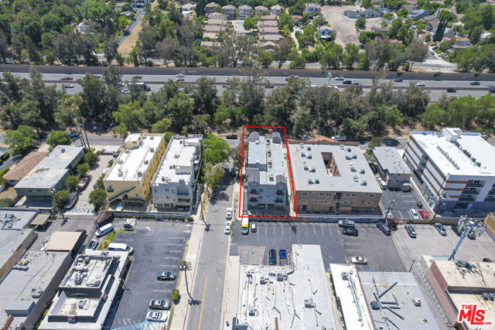
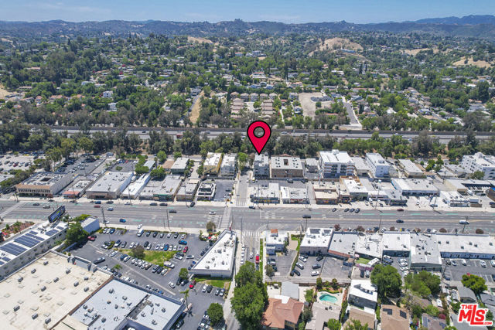
**STUNNING 2BR/2BA UNIT WITH A VERSATILE UPSTAIRS LOFT perfect for a home office, studio, or extra living space! Featuring dramatic high ceilings, this subject unit (#6) stands out from unit #5 with its premier top-level loft. ** Nestled in a desirable Woodland Hills neighborhood, this property offers unparalleled… access to award-winning schools. The building is perfectly positioned as a corner lot lined with mature, beautiful treetops, providing an excellent sense of serene views. Residents will enjoy the ultimate convenience of being just minutes away from premier shopping, dining, and entertainment at the nearby Westfield Topanga & The Village. Combining a prime location with standout interior features, this unit delivers both a sophisticated lifestyle and a smart investment.
Listing Snapshot
Days online124
Last updatedOct 5, 2026
Property typeCondominium
Beds2
Full baths2
Square ft.1,026
Lot size0.14 Acres
Year built1992
MLS number00-26845051
Additional Details
Bedrooms
Beds Total: 2
Bathrooms
Baths Total: 2,Baths Full: 2,Baths Half: 0
Building
Year Built: 1992,Building Area Total: 1026,Living Area: 1026,Stories Total: 3,Levels: Multi/Split,Architectural Style: Modern,Construction Materials: Stucco
Lot
Lot Size Acres: 0.14,Lot Size Square Feet: 6196,View: Trees/Woods
Interior
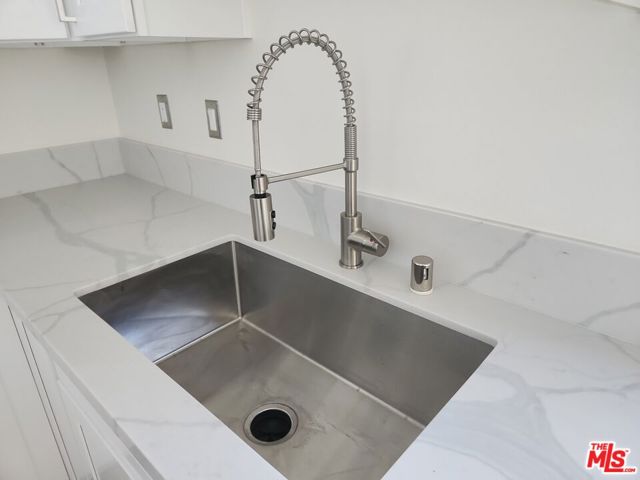
Interior Features: Living Room Balcony,High Ceilings,Granite Counters,Flooring: Laminate,Kitchen Appliances: Disposal,Dishwasher,Microwave,Laundry Features: None,Community,Window Features: Blinds,Double Pane Windows
Parking
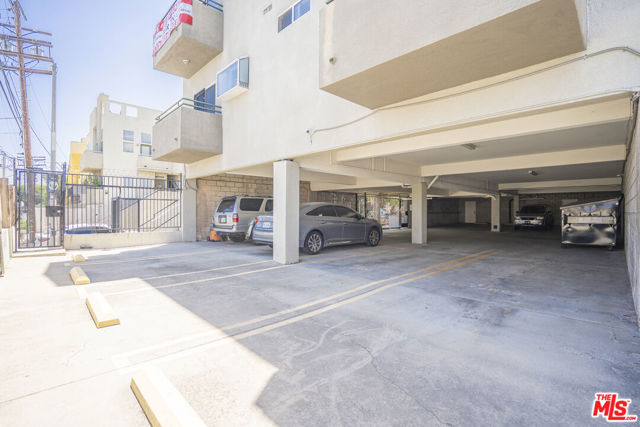
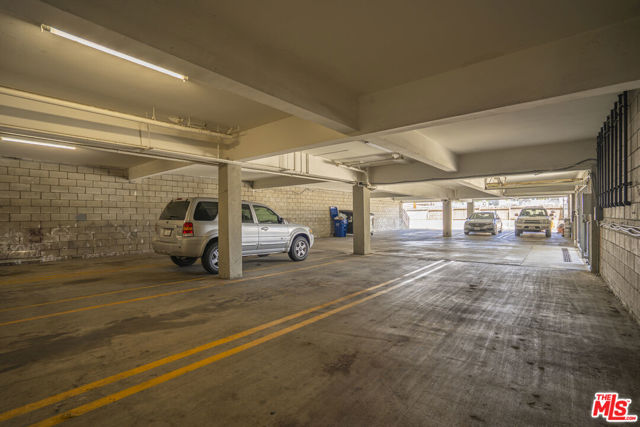
Parking Features: Garage Door Opener,Garage - Three Door,Assigned,Community Structure,Direct Garage Access
Heating
Heating: Central
Utilities
Water Source: Public
Lease terms
Pets Allowed: Call,Availability Date: 2026-06-09
Find The Perfect Home
'VIP' Listing Search
Whenever a listing hits the market that matches your criteria you will be immediately notified.
We sent a sign-in link to . Tap it on this device and you’re in — no password needed.
Want alerts by text as well?
The information being provided by Conejo Simi Moorpark Association of REALTORS® (“CSMAR”) is for the visitor's personal, non-commercial use and may not be used for any purpose other than to identify prospective properties a visitor may be interested in purchasing or leasing.
Information relating to properties referenced on this web site may originate from the Internet Data Exchange (IDX) program of CSMAR. This web site may reference real estate listing(s) held by a brokerage firm other than the broker and/or agent who owns this web site.
Any information originating from CSMAR, relating to a property, regardless of source, including but not limited to square footages and lot sizes, is deemed reliable but not guaranteed and should be personally verified through personal inspection by and/or with the appropriate professionals.
Listing data originating from CSMAR is copyrighted by CSMAR and is protected by all applicable copyright laws. Any dissemination of this information is in violation of copyright laws and is strictly prohibited.