
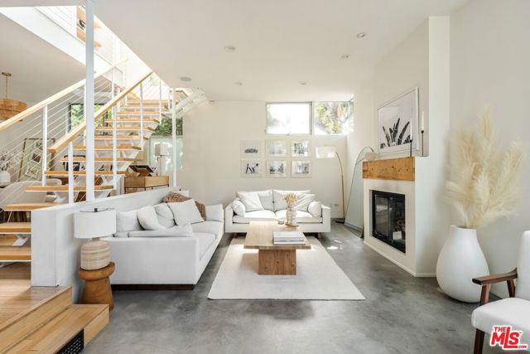
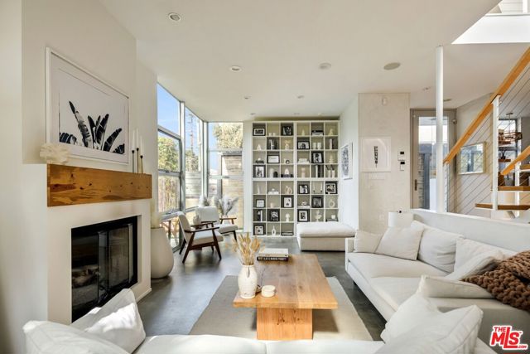
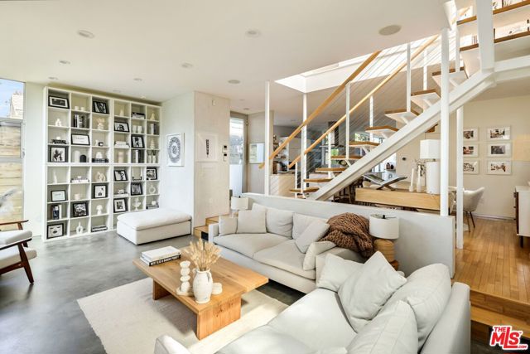
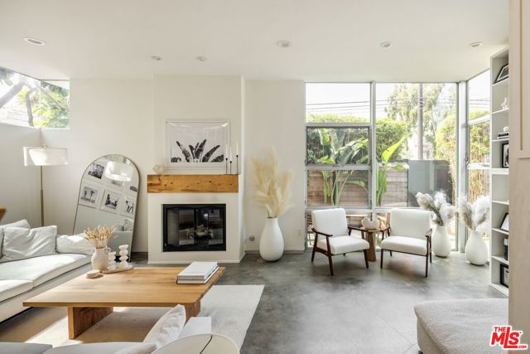
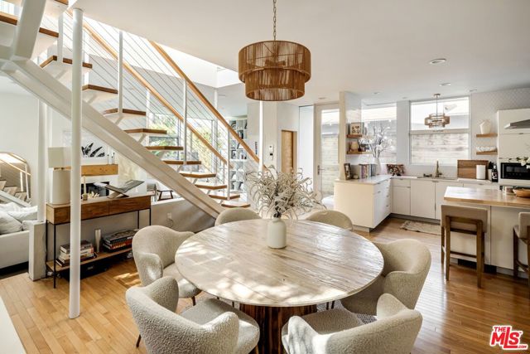
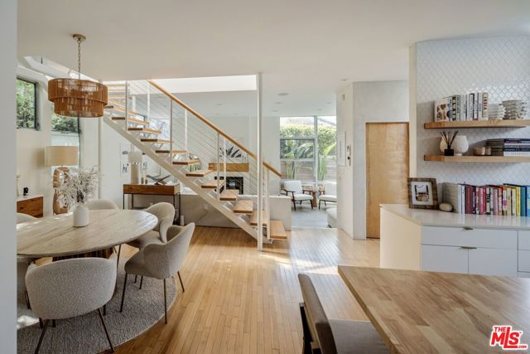
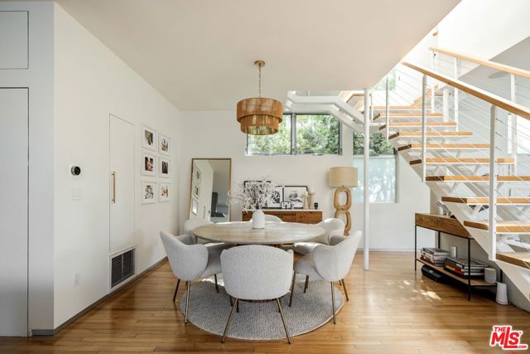
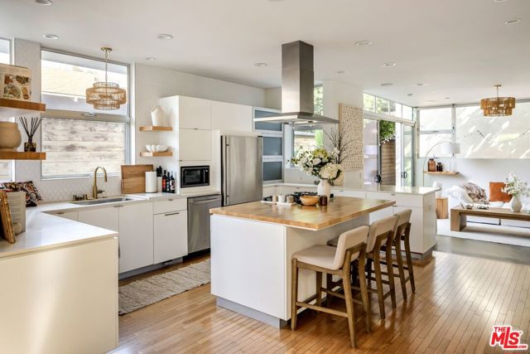
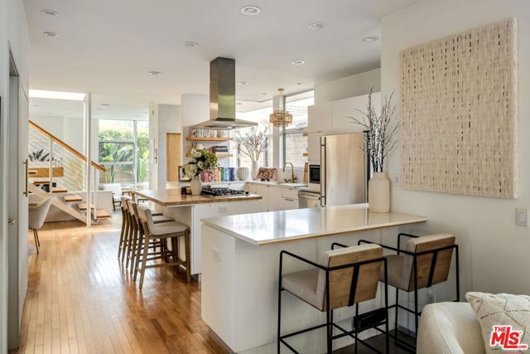
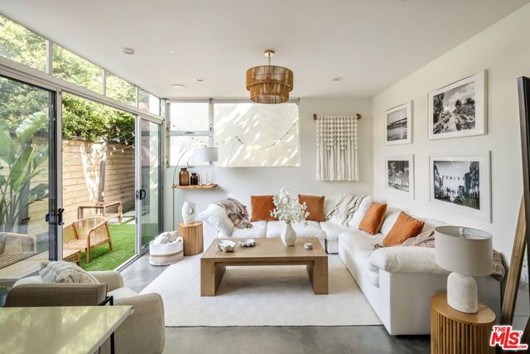
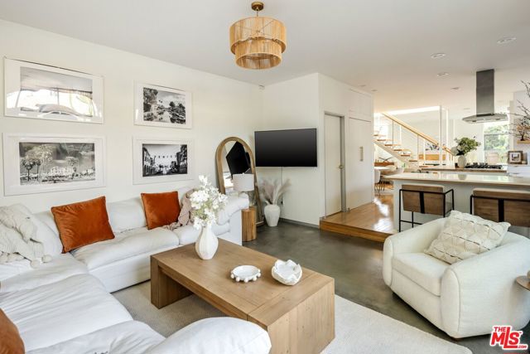
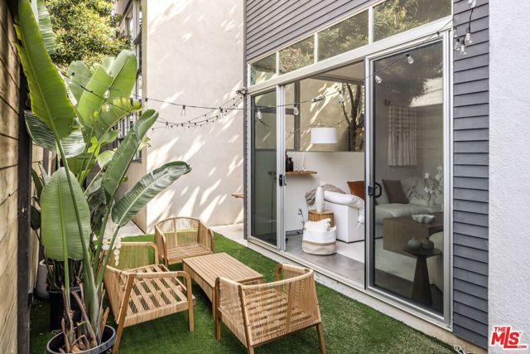
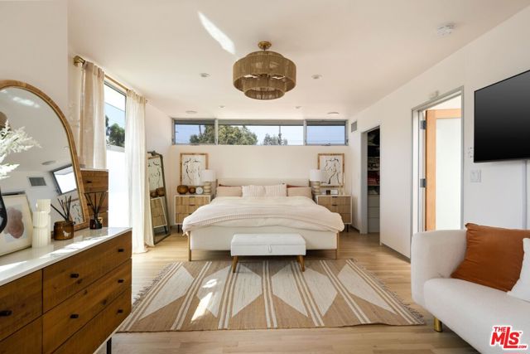
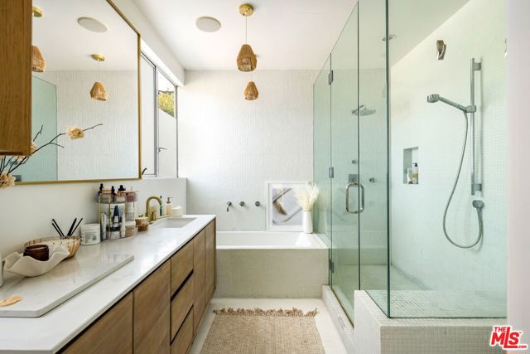
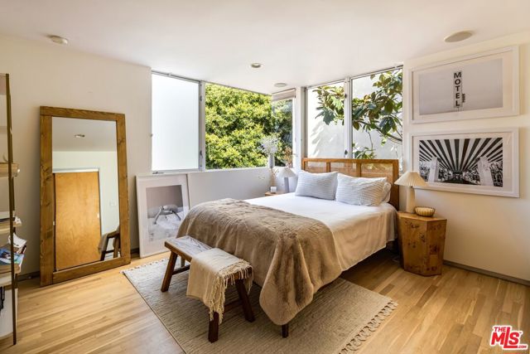
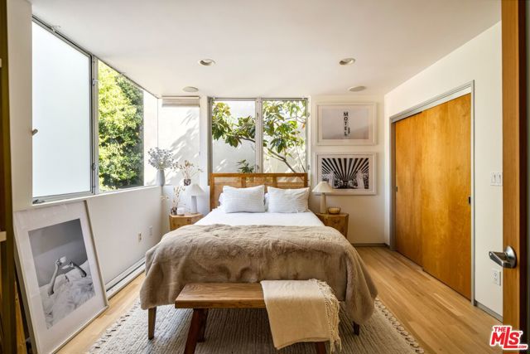
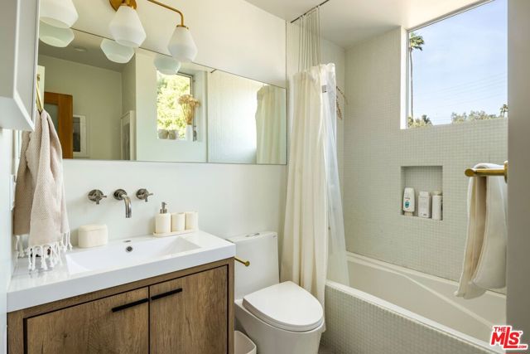
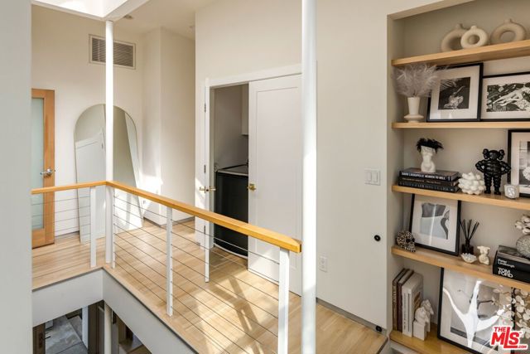
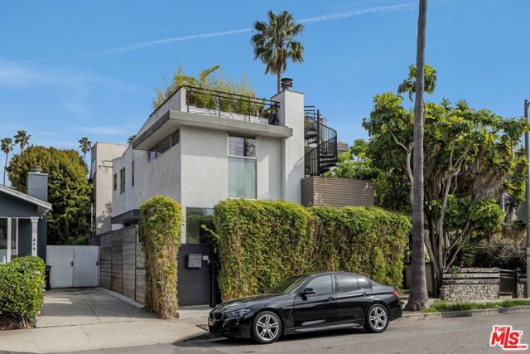
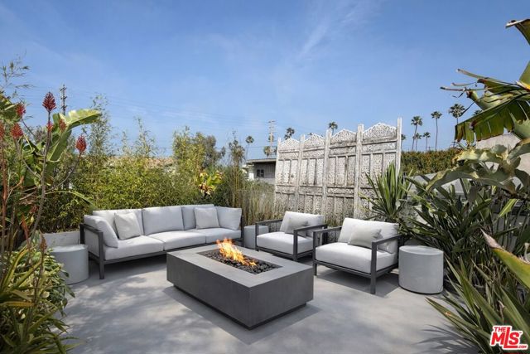
Modern Venice living with clean architectural lines and abundant natural light. This thoughtfully designed 3-bedroom home features an open-concept layout with seamless flow between living, dining, and kitchen spaces. Soaring ceilings, skylights, and a striking fully remodeled staircase create a bright, airy… atmosphere, complemented by warm wood finishes and polished concrete floors. The remodeled chef's kitchen showcases new cabinetry and a custom butcher block island, ideal for everyday living and entertaining. Extensive upgrades include all three bathrooms fully remodeled with new flooring, fixtures, and lighting, a redesigned fireplace, fresh interior paint throughout, and new lighting and chandeliers across the home. Custom closets with built-in interiors and doors enhance functionality. A private rooftop deck, lined with planters, lighting, and a watering system, offers expansive views perfect for relaxing or hosting. Located in prime Venice near shops, dining, and the beach.
Find The Perfect Home
'VIP' Listing Search
Whenever a listing hits the market that matches your criteria you will be immediately notified.
Join The ListSimilar Listings
 Active$1,895,000744 Brooks Avenue
Venice, CA 902914 bd · 3.5 ba · 2,208 sq ft · built 2018
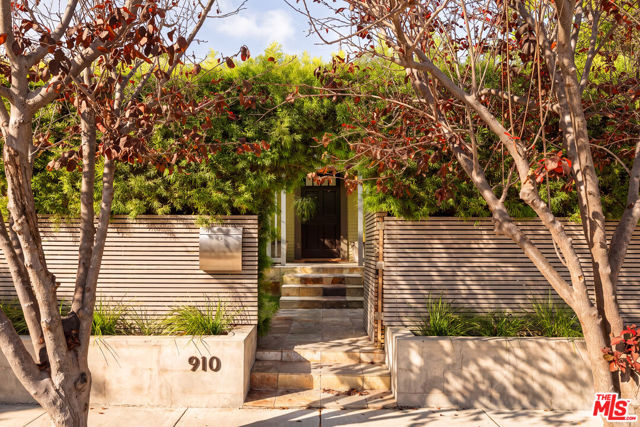 Active$2,395,000910 Superba Avenue
Venice, CA 902913 bd · 2.75 ba · 1,310 sq ft · built 1923
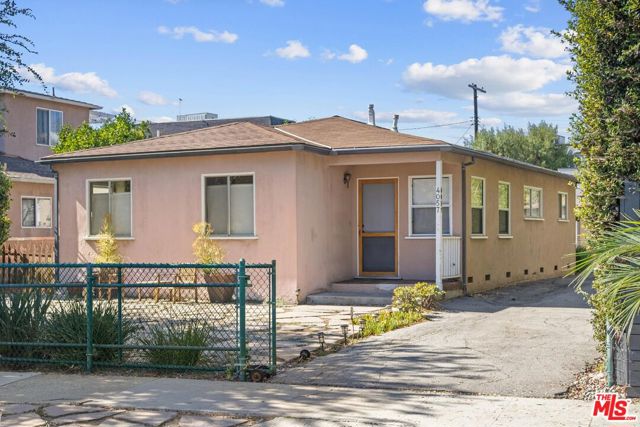 Active$1,875,0004057 Tivoli Avenue
Los Angeles, CA 900663 bd · 2 ba · 1,567 sq ft · built 1954
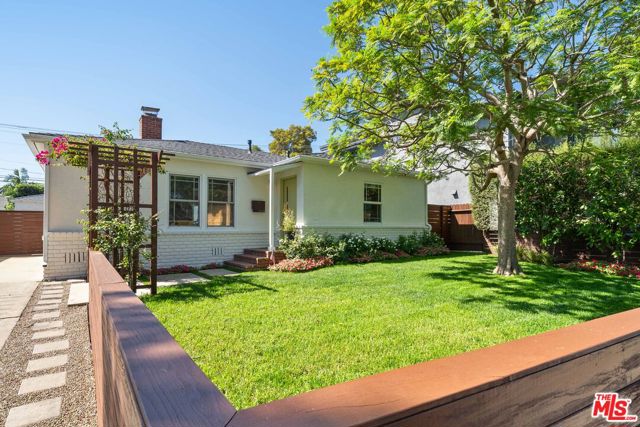 Active$1,999,9993945 Lyceum Avenue
Los Angeles, CA 900663 bd · 2 ba · 1,651 sq ft · built 1947
 Active$1,699,00011810 Radio Drive
Los Angeles, CA 900643 bd · 1.75 ba · 1,646 sq ft · built 1940
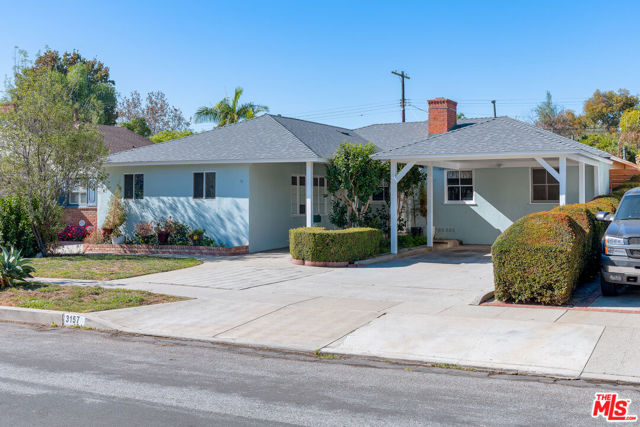 Active$1,999,0003157 Coolidge Avenue
Los Angeles, CA 900664 bd · 2.5 ba · 1,814 sq ft · built 1948