
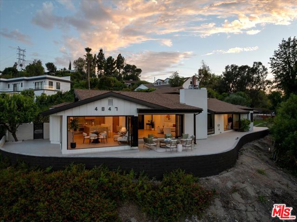
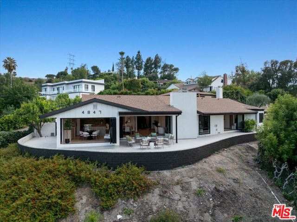
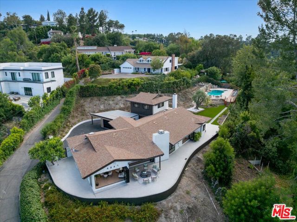
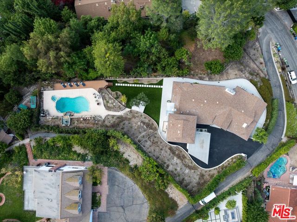
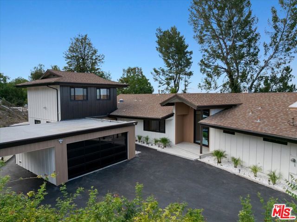
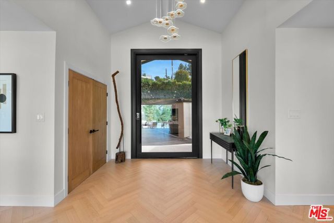
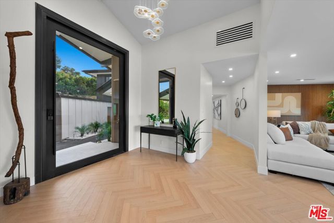
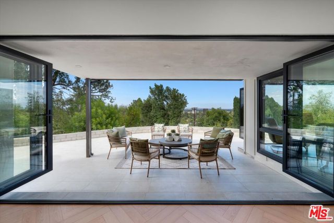
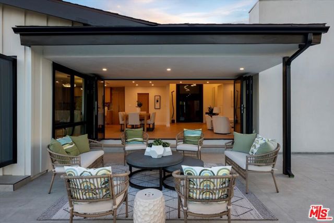
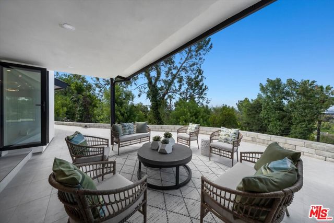
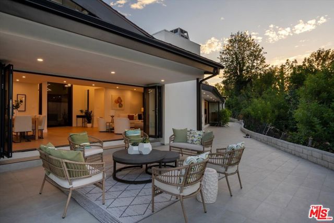
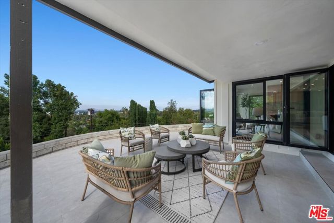
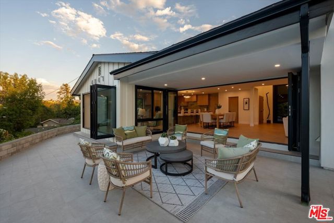
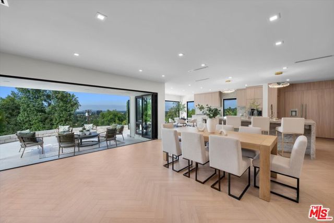
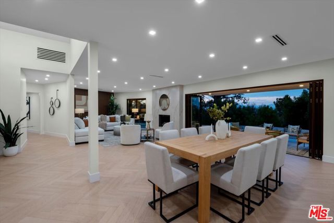
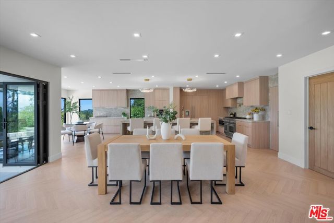
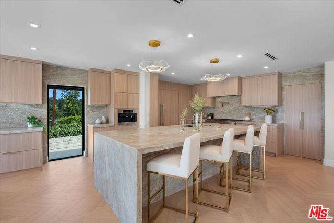
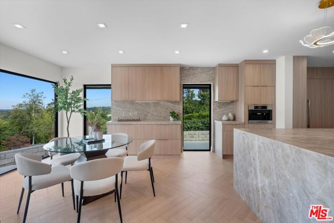
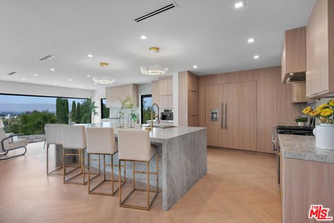
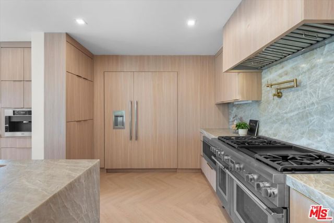
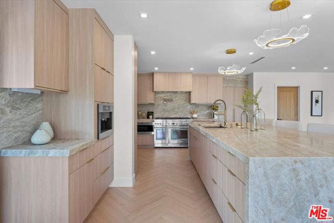
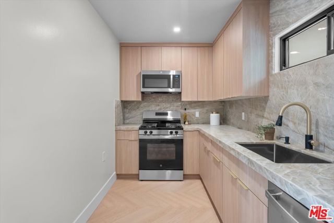
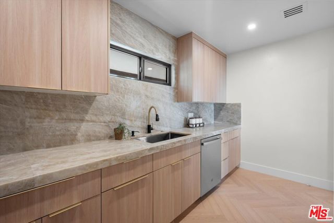
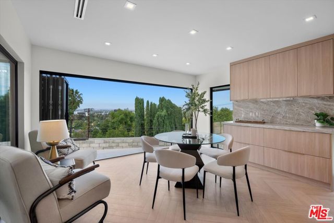
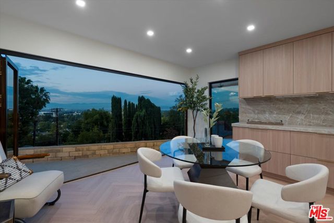
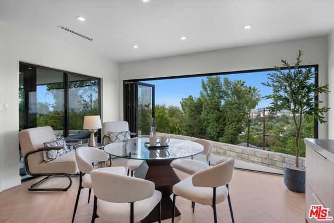
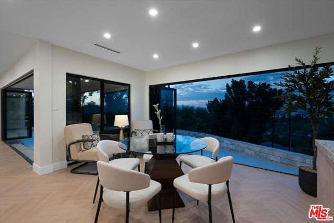
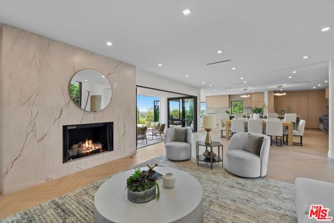
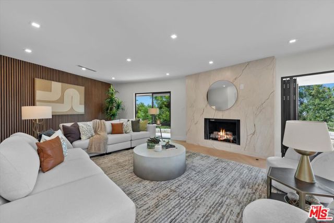
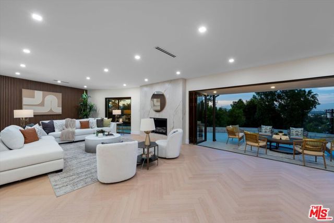
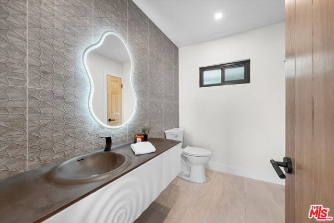
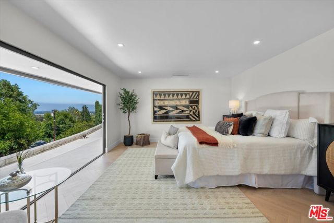
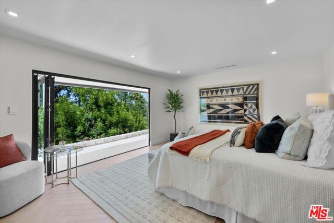
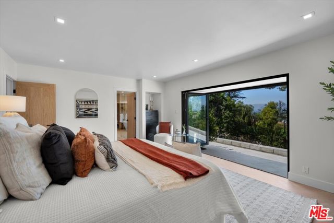
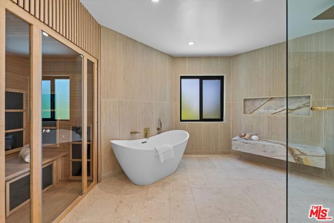
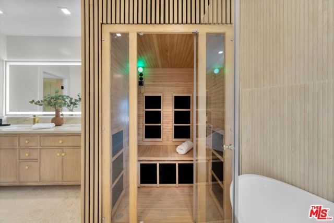
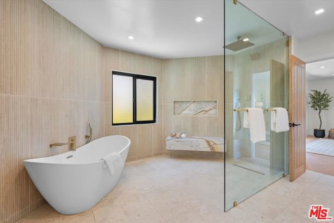
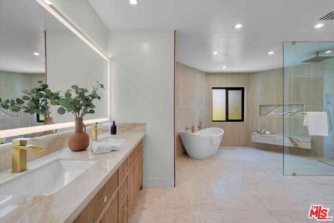
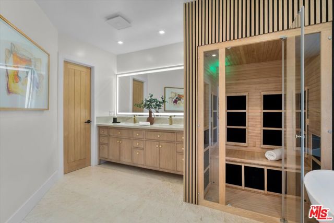
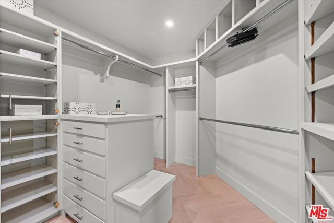
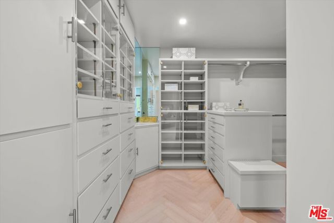
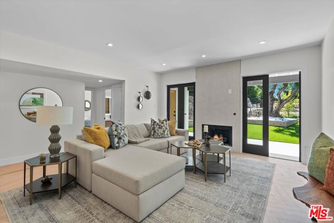
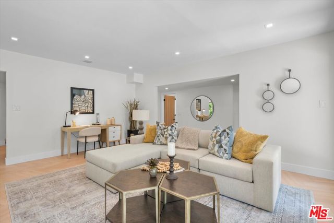
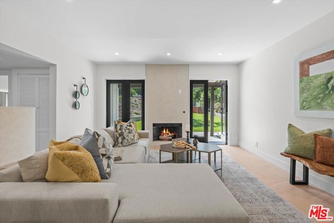
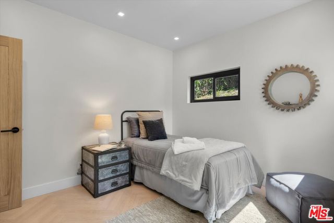
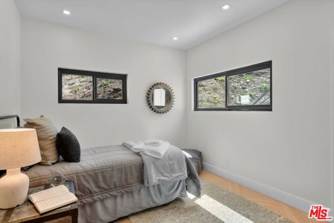
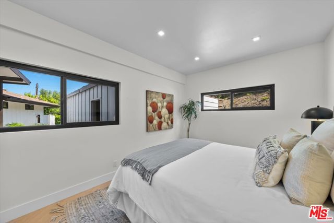
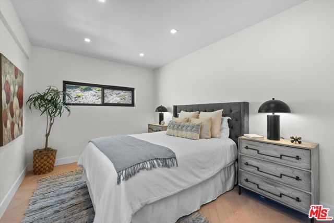
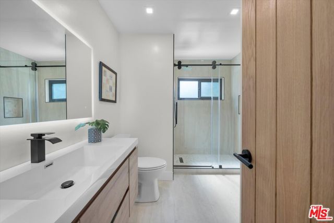
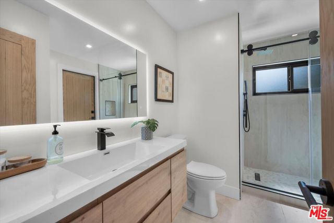
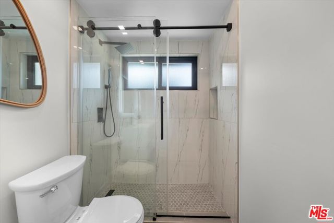
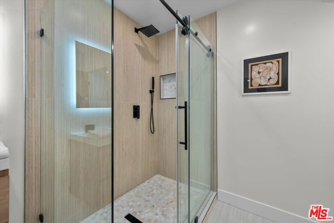
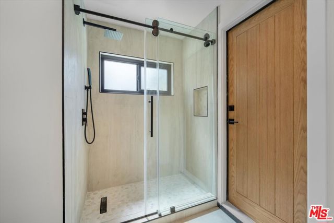
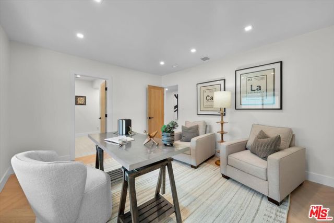
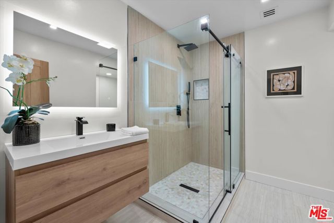
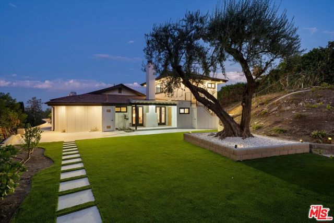
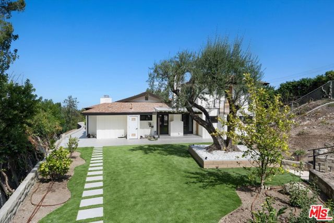
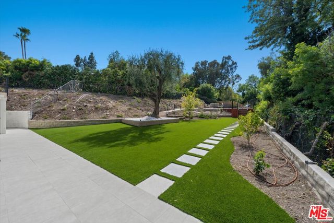
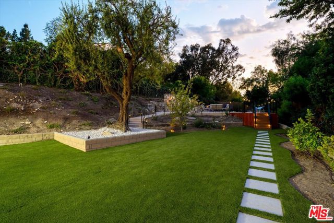
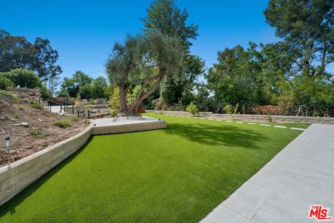
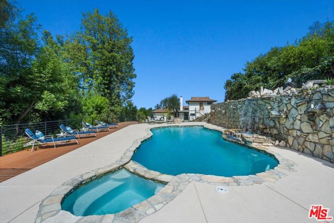
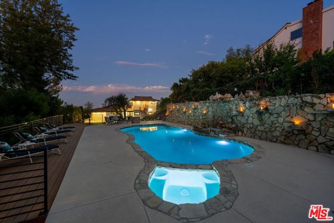
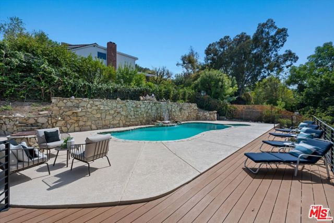
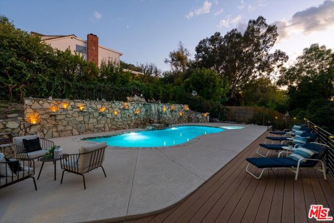
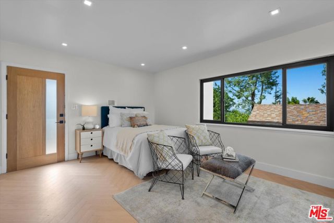
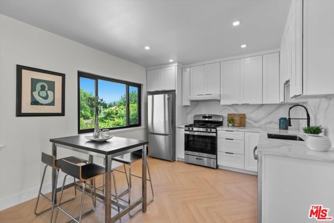
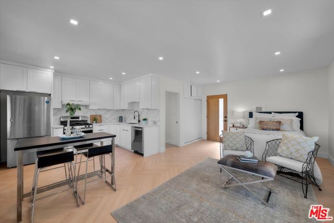
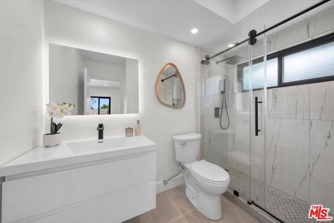
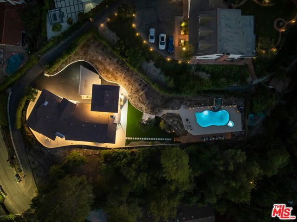
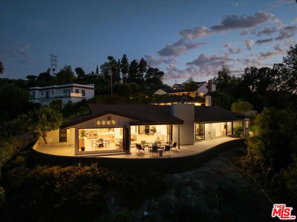
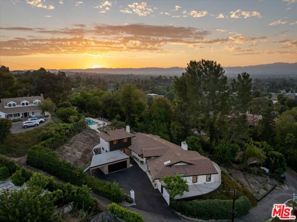
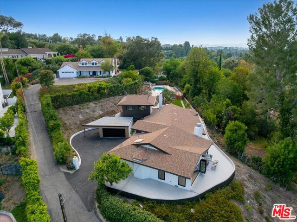
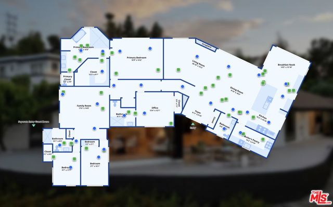
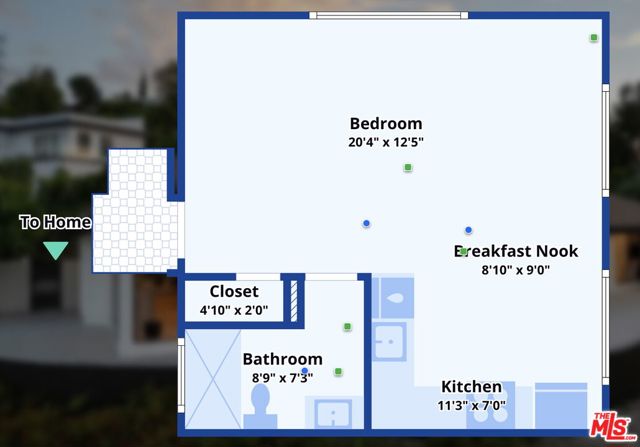
Tucked away in the serene hills of Tarzana, 4847 Brewster Drive is a newly transformed contemporary sanctuary designed for elevated California living. Framed by mature foliage and breathtaking privacy, this five-bedroom, five-bathroom estate sits on an expansive 0.57-acre lot and seamlessly blends refined luxury with… warm organic design. Inside, sun-drenched living spaces are accented by bifold doors, sleek LED lighting, and two fireplaces that create an atmosphere both sophisticated and inviting.At the heart of the home is a remarkable chef's kitchen featuring exquisite Leather Taj Mahal stone, Thermador appliances, European cabinetry, a built-in Miele coffee station, pot filler, picture window, and an impressive butler's kitchen crafted for effortless entertaining. A fully equipped detached ADU offers exceptional flexibility and is included in the home's five-bedroom count. Positioned above the garage with its own private entrance, this studio-style retreat is ideal for guests, visiting family, multigenerational living, a private office, creative workspace, or a potential income-producing rental opportunity.The primary suite evokes the ambiance of a luxury spa, featuring limestone flooring, a sculptural OVE soaking tub, rain shower with body jets and wand, custom Crystalo stone detailing, polished gold hardware, EVO smart toilet, sauna, and an expansive walk-in closet. Outside, the grounds unfold into a true entertainer's paradise with a sparkling pool, brand-new deck, two fire pits, mature olive and fruit-bearing trees. Additional highlights include hidden AC units, smart home features, Bluetooth-enabled bathroom exhaust fans, a spacious driveway with garage, formal and family living rooms, and an extraordinary sense of serenity rarely found in the city.
Find The Perfect Home
'VIP' Listing Search
Whenever a listing hits the market that matches your criteria you will be immediately notified.
Join The ListSimilar Listings
 Active$2,995,0003420 Castlewoods Place
Sherman Oaks, CA 914035 bd · 4 ba · 3,104 sq ft · built 1962
 Active$3,575,00015539 Hamner Drive
Los Angeles, CA 900774 bd · 3 ba · 3,596 sq ft · built 1960
 Active$2,195,00023310 Aetna Street
Woodland Hills, CA 913674 bd · 3 ba · 3,007 sq ft · built 1963
 Active$3,195,000701 Greenleaf Canyon Road
Topanga, CA 902905 bd · 5.25 ba · 4,328 sq ft · built 1975
 Active$2,498,00024756 Eilat Street
Woodland Hills, CA 913677 bd · 5.5 ba · 6,263 sq ft · built 1980
 Active$2,295,0003644 Goodland Avenue
Los Angeles, CA 916043 bd · 3 ba · 2,433 sq ft · built 1952