
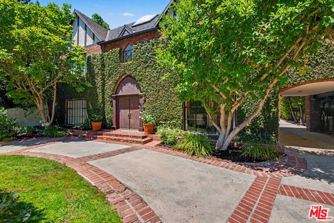
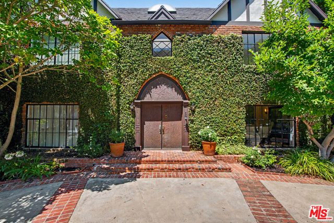
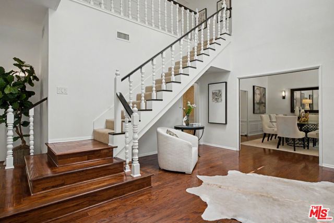
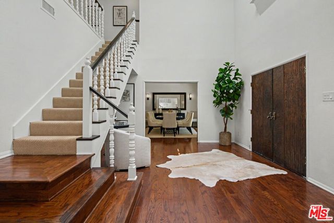
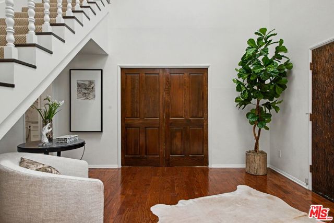
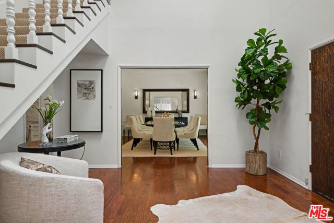
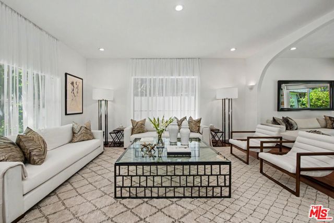
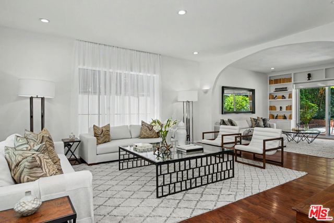
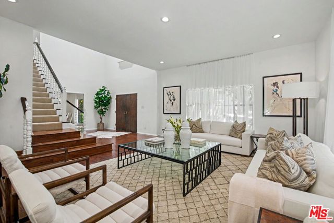
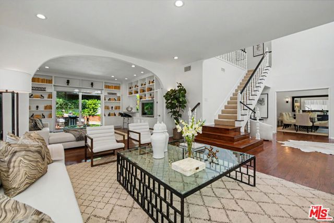
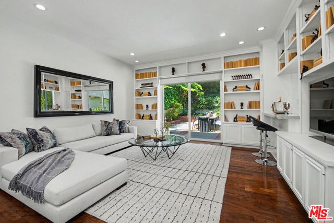
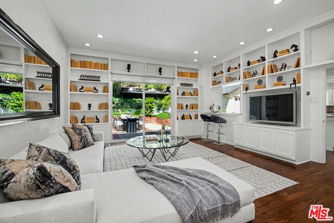
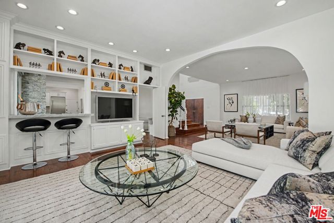
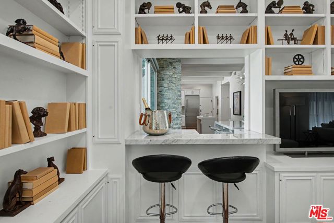
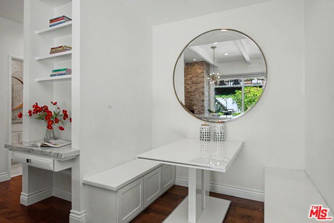
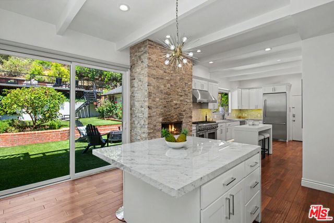
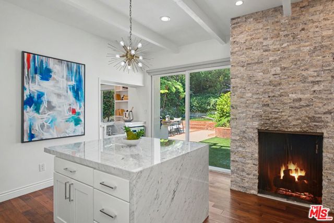
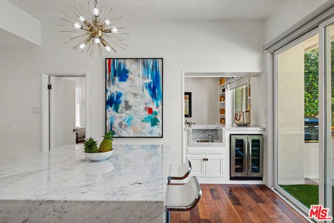
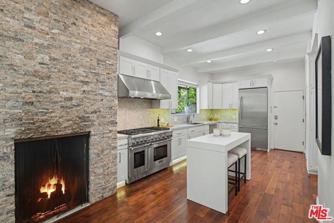
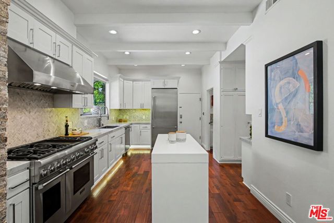
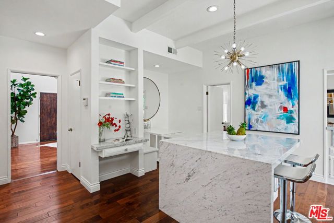
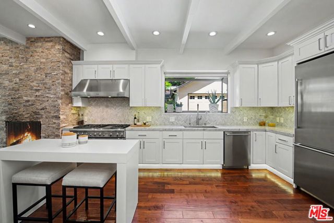
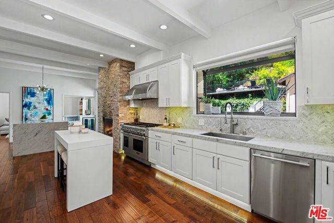
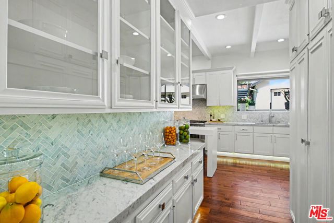
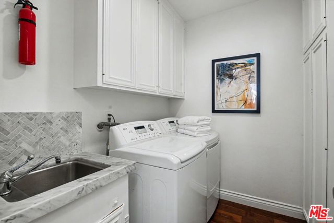
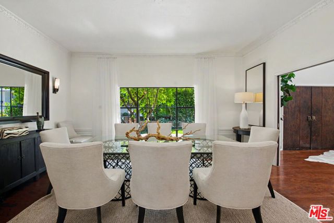
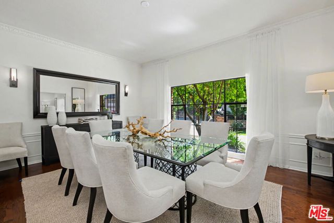
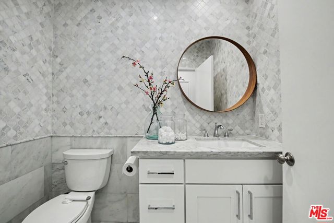
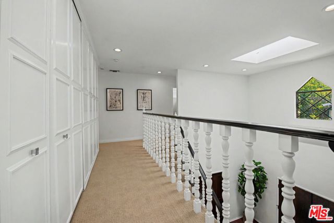
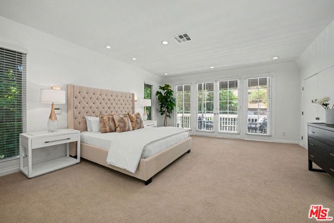
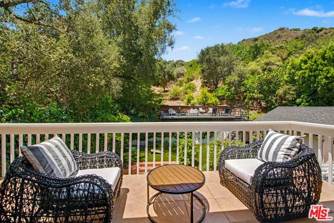
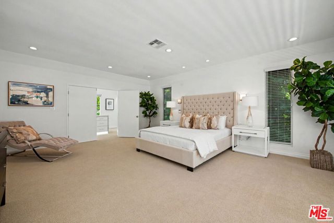
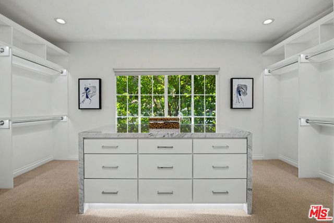
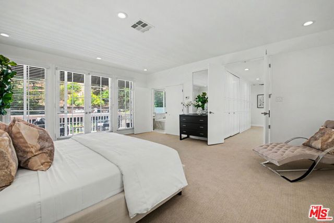
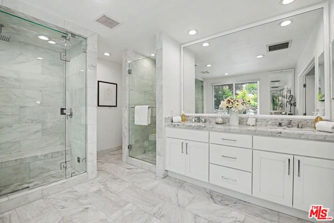
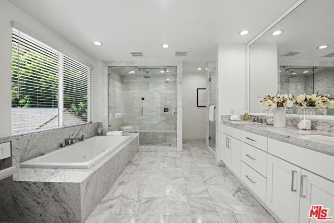
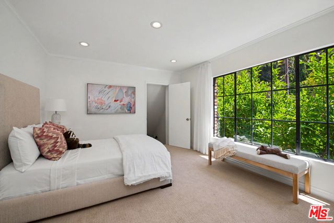
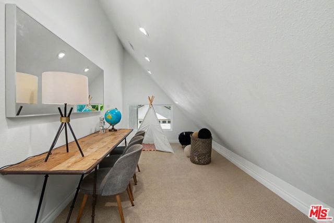
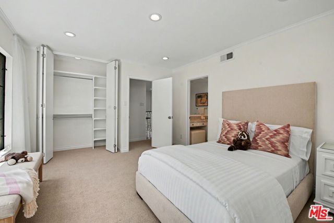
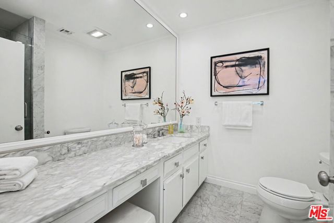
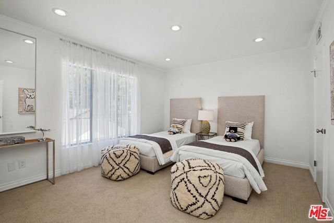
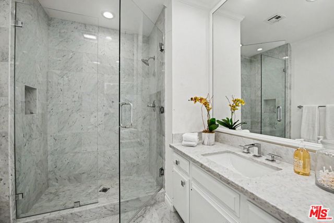
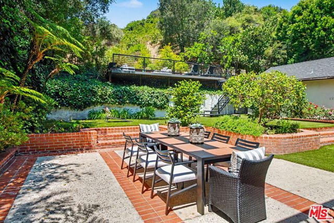
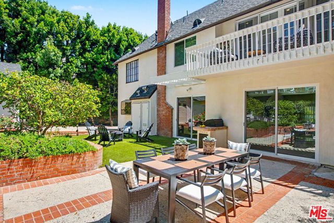
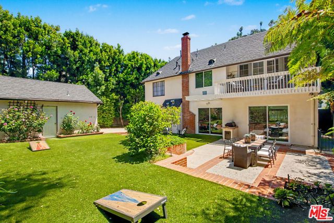
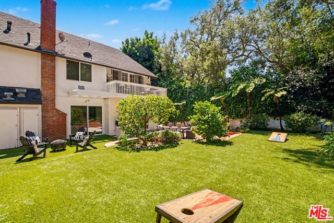
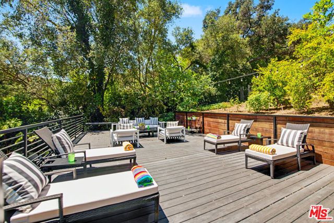
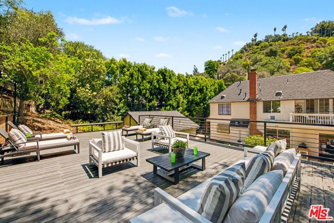
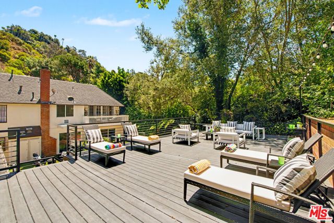
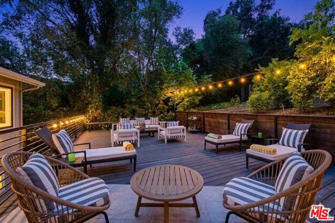
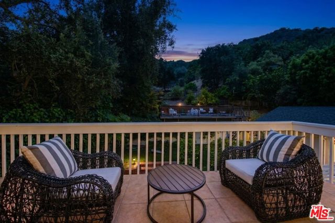
A walled and gated circular drive leads to this exquisitely reimagined ivy-clad County English residence offering a rare blend of warmth, sophistication, and scale. Bathed in natural light, the expansive interiors are defined by soaring ceilings and beautifully proportioned living spaces designed for both elegant… entertaining and effortless everyday living.At the heart of the home, a stunning chef's kitchen is appointed with premium finishes and anchored by a striking stone wood-burning fireplace, creating an inviting space for gathering. Glass doors open seamlessly to a series of enchanting outdoor living areas, including a dining patio, firepit lounge, and an expansive entertaining deck overlooking sweeping lawns and lush, mature landscaping. As the day draws to a close, golden afternoon light filters through the verdant canyon beyond, casting a magical glow across the grounds. The oversized deck becomes a true sanctuary- an idyllic setting for quiet mornings, sunset cocktails, or simply unwinding amidst the tranquil natural surroundings. A graceful staircase leads to three generously sized ensuite bedrooms, each offering exceptional comfort and privacy. The luxurious primary suite serves as a private retreat, complete with an extraordinary custom dressing room featuring a center island, a spa-inspired bath with steam shower, and a secluded terrace overlooking the picturesque backyard.Combining timeless elegance with resort-like vibe and an intimate boutique-hotel sensibility, this exceptional residence embodies California living at its most refined.
Find The Perfect Home
'VIP' Listing Search
Whenever a listing hits the market that matches your criteria you will be immediately notified.
Join The ListSimilar Listings
 Active$3,575,00015539 Hamner Drive
Los Angeles, CA 900774 bd · 3 ba · 3,596 sq ft · built 1960
 Active$2,295,0003644 Goodland Avenue
Los Angeles, CA 916043 bd · 3 ba · 2,433 sq ft · built 1952
 Active$2,995,0003420 Castlewoods Place
Sherman Oaks, CA 914035 bd · 4 ba · 3,104 sq ft · built 1962
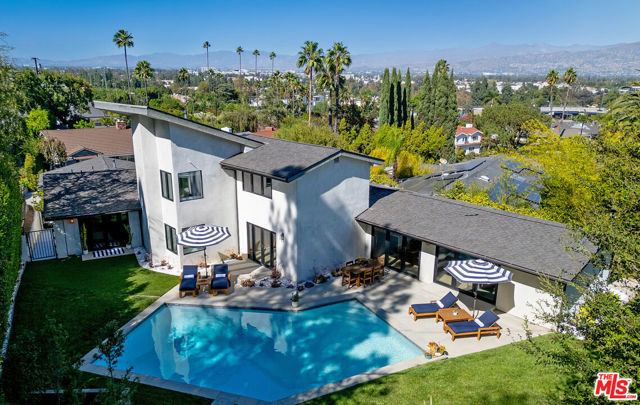 Active$3,198,0003658 Willowcrest Avenue
Studio City, CA 916045 bd · 3.5 ba · 3,638 sq ft · built 1955
 Active$2,995,0009801 Hillgreen Place
Beverly Hills, CA 902124 bd · 4 ba · 2,702 sq ft · built 1949
 Active$2,349,5001853 Nichols Canyon Road
Los Angeles, CA 900463 bd · 3 ba · 2,496 sq ft · built 1934