
Back to map
Search Listings›3900 Hilton Head Way
SaveShare
ActiveResidential Lease
3900 Hilton Head Way photo 13900 Hilton Head Way photo 23900 Hilton Head Way photo 33900 Hilton Head Way photo 43900 Hilton Head Way photo 53900 Hilton Head Way photo 63900 Hilton Head Way photo 73900 Hilton Head Way photo 83900 Hilton Head Way photo 93900 Hilton Head Way photo 103900 Hilton Head Way photo 113900 Hilton Head Way photo 123900 Hilton Head Way photo 133900 Hilton Head Way photo 143900 Hilton Head Way photo 153900 Hilton Head Way photo 163900 Hilton Head Way photo 173900 Hilton Head Way photo 183900 Hilton Head Way photo 19

3900 Hilton Head Way

Tarzana, CA 91356
Beds4
Baths2.75
Square Ft.3,368
$12,500
Listing provided by Melissa Zee, Christie's International Real Estate SoCal

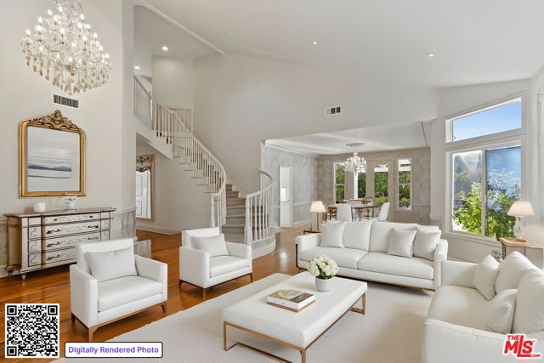
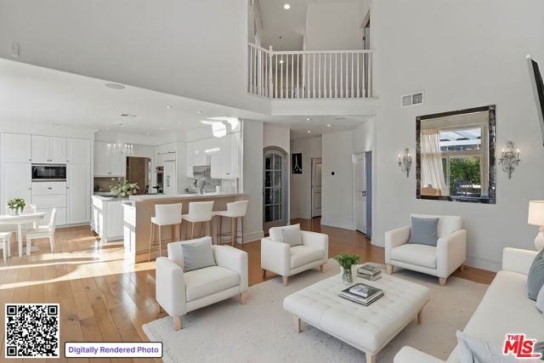
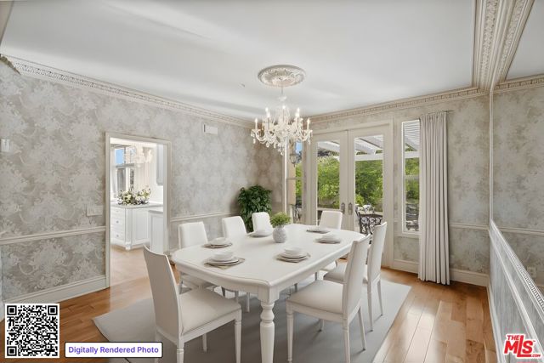
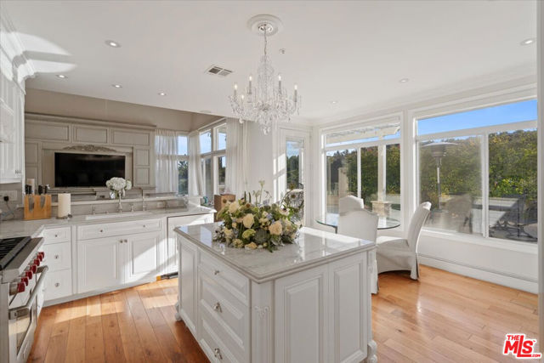
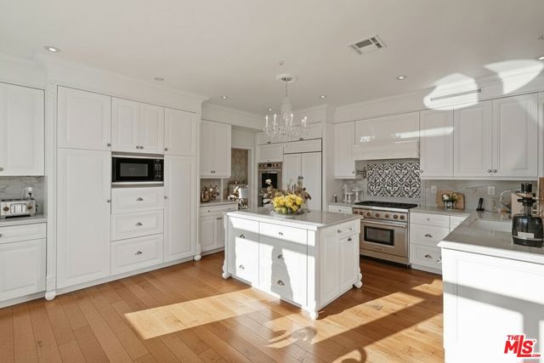
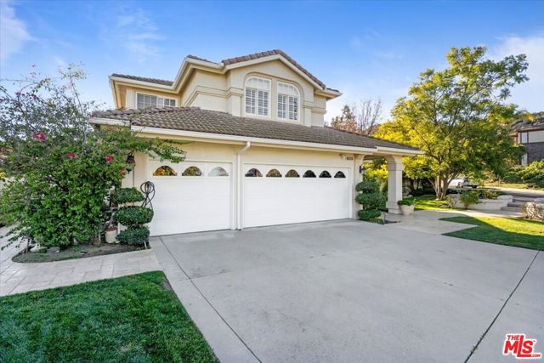
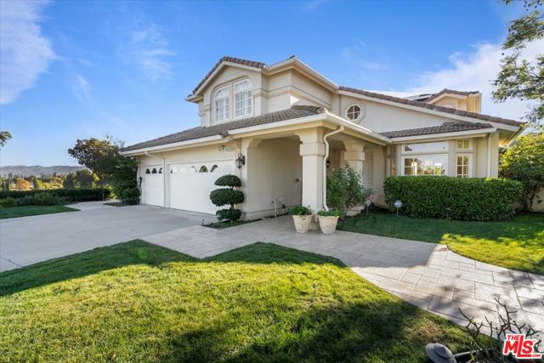
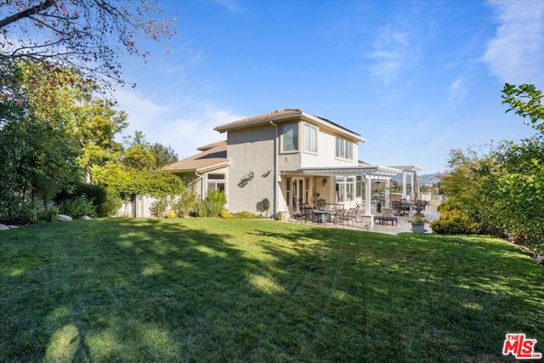
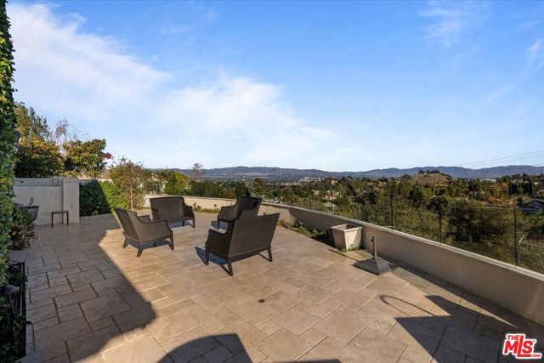
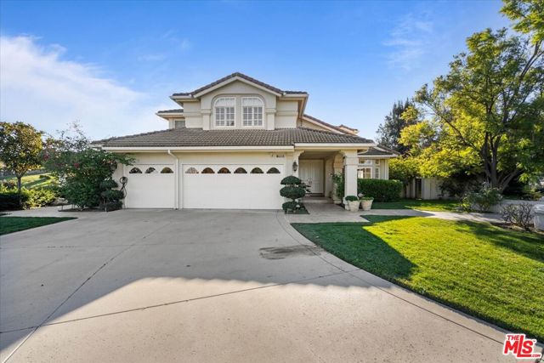
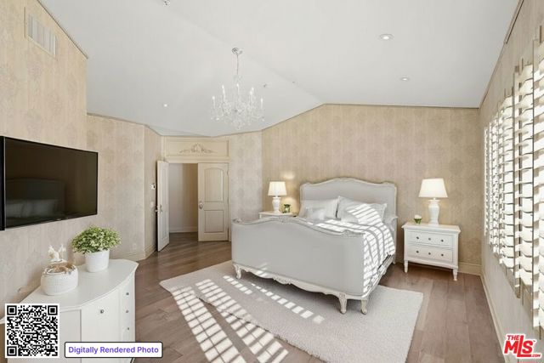
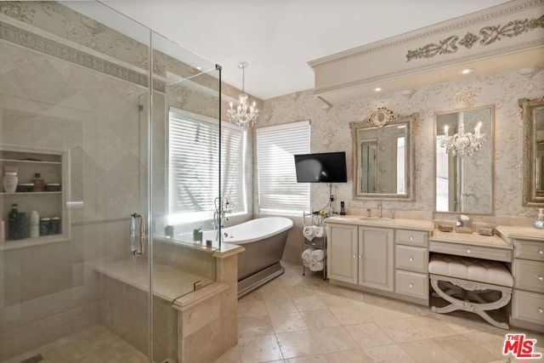
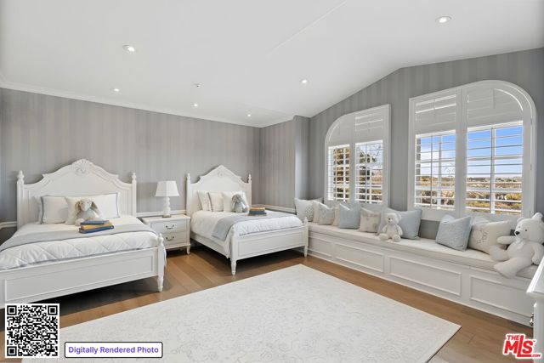
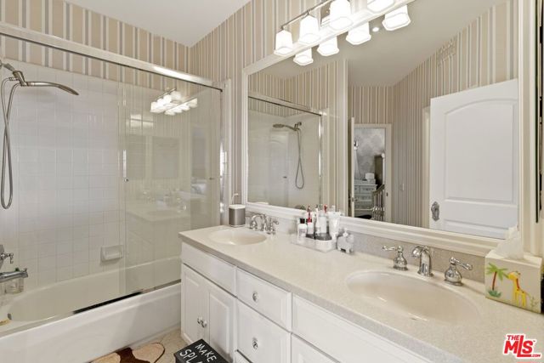
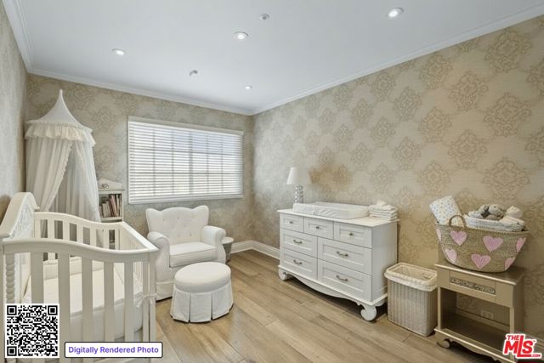
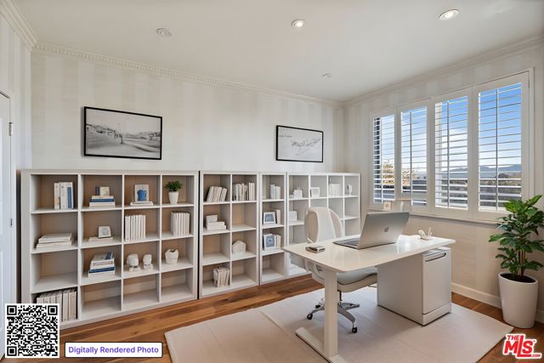
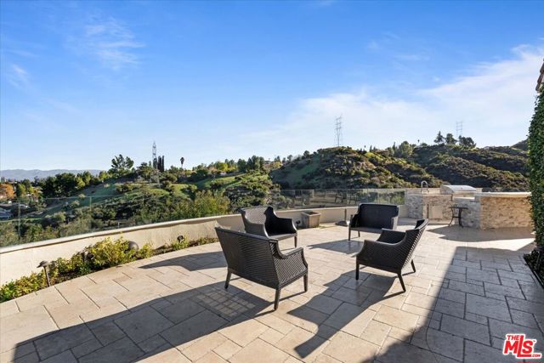
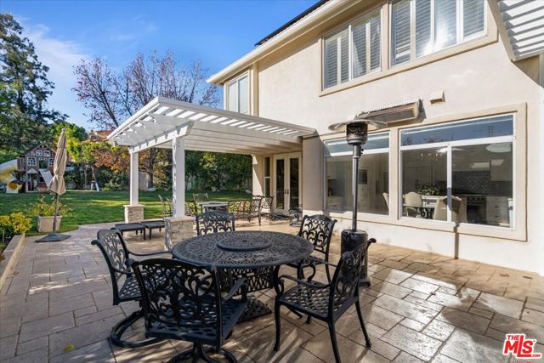
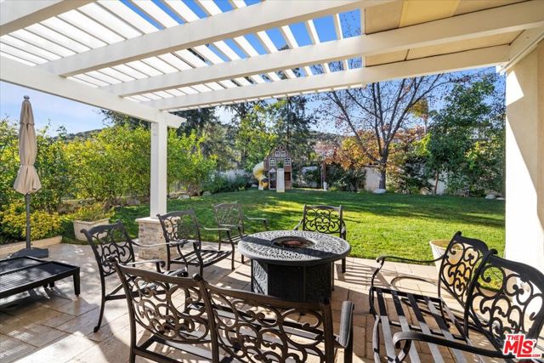
Luxury View Estate in Exclusive Silver Hawk Gated CommunityDiscover exceptional luxury living in the prestigious guard-gated Silver Hawk community, where breathtaking panoramic canyon and city-light views create a spectacular backdrop for everyday living. This beautifully upgraded residence offers an ideal blend of… elegance, privacy, and modern amenities in one of the area's most sought-after neighborhoods. Designed for both comfort and entertaining, the home features soaring cathedral ceilings, expansive windows that flood the interiors with natural light, and rich wood flooring throughout. The impressive floor plan includes a desirable main-level bedroom and bathroom, perfect for guests, extended family, or a home office.The luxurious primary suite is a true retreat, showcasing stunning views, high ceilings, a custom dual walk-in closet, and a spa-inspired ambiance. A custom walk-in wine cellar adds a sophisticated touch rarely found in homes of this caliber.The gourmet chef's kitchen is equipped with premium appliances, including three Wolf ovens, a Perlick beverage refrigerator, DCS grill, refrigerator drawers, and abundant workspace for culinary enthusiasts and entertainers alike. Step outside to a resort-style backyard designed to maximize the incredible views. Enjoy outdoor dining, a built-in BBQ center, multiple seating and entertaining areas, and integrated outdoor speakers, creating the ultimate Southern California indoor-outdoor lifestyle.Additional highlights include a three-car garage with EV charger, ample storage, stainless steel refrigerator, washer and dryer, professionally maintained landscaping, and partial solar for Tesla.Ideally located near Ventura Boulevard's premier shopping, dining, hiking trails, and entertainment, this exceptional Silver Hawk estate offers luxury, privacy, security, and spectacular views in a truly unmatched setting.. Call regarding furniture.

Listing Snapshot
Days online121
Last updatedAug 7, 2026
Property typeSingle Family Residence
Beds4
Full baths2
Square ft.3,368
Lot size0.59 Acres
Year built1994
MLS number00-26846719
Additional Details
Bedrooms
Beds Total: 4
Bathrooms
Baths Total: 3,Baths Full: 2,Baths Half: 0
Building
Year Built: 1994,Building Area Total: 3368,Living Area: 3368,Stories Total: 2,Levels: Two,Common Walls: No Common Walls,Architectural Style: Traditional,Construction Materials: Stucco,Roof: Concrete,Property Condition: Updated/Remodeled
Lot
Lot Size Acres: 0.59,Lot Size Square Feet: 25648,Lot Features: Yard,Lawn,Landscaped,Front Yard,Back Yard,Direction Faces: East,View: Hills,Canyon,City Lights
Interior
Interior Features: High Ceilings,Granite Counters,Crown Molding,Kitchen Island,Kitchen Open to Family Room,Remodeled Kitchen,Flooring: Carpet,Tile,Fireplace Features: Wood Burning,Family Room,Kitchen Appliances: None,Built-In,Disposal,Oven,Range,Dishwasher,Gas Oven,Microwave,Refrigerator,Laundry Features: Individual Room,Inside,Window Features: Custom Covering,Double Pane Windows,Drapes,Jalousies/Louvered,Shutters,Security Features: Smoke Detector(s),Carbon Monoxide Detector(s),Gated Community,Gated with Guard
Exterior
Patio And Porch Features: Covered,Rear Porch,Pool Features: Tile,Fencing: Block,Glass
Parking
Parking Features: Guarded,Garage Door Opener,Direct Garage Access
Cooling
Cooling: Central Air
Heating
Heating: Central
Community
Association Amenities: Biking Trails,Gas,Hiking Trails
Lease terms
Pets Allowed: Call,Availability Date: 2026-08-01

Find The Perfect Home

'VIP' Listing Search

Whenever a listing hits the market that matches your criteria you will be immediately notified.

Join The List

Similar Listings

Listing information © 2026 The MLS (via the CSMAR data share). All rights reserved. Information deemed reliable but not guaranteed. IDX information is provided exclusively for consumers’ personal, non-commercial use.
(818) 307-3792 Text