
Search Listings
Search Listings›13902 VALLEY VISTA
SaveShare
ActiveResidential Lease
13902 VALLEY VISTA photo 113902 VALLEY VISTA photo 213902 VALLEY VISTA photo 313902 VALLEY VISTA photo 413902 VALLEY VISTA photo 513902 VALLEY VISTA photo 613902 VALLEY VISTA photo 713902 VALLEY VISTA photo 813902 VALLEY VISTA photo 913902 VALLEY VISTA photo 1013902 VALLEY VISTA photo 1113902 VALLEY VISTA photo 1213902 VALLEY VISTA photo 1313902 VALLEY VISTA photo 1413902 VALLEY VISTA photo 1513902 VALLEY VISTA photo 1613902 VALLEY VISTA photo 1713902 VALLEY VISTA photo 1813902 VALLEY VISTA photo 1913902 VALLEY VISTA photo 2013902 VALLEY VISTA photo 2113902 VALLEY VISTA photo 22

13902 VALLEY VISTA

Sherman Oaks, CA 91423
Beds5
Baths4.5
Square Ft.4,076
$9,950
Listing provided by Michael Rabbani, Rodeo Realty

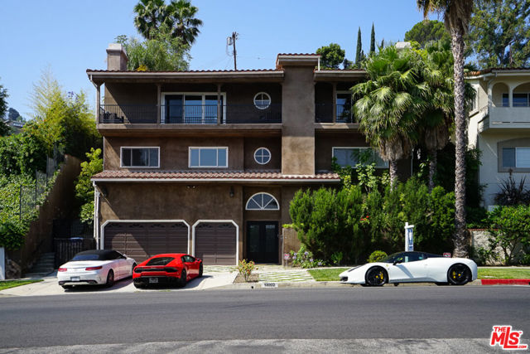
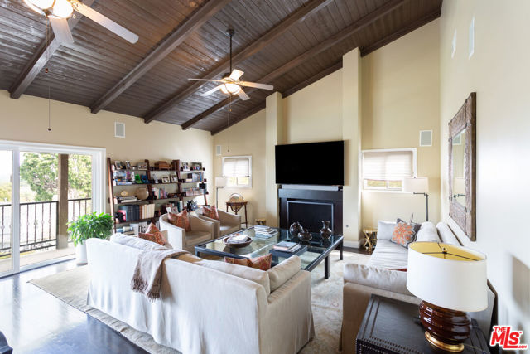
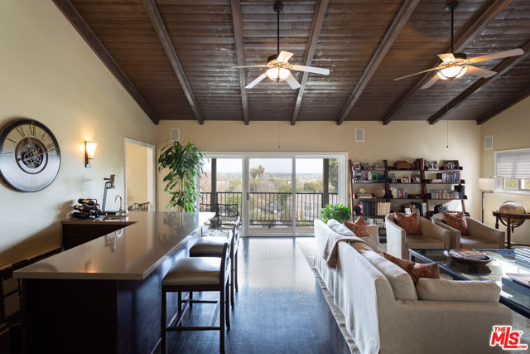
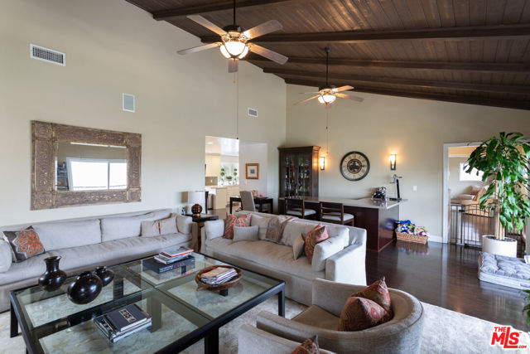
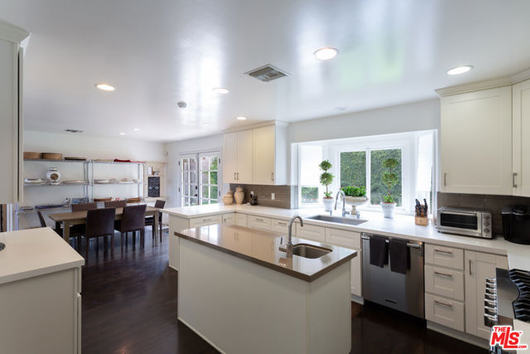
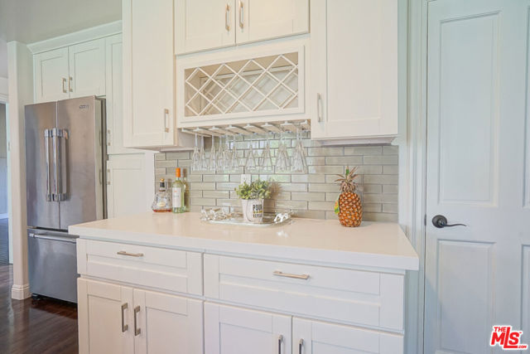
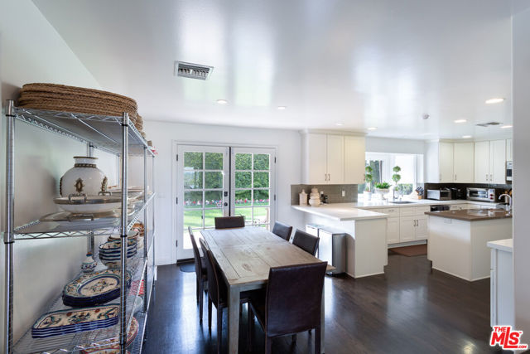
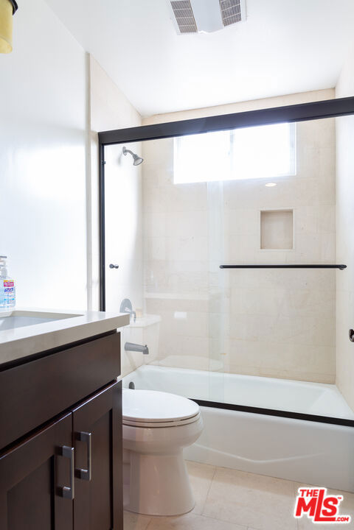
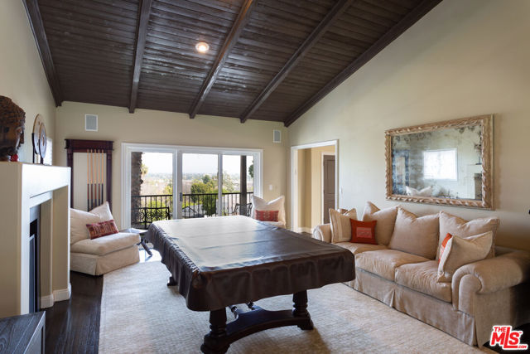
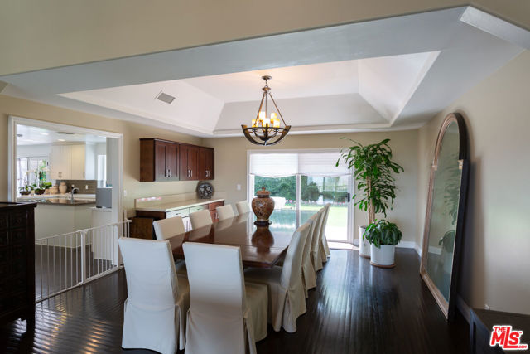
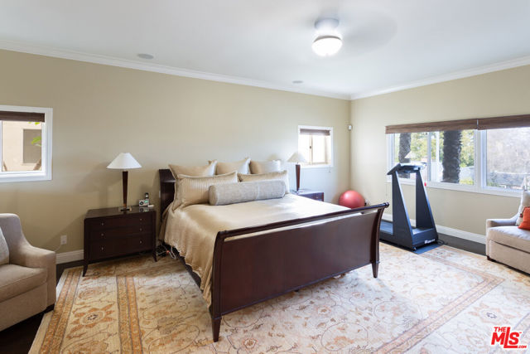
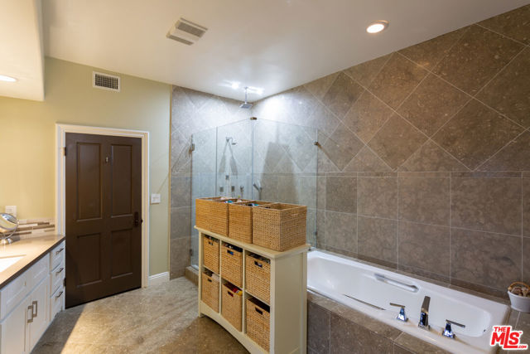
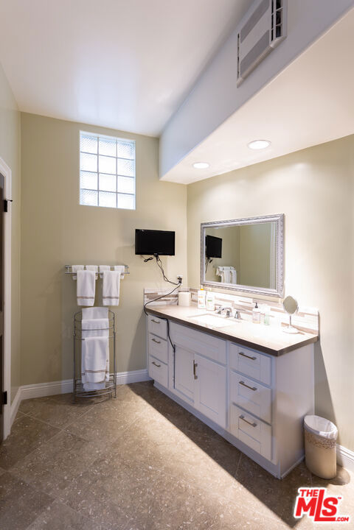
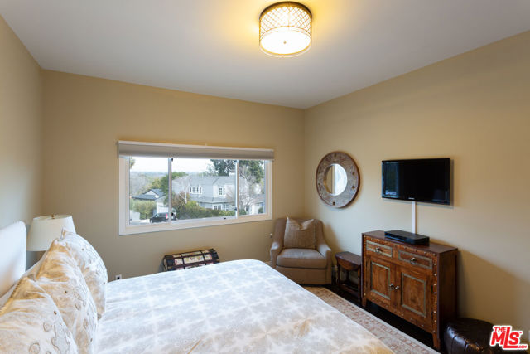
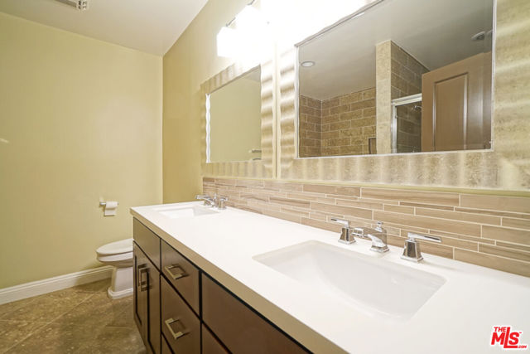
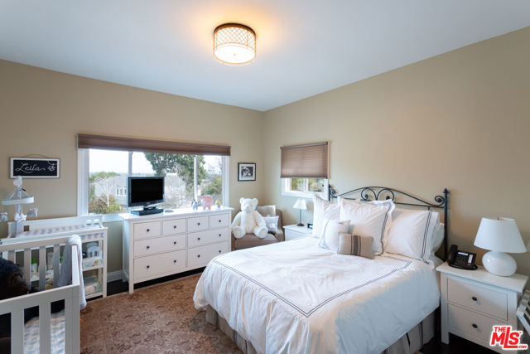
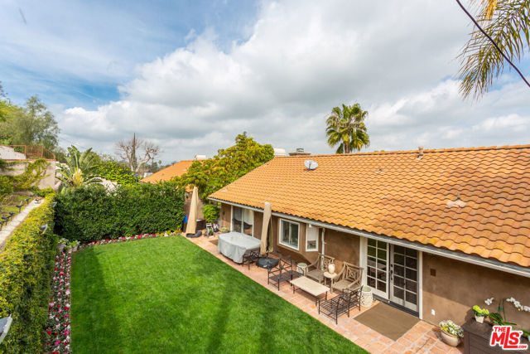
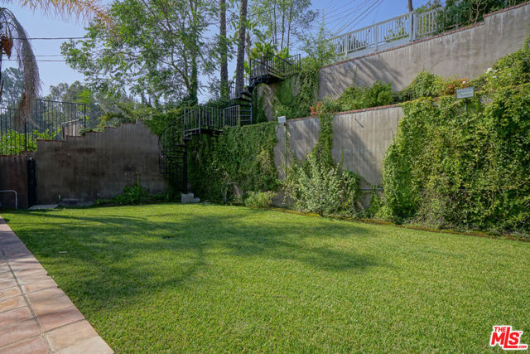
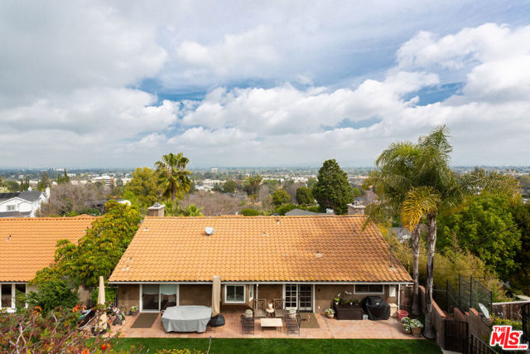
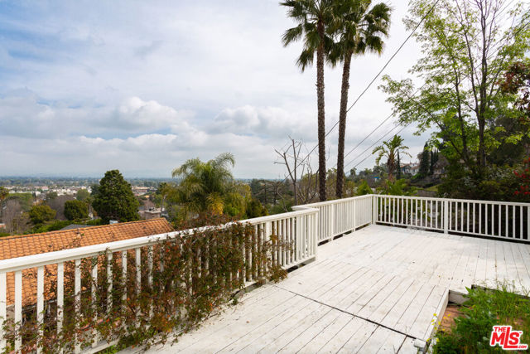
Contemporary Mediterranean stunner in prime South-of-the-Boulevard Sherman Oaks. Completely reimagined 5-bedroom, 5-bath residence with over 4,000 square feet of elevated living. The top floor centers on a chef's kitchen with Caesarstone counters, Viking appliances, subway-tile accents, and abundant storage. Built for… entertaining, it flows into a formal dining room and a living room with fireplace, balcony, and jet-liner views across the valley. The adjacent family room adds a wet bar, second fireplace, and its own view balcony. The master suite opens to sweeping vistas with a large walk-in closet and a marble spa bath featuring a rain shower and soaking tub. Smart-home touches include Nest thermostats and a Ring video doorbell. French doors lead to lush landscaping, and a circular staircase rises to a viewing deck wrapped in unobstructed jet-liner views.

Listing Snapshot
Days online112
Last updatedSep 30, 2026
Property typeSingle Family Residence
Beds5
Full baths4
Square ft.4,076
Lot size0.22 Acres
Year built1990
MLS number00-26847987
Additional Details
Bedrooms
Beds Total: 5
Bathrooms
Baths Total: 5,Baths Full: 4,Baths Half: 1
Building
Year Built: 1990,Building Area Total: 4076,Living Area: 4076,Stories Total: 3,Levels: Multi/Split,Entry Level: 1
Lot
Lot Size Acres: 0.22,Lot Size Square Feet: 9374,View: Mountain(s),City Lights
Interior
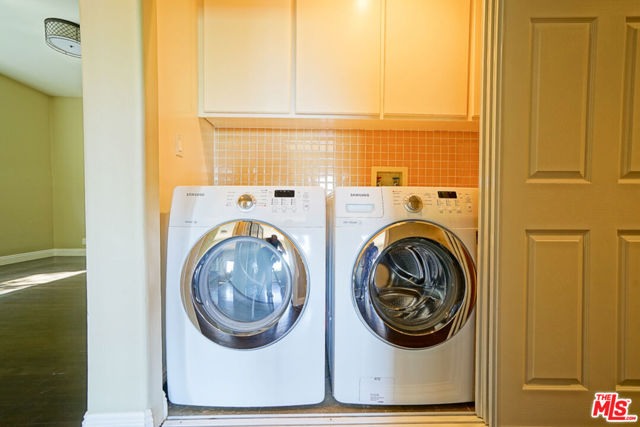
Interior Features: Living Room Balcony,High Ceilings,Elevator,Wet Bar,Kitchen Open to Family Room,Remodeled Kitchen,Flooring: Wood,Fireplace Features: Family Room,Living Room,Kitchen Appliances: Dishwasher,Microwave,Refrigerator,Laundry Features: Dryer Included,Washer Included
Parking
Parking Features: Driveway
Cooling
Cooling: Central Air
Heating
Heating: Central
Community
Community Features: Valley
Lease terms
Pets Allowed: Call

Find The Perfect Home

'VIP' Listing Search

Whenever a listing hits the market that matches your criteria you will be immediately notified.

Join The List

Similar Listings

Listing information © 2026 The MLS (via the CSMAR data share). All rights reserved. Information deemed reliable but not guaranteed. IDX information is provided exclusively for consumers’ personal, non-commercial use.
(818) 307-3792 Text