
Search Listings
Search Listings›18047 Karen Drive
SaveShare
ActiveResidential Lease
18047 Karen Drive photo 118047 Karen Drive photo 218047 Karen Drive photo 318047 Karen Drive photo 418047 Karen Drive photo 518047 Karen Drive photo 618047 Karen Drive photo 718047 Karen Drive photo 818047 Karen Drive photo 918047 Karen Drive photo 1018047 Karen Drive photo 1118047 Karen Drive photo 1218047 Karen Drive photo 1318047 Karen Drive photo 1418047 Karen Drive photo 1518047 Karen Drive photo 1618047 Karen Drive photo 1718047 Karen Drive photo 1818047 Karen Drive photo 1918047 Karen Drive photo 2018047 Karen Drive photo 2118047 Karen Drive photo 2218047 Karen Drive photo 2318047 Karen Drive photo 2418047 Karen Drive photo 2518047 Karen Drive photo 2618047 Karen Drive photo 2718047 Karen Drive photo 2818047 Karen Drive photo 2918047 Karen Drive photo 3018047 Karen Drive photo 3118047 Karen Drive photo 3218047 Karen Drive photo 3318047 Karen Drive photo 3418047 Karen Drive photo 3518047 Karen Drive photo 3618047 Karen Drive photo 3718047 Karen Drive photo 3818047 Karen Drive photo 3918047 Karen Drive photo 4018047 Karen Drive photo 4118047 Karen Drive photo 4218047 Karen Drive photo 4318047 Karen Drive photo 4418047 Karen Drive photo 4518047 Karen Drive photo 4618047 Karen Drive photo 4718047 Karen Drive photo 4818047 Karen Drive photo 49

18047 Karen Drive

Encino, CA 91316
Beds6
Baths7
Square Ft.8,073
$19,500
Listing provided by Dennis Chernov, Equity Union · Co-listed by Dylan Good

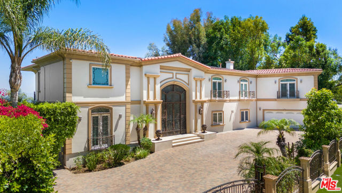
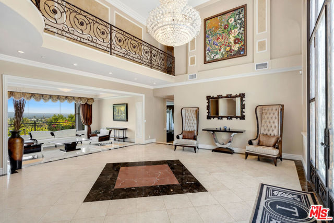
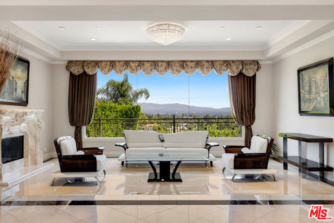
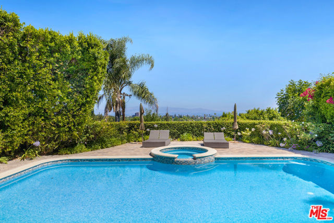
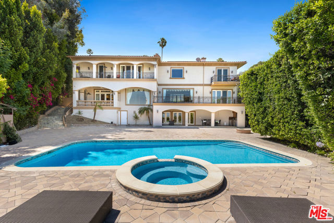
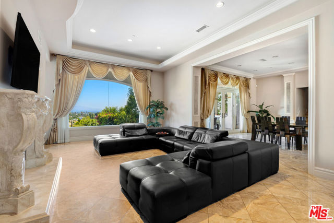
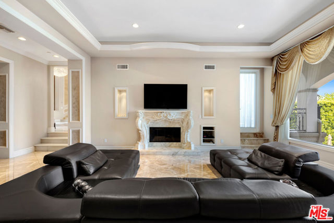
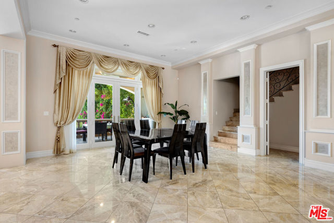
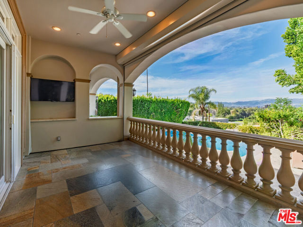
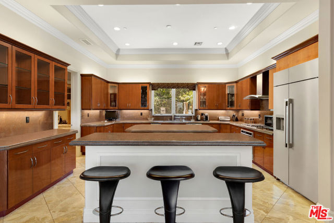
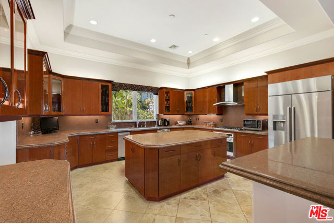
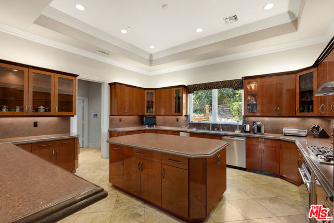
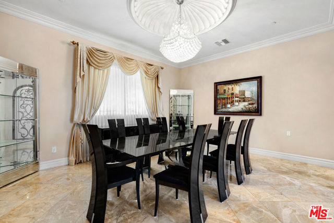
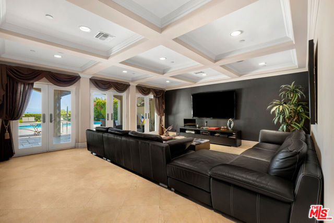
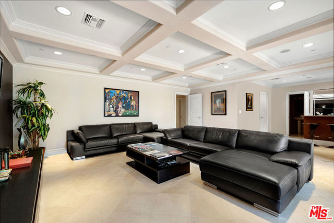
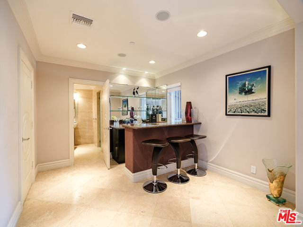
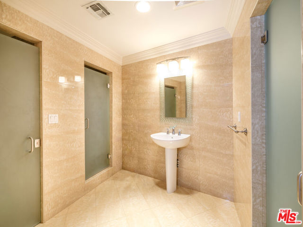
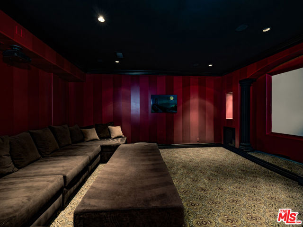
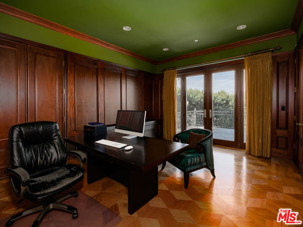
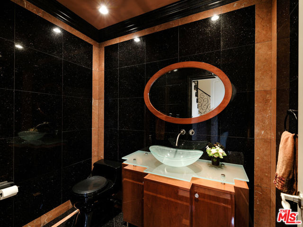
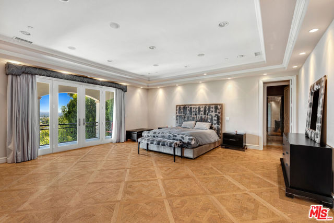
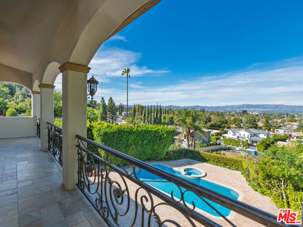
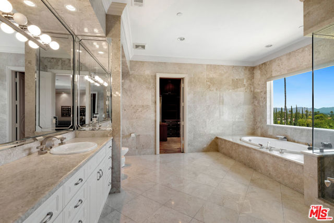
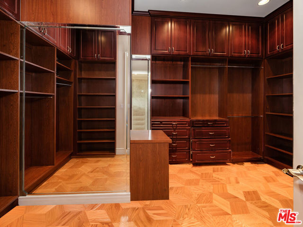
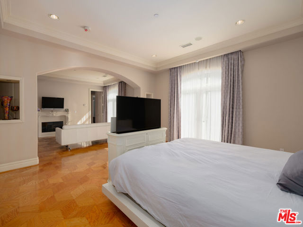
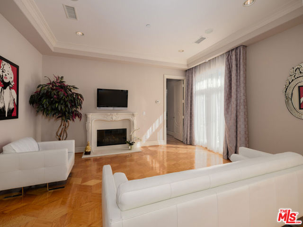
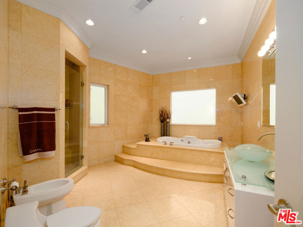
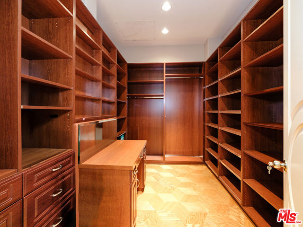
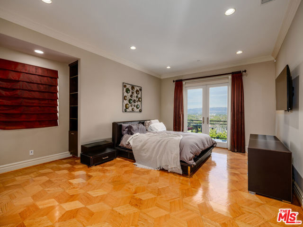
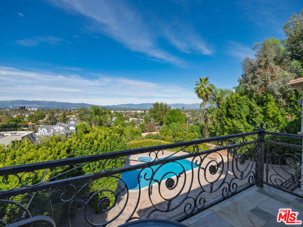
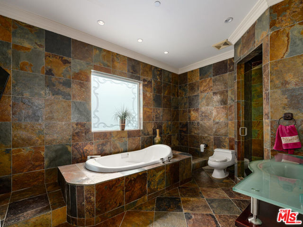
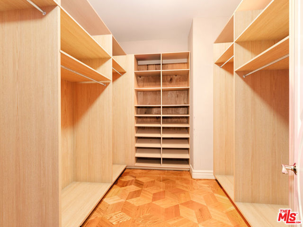
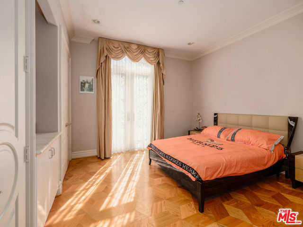
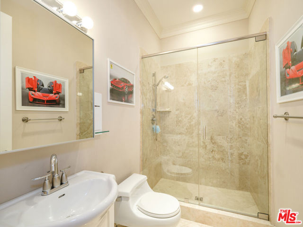
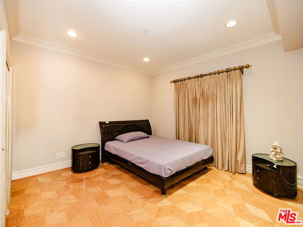
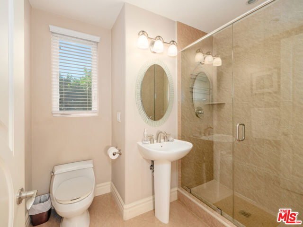
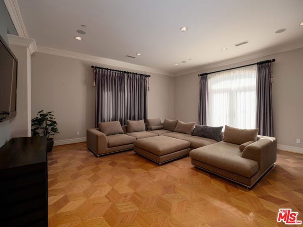
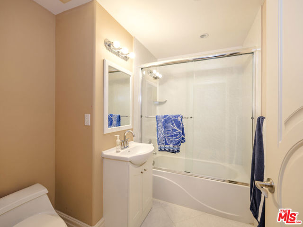
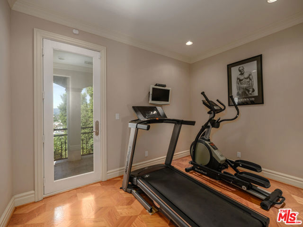
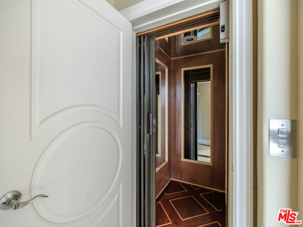
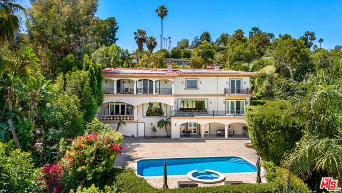
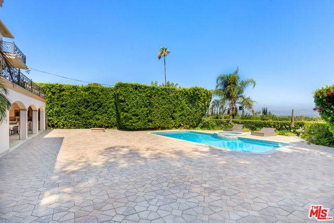
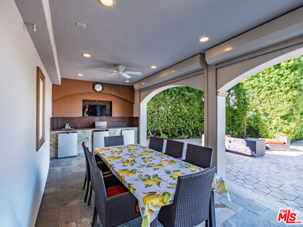
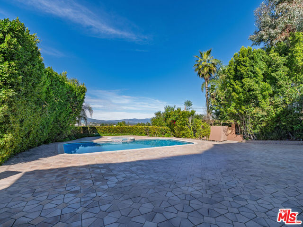
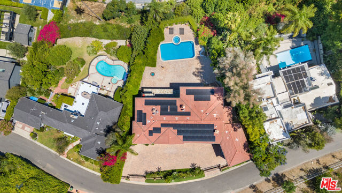
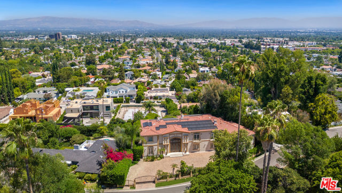
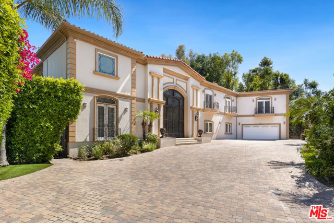
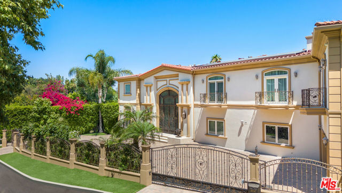
Located behind private gates in one of Encino's most desirable South of Ventura Boulevard locations, this impressive Mediterranean estate offers exceptional privacy, grand scale living, and panoramic valley views. Built in 2009, the residence showcases timeless architecture and elegant finishes throughout. A dramatic… two-story entry with custom wrought-iron double doors, soaring ceilings, and a sweeping staircase creates an unforgettable first impression. Rich hardwood floors, extensive custom millwork, and expansive windows fill the home with natural light while framing beautiful views of the surrounding hills and valley. The thoughtfully designed floor plan offers multiple formal and casual living spaces ideal for entertaining. The gourmet chef's kitchen with custom cabinetry, stone counters, and center island opens to spacious gathering areas and flows seamlessly to the outdoor entertaining spaces. The expansive primary suite serves as a luxurious retreat, featuring a sitting area with fireplace, balcony overlooking the valley, spa-style bathroom with soaking tub and walk-in shower, and large custom walk-in closets. Additional luxury amenities include a home theater, elevator, fitness room, wet bar lounge, and beautifully appointed bathrooms throughout. Designed for indoor-outdoor living, the resort-style backyard features a sparkling pool and spa, multiple lounge areas, and covered terraces ideal for year-round entertaining while enjoying sweeping valley views. A private gated motor court with expansive paver driveway and attached three-car garage provides ample parking and privacy. Ideally located just minutes from Ventura Boulevard's premier shopping, dining, and entertainment, this exceptional property offers the perfect blend of luxury, scale, and convenience in the heart of Encino.

Listing Snapshot
Days online113
Last updatedAug 7, 2026
Property typeSingle Family Residence
Beds6
Full baths7
Square ft.8,073
Lot size0.4 Acres
Year built2009
MLS number00-26848079
Additional Details
Bedrooms
Beds Total: 6
Bathrooms
Baths Total: 7,Baths Full: 7,Baths Half: 0
Building
Year Built: 2009,Building Area Total: 8073,Living Area: 8073,Stories Total: 3,Levels: Three or More,Common Walls: No Common Walls,Architectural Style: Mediterranean
Lot
Lot Size Acres: 0.4,Lot Size Square Feet: 17450,View: Hills,Mountain(s),Panoramic,See Remarks,City Lights
Interior
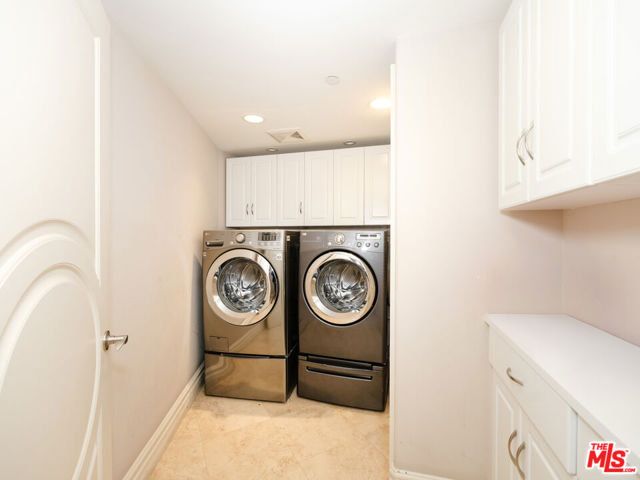
Fireplace Features: Family Room,Living Room,Kitchen Appliances: Dishwasher,Refrigerator,Laundry Features: Dryer Included,Individual Room,Inside,Washer Included
Parking
Parking Features: Private,Garage,Driveway
Cooling
Cooling: Central Air
Heating
Heating: Central
Community
Community Features: Valley,Association Amenities: Pool
Lease terms
Pets Allowed: Call,Availability Date: 2026-06-18

Find The Perfect Home

'VIP' Listing Search

Whenever a listing hits the market that matches your criteria you will be immediately notified.

Join The List

Similar Listings

Listing information © 2026 The MLS (via the CSMAR data share). All rights reserved. Information deemed reliable but not guaranteed. IDX information is provided exclusively for consumers’ personal, non-commercial use.
(818) 307-3792 Text