
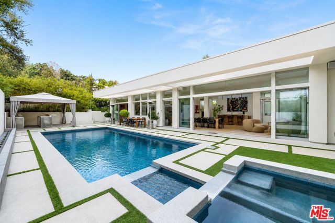
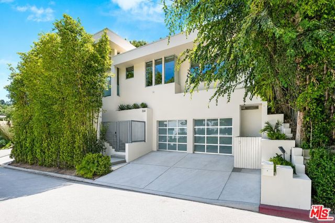
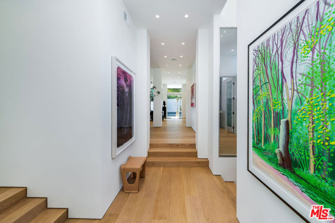
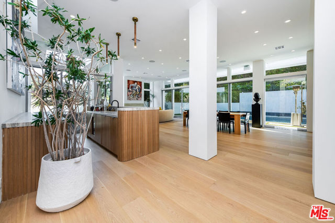
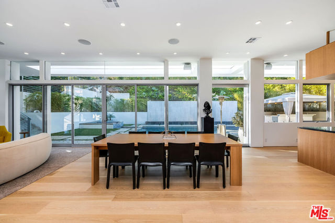
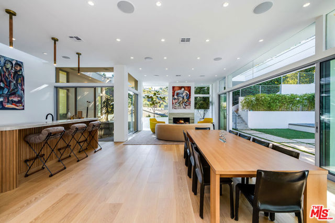
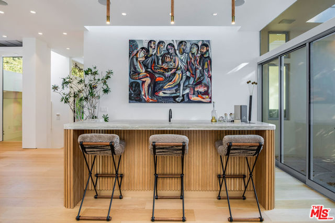
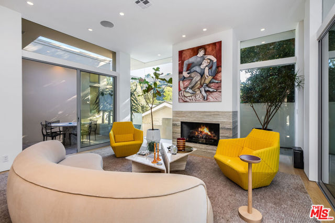
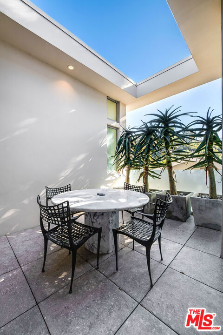
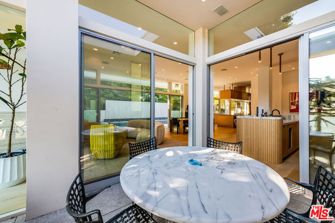
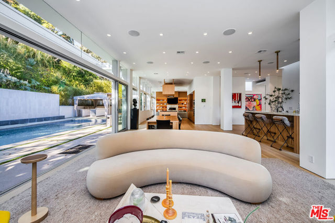
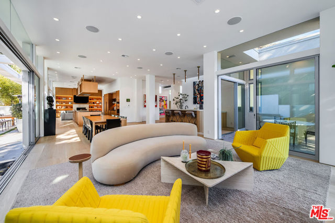
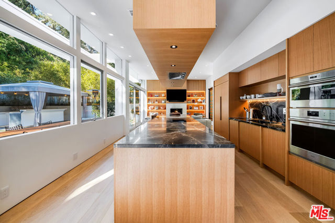
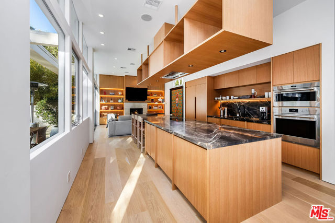
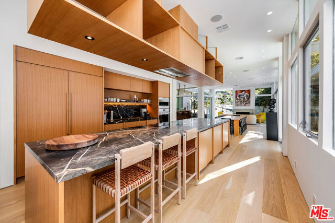
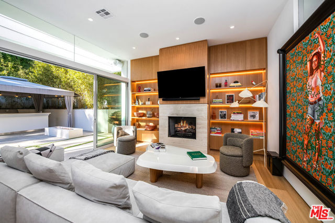
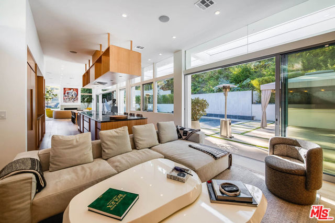
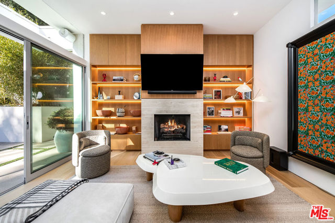
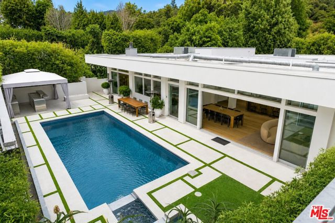
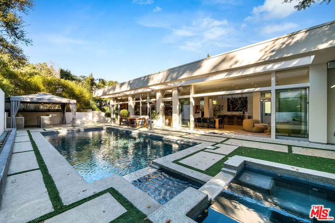
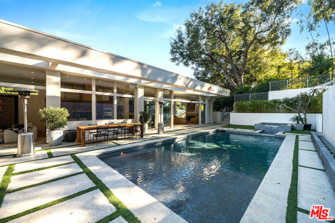
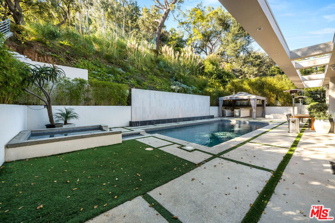
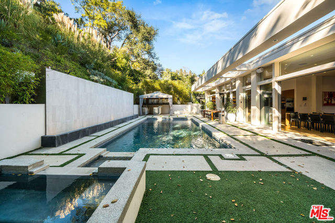
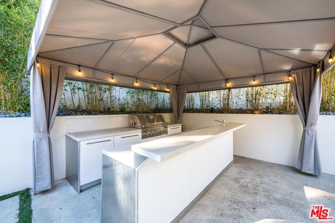
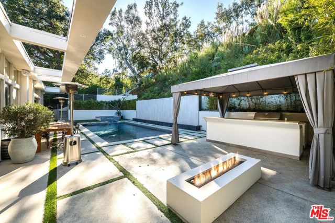
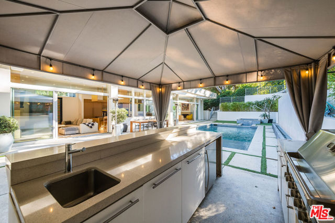
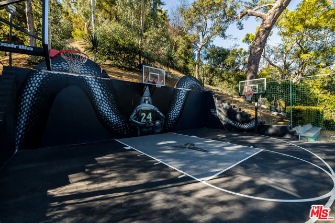
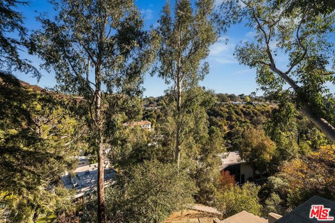
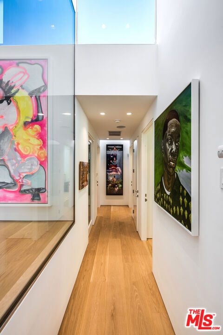
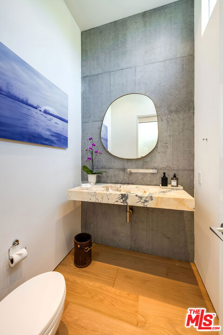
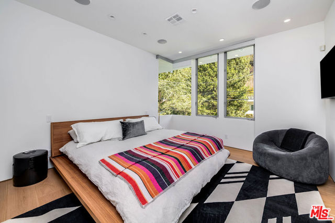
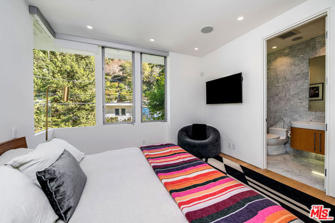
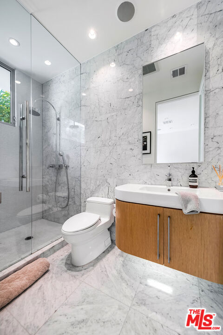
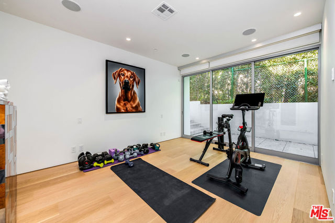
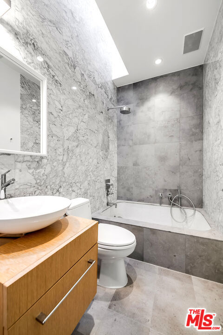
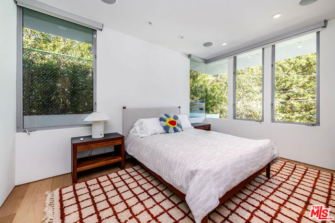
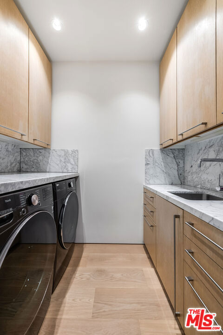
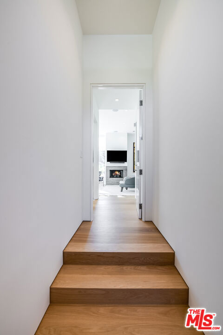
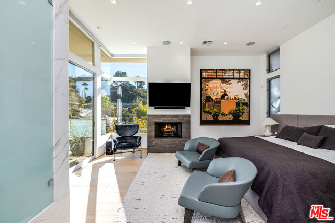
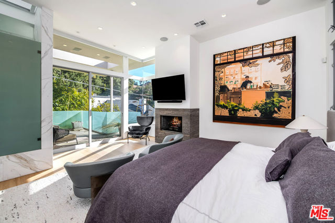
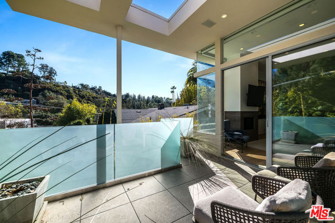
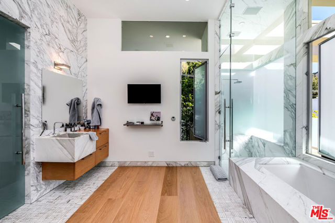
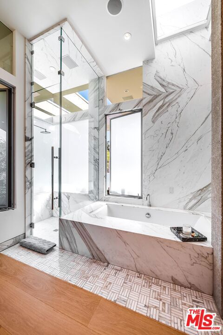
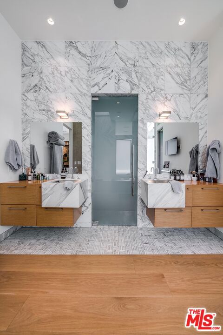
Stunning contemporary estate on prestigious lower Bowmont Drive, just moments from the heart of Beverly Hills. Beautifully remodeled with exceptional finishes and no expense spared, this turnkey residence showcases soaring ceilings, walls of glass, and seamless indoor-outdoor living flooded with natural light. The… spectacular new chef's kitchen features an oversized island, top-of-the-line appliances, double refrigerator/freezers, and double ovens, opening effortlessly to the inviting family room. Designed for entertaining, the expansive living and dining areas include a dramatic illuminated bar with two additional dishwashers and an ice maker. Massive sliding glass walls open to resort-like grounds with a sparkling pool and spa, built-in BBQ, and multiple levels of sun-drenched decks perfect for lounging and entertaining. The luxurious primary suite is a private retreat with a fireplace, spa-inspired bath, walk-in closet, and its own secluded deck. Three additional bedroom suites provide exceptional comfort, including a versatile fourth suite with built-in bookcases and private patio. An upper-level flat yard offers endless possibilities, including a half basketball court, children's play area, or future pickleball court. Completely private and secure, this extraordinary home is offered with most furnishings available for purchase.
Find The Perfect Home
'VIP' Listing Search
Whenever a listing hits the market that matches your criteria you will be immediately notified.
Join The ListSimilar Listings
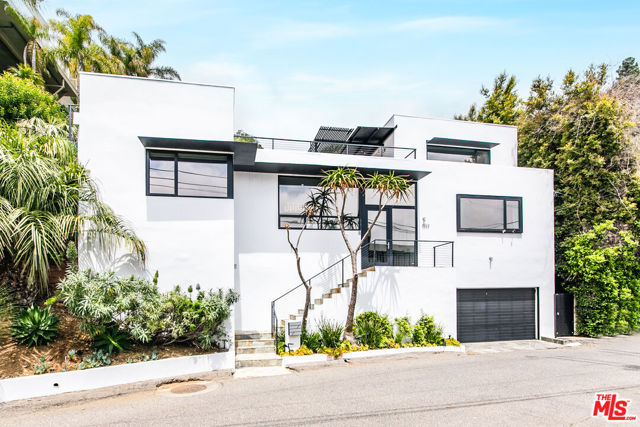 Active$5,197,0009323 Flicker Way
West Hollywood, CA 900694 bd · 3.5 ba · 4,200 sq ft · built 1961
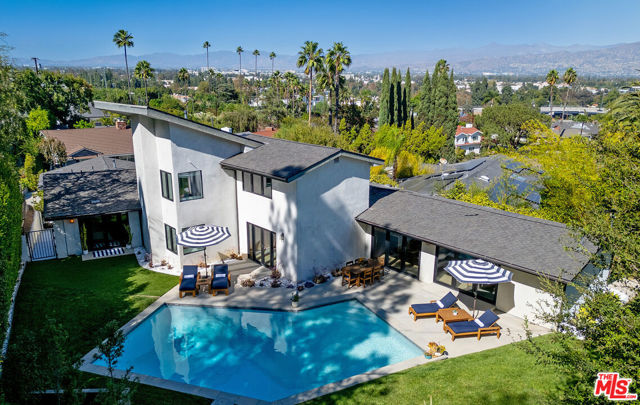 Active$3,198,0003658 Willowcrest Avenue
Studio City, CA 916045 bd · 3.5 ba · 3,638 sq ft · built 1955
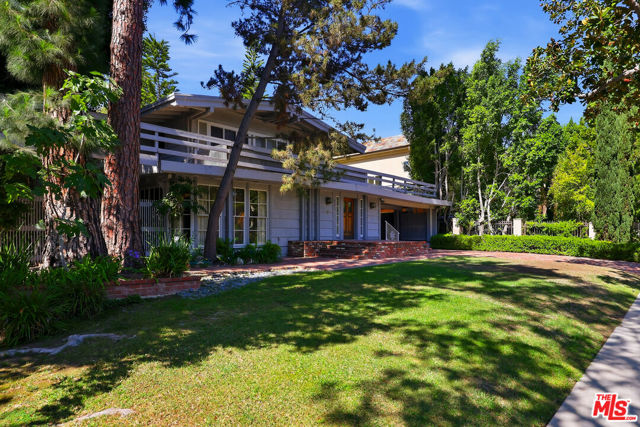 Active$6,995,000521 North Crescent Drive
Beverly Hills, CA 902105 bd · 5.25 ba · 3,313 sq ft · built 1912
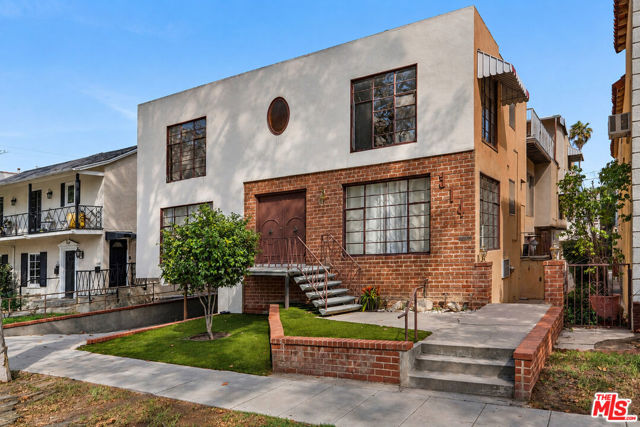 Active$3,700,000314 North Almont Drive
Beverly Hills, CA 902117,677 sq ft · built 1956
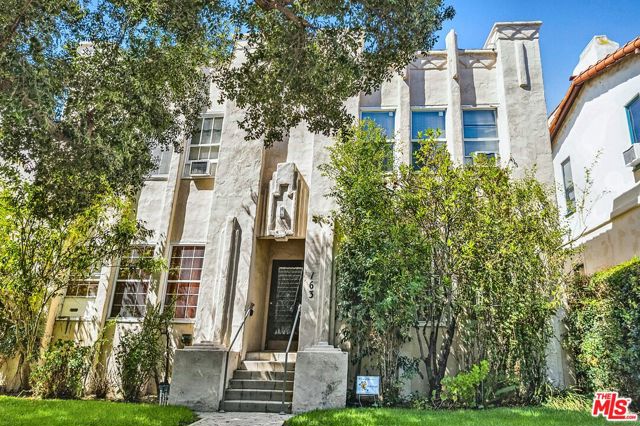 Active$2,995,000163 North Clark Drive
Beverly Hills, CA 902115,040 sq ft · built 1930
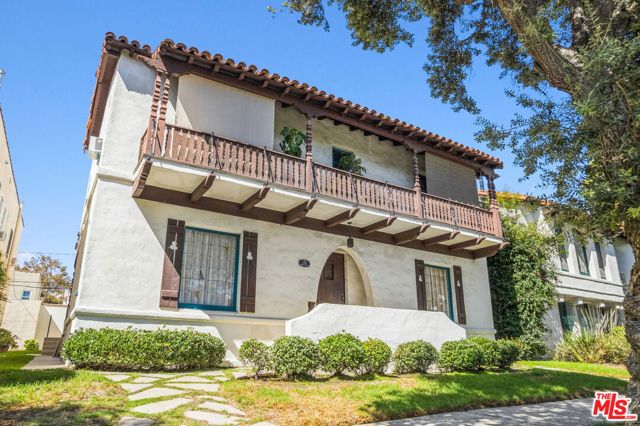 Active$2,995,000169 North Clark Drive
Beverly Hills, CA 902115,540 sq ft · built 1930