
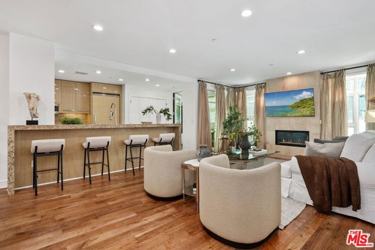
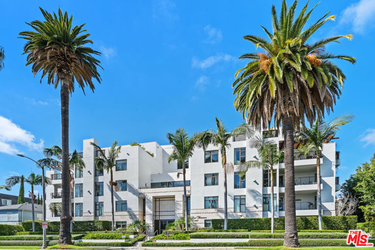
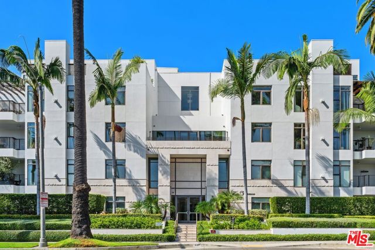
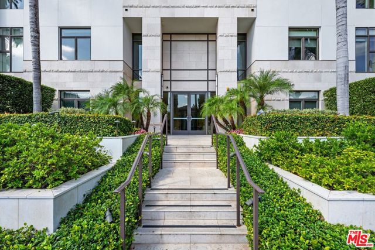
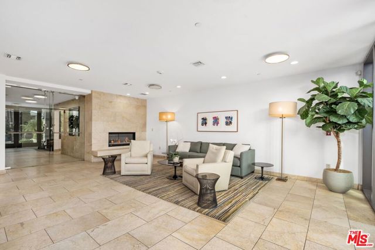
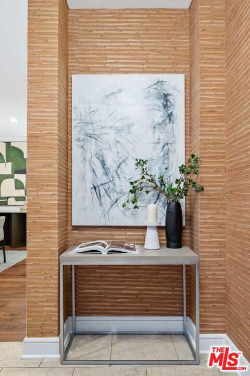
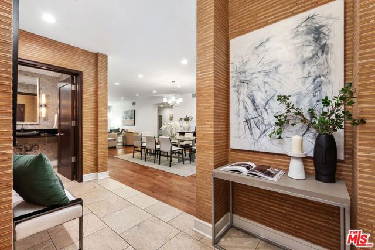
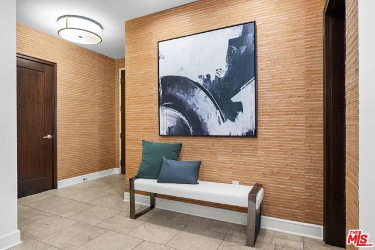
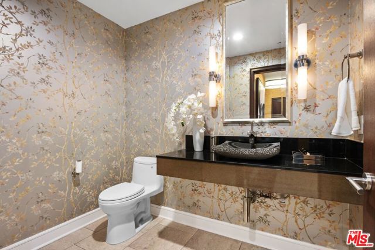
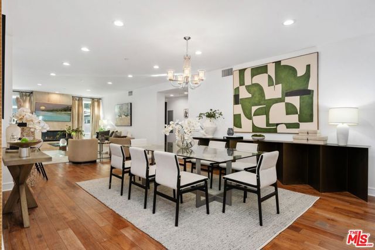
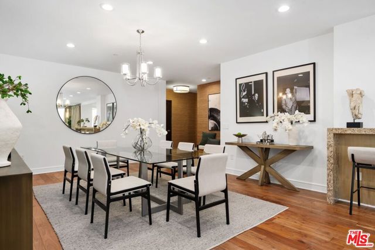
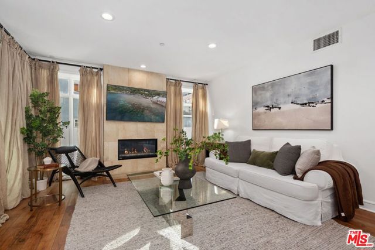
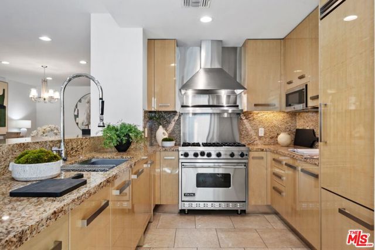
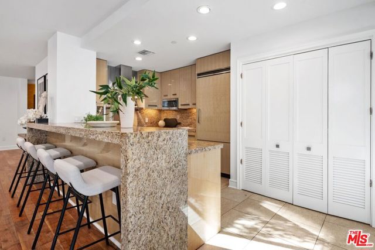
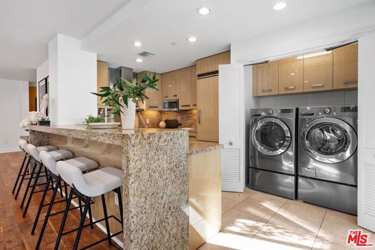
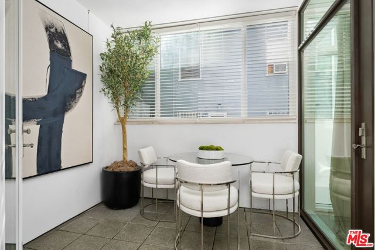
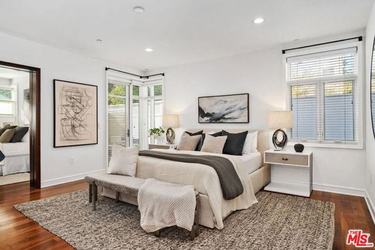
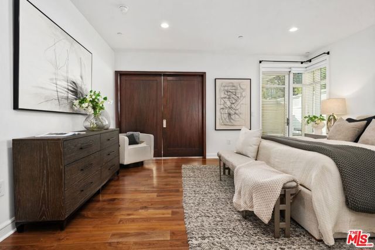
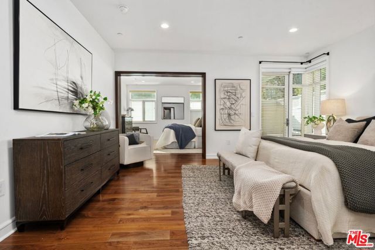
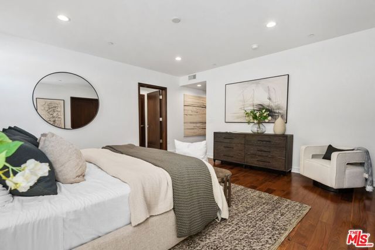
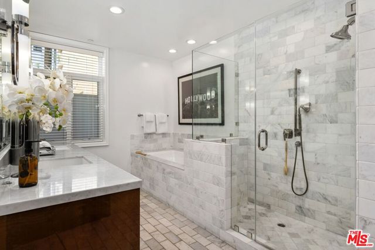
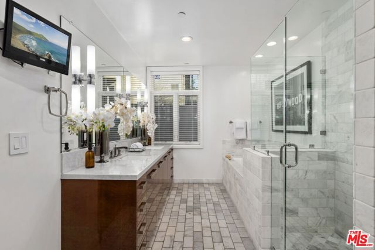
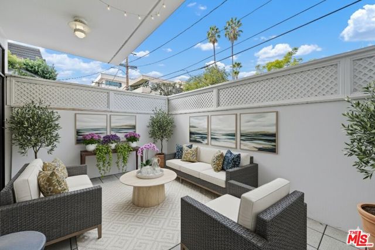
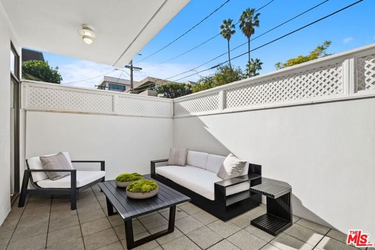
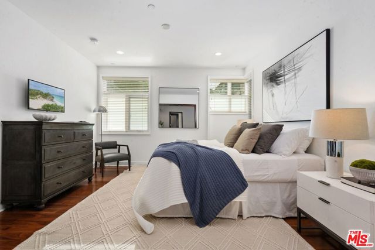
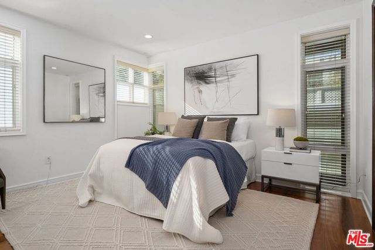
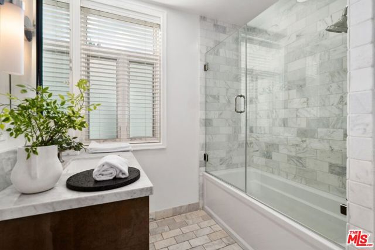
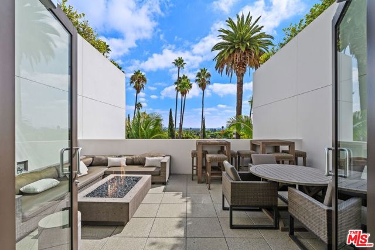
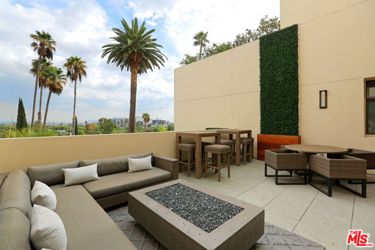
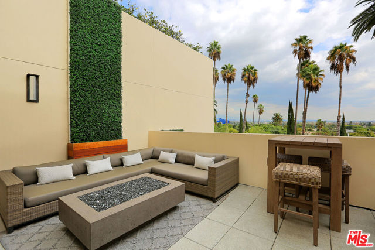
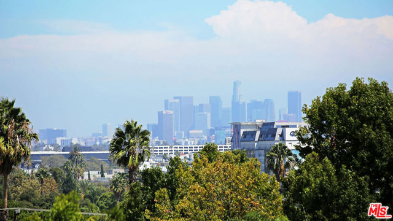
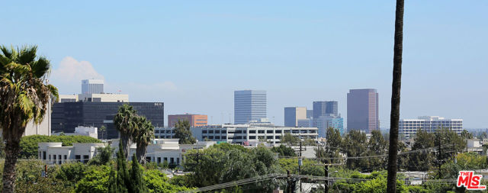
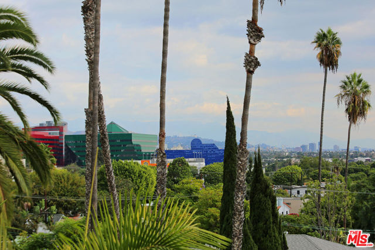
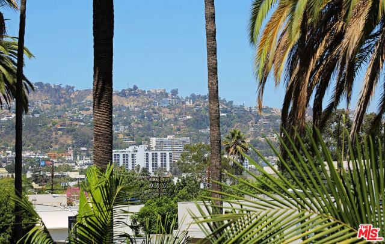
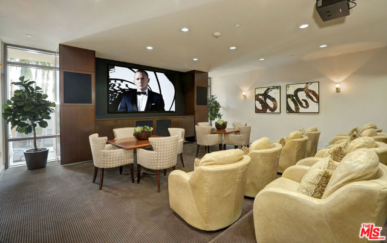
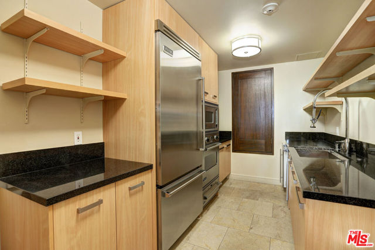
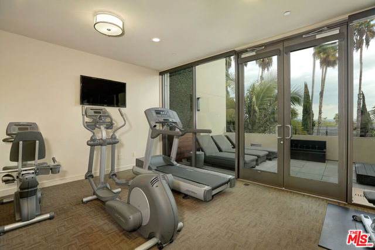
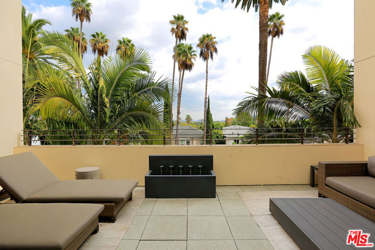
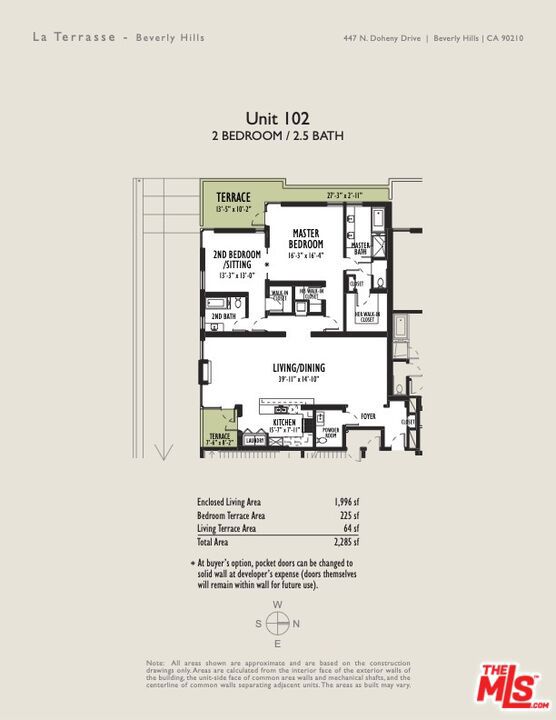
Welcome to La Terrasse, a refined contemporary luxury residence in Beverly Hills, newly refreshed and professionally staged to reflect today's elevated, design-forward lifestyle. This sophisticated single-level condominium offers approximately 1,942 square feet of gracious living with two bedroom suites and 2.5 baths,… blending timeless architecture with modern comfort and effortless flow. From the moment you enter, the residence feels expansive and serene. Warm brushed walnut hardwood floors, limestone accents, and clean architectural lines set a calm, gallery-like backdrop for the newly curated interiors. The open dining and living areas are designed for both everyday living and elegant entertaining, anchored by a dramatic limestone fireplace and framed by generous windows that fill the space with natural light. The open-concept layout flows seamlessly into the gourmet kitchen, featuring sleek Italian cabinetry, Viking stainless steel appliances, stone countertops, and a generous breakfast bar ideal for casual dining or hosting guests. An adjacent breakfast room or flex space works beautifully as a junior dining area, home office, or creative studio, perfectly aligned with today's work-from-home lifestyle. The primary bedroom suite is a true retreat, thoughtfully emphasizing comfort and scale. It offers direct access to the private terrace, three custom walk-in closets, and a spa-inspired bath with dual marble vanities, soaking tub, and glass-enclosed shower. The guest suite is equally inviting and versatile, ideal for visitors, a den, nursery, or an office. Residents of La Terrasse enjoy a collection of luxury amenities, including a screening and lounge room with a kitchen for events or parties, a fitness center, a conference space, a sun deck, a concierge, controlled access, secure subterranean parking with three parking spaces, & ample guest parking, and private storage. Built in 2009, this boutique building of only 20 residences is known for its privacy, understated elegance, and exceptional location. Ideally situated between Santa Monica Boulevard and Beverly Boulevard, La Terrasse places you moments from Rodeo Drive, Robertson Boulevard, world-class dining, luxury shopping, and West Hollywood nightlife, while maintaining a discreet residential feel. Freshly restaged and move-in ready, this residence offers a rare opportunity to experience modern Beverly Hills living at its finest, sophisticated, comfortable, and impeccably presented for today's buyer.
Find The Perfect Home
'VIP' Listing Search
Whenever a listing hits the market that matches your criteria you will be immediately notified.
Join The ListSimilar Listings
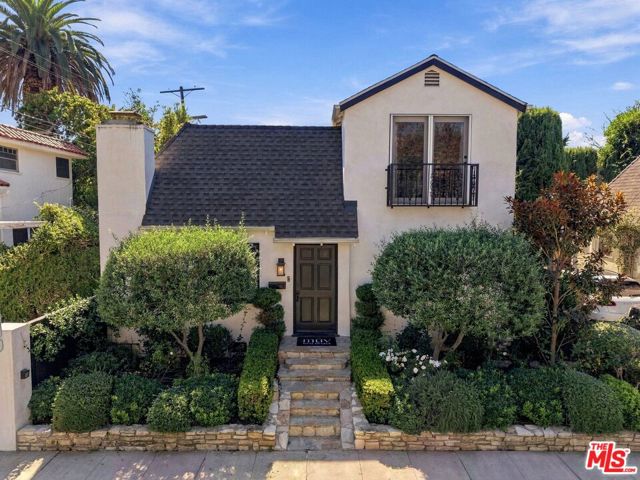 Active$1,799,0008266 Clinton Street
Los Angeles, CA 900483 bd · 2 ba · 1,735 sq ft · built 1927
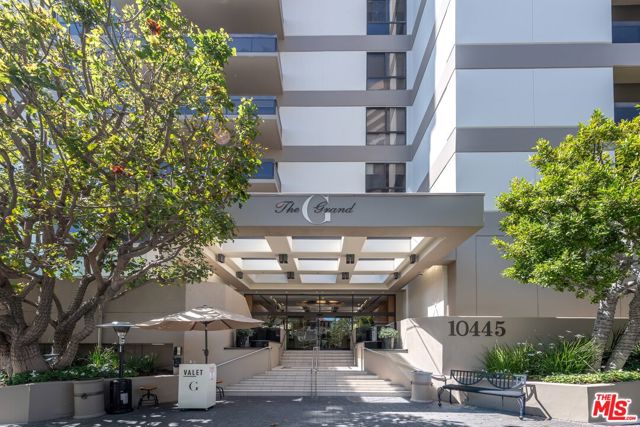 Active$1,175,00010445 Wilshire Boulevard, 406
Los Angeles, CA 900242 bd · 2 ba · 1,722 sq ft · built 1980
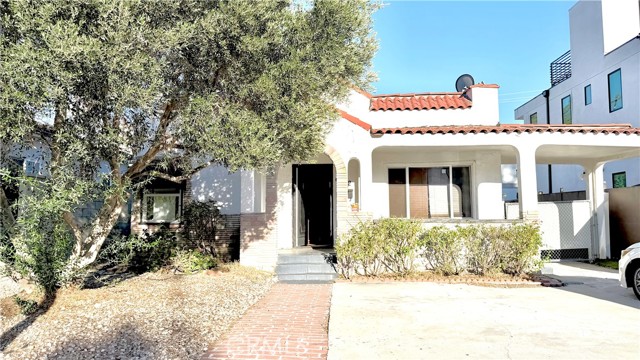 Active$1,358,000632 North Detroit
West Hollywood, CA 900362 bd · 1 ba · 1,088 sq ft · built 1928
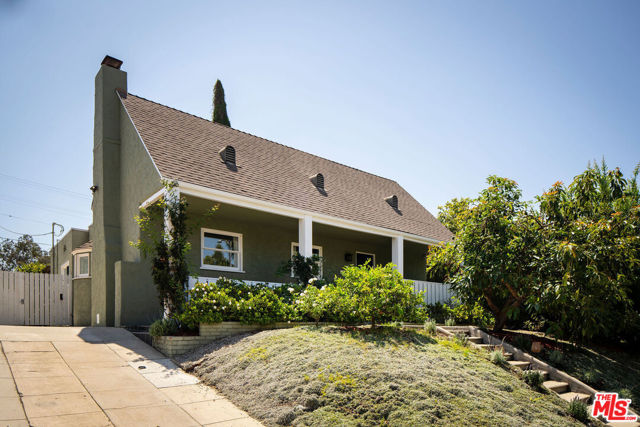 Active$1,849,0001012 South Longwood Avenue
Los Angeles, CA 900193 bd · 2 ba · 1,593 sq ft · built 1928
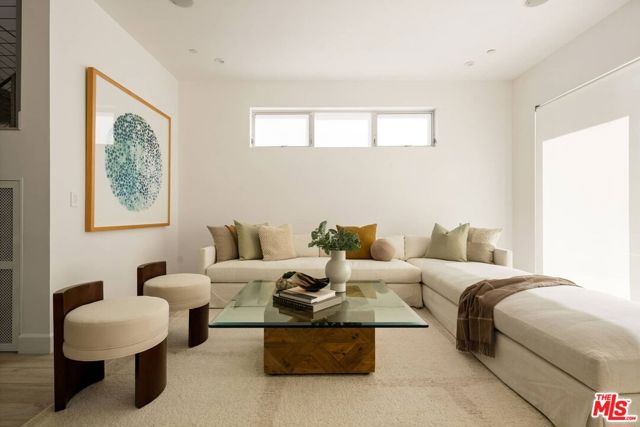 Active$1,659,0001752 Stoner Avenue
Los Angeles, CA 900253 bd · 3.25 ba · 2,107 sq ft · built 2015
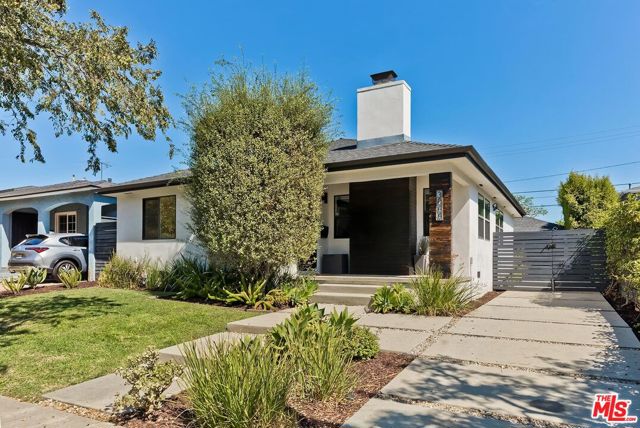 Active$1,999,0003844 Girard Avenue
Culver City, CA 902324 bd · 3 ba · 2,117 sq ft · built 1947