

Back to map
Search Listings›15743 Hesby Street
SaveShare
ActiveResidential
15743 Hesby Street photo 115743 Hesby Street photo 215743 Hesby Street photo 315743 Hesby Street photo 415743 Hesby Street photo 515743 Hesby Street photo 615743 Hesby Street photo 715743 Hesby Street photo 815743 Hesby Street photo 915743 Hesby Street photo 1015743 Hesby Street photo 1115743 Hesby Street photo 1215743 Hesby Street photo 1315743 Hesby Street photo 1415743 Hesby Street photo 1515743 Hesby Street photo 1615743 Hesby Street photo 1715743 Hesby Street photo 1815743 Hesby Street photo 1915743 Hesby Street photo 2015743 Hesby Street photo 2115743 Hesby Street photo 2215743 Hesby Street photo 2315743 Hesby Street photo 2415743 Hesby Street photo 2515743 Hesby Street photo 2615743 Hesby Street photo 2715743 Hesby Street photo 2815743 Hesby Street photo 2915743 Hesby Street photo 3015743 Hesby Street photo 3115743 Hesby Street photo 3215743 Hesby Street photo 3315743 Hesby Street photo 3415743 Hesby Street photo 3515743 Hesby Street photo 3615743 Hesby Street photo 3715743 Hesby Street photo 3815743 Hesby Street photo 3915743 Hesby Street photo 4015743 Hesby Street photo 4115743 Hesby Street photo 4215743 Hesby Street photo 4315743 Hesby Street photo 4415743 Hesby Street photo 4515743 Hesby Street photo 4615743 Hesby Street photo 4715743 Hesby Street photo 4815743 Hesby Street photo 4915743 Hesby Street photo 5015743 Hesby Street photo 5115743 Hesby Street photo 5215743 Hesby Street photo 5315743 Hesby Street photo 5415743 Hesby Street photo 5515743 Hesby Street photo 5615743 Hesby Street photo 5715743 Hesby Street photo 5815743 Hesby Street photo 5915743 Hesby Street photo 6015743 Hesby Street photo 6115743 Hesby Street photo 6215743 Hesby Street photo 6315743 Hesby Street photo 6415743 Hesby Street photo 6515743 Hesby Street photo 6615743 Hesby Street photo 6715743 Hesby Street photo 6815743 Hesby Street photo 6915743 Hesby Street photo 7015743 Hesby Street photo 7115743 Hesby Street photo 7215743 Hesby Street photo 7315743 Hesby Street photo 7415743 Hesby Street photo 75

15743 Hesby Street

Encino, CA 91436
Beds6
Baths7.5
Square Ft.7,123
$4,995,000
Listing provided by Natalie Kraiem

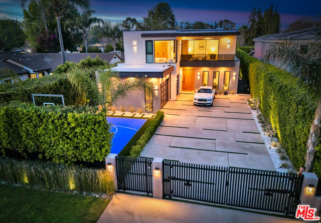
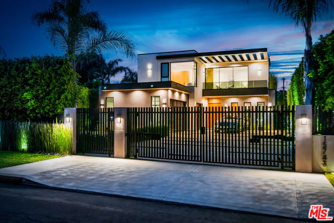
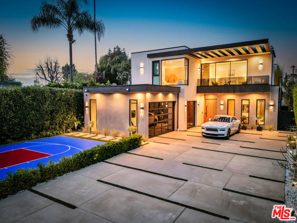
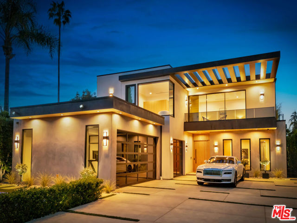
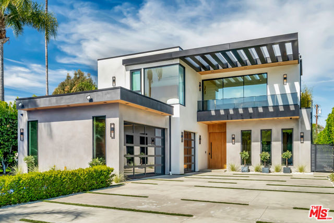
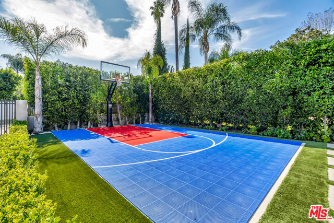
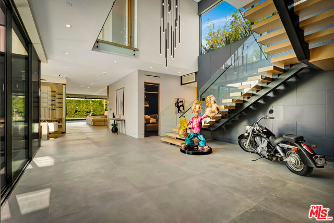
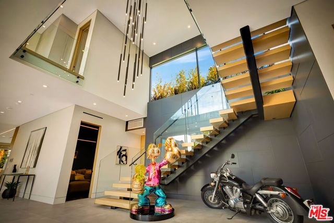
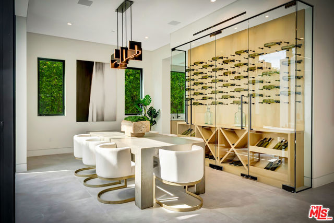
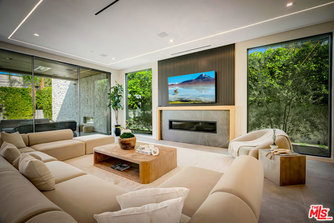
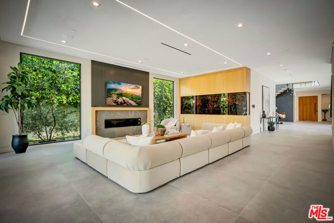
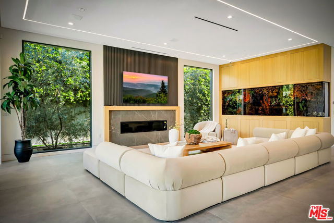
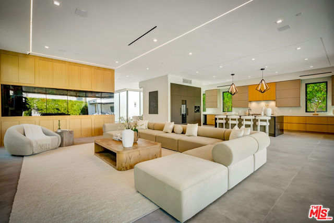
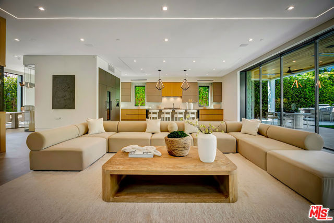
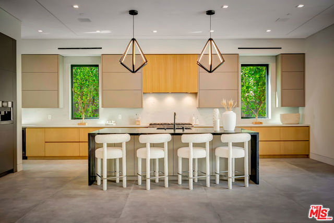
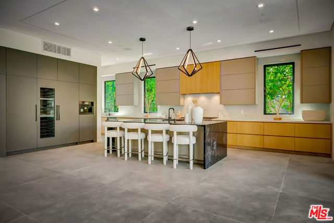
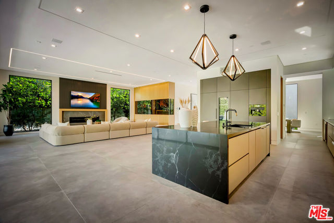
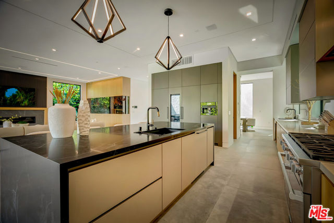
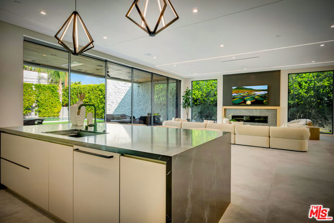
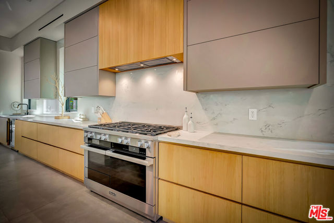
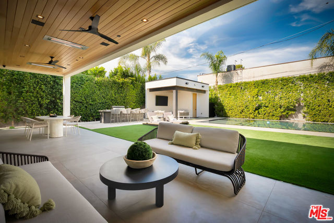
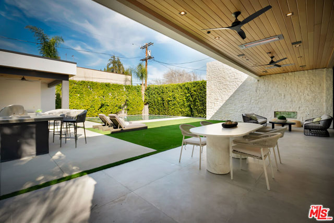
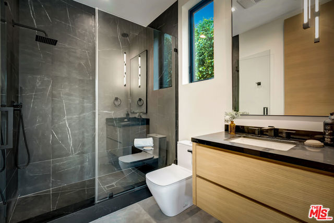
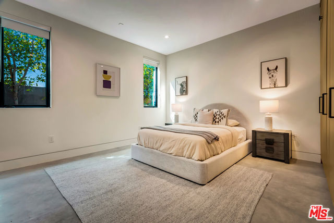
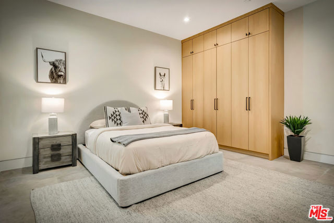
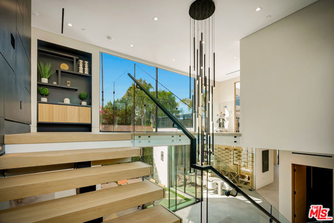
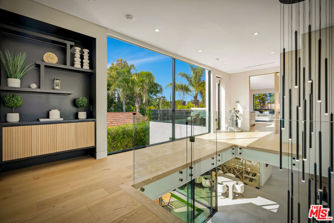
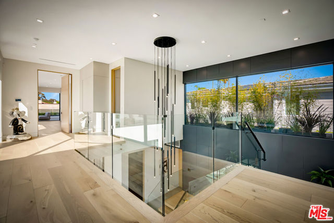
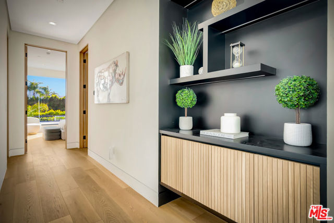
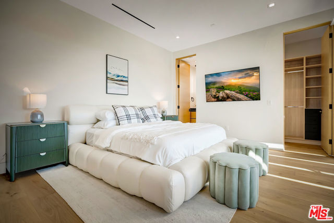
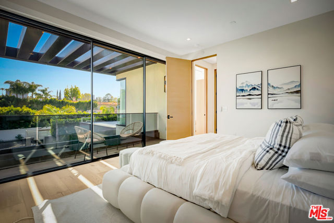
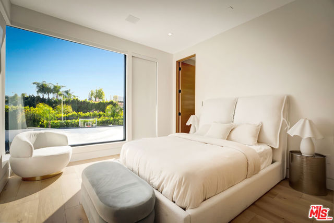
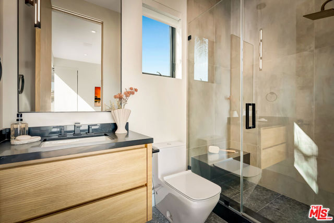
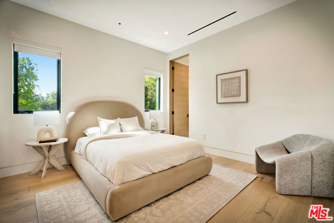
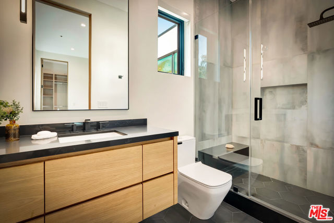
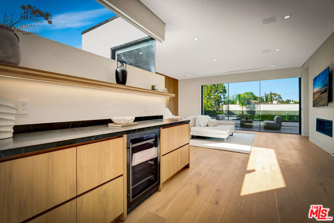
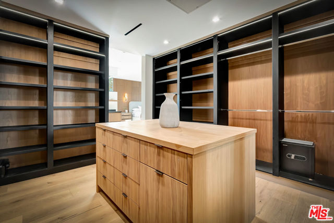
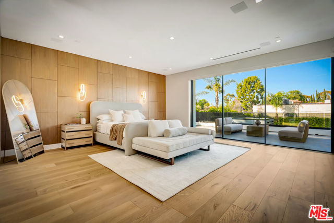
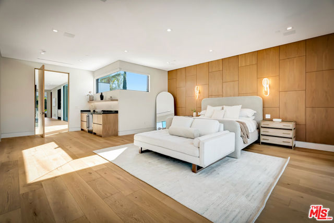
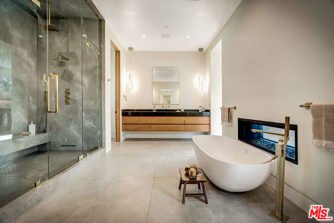
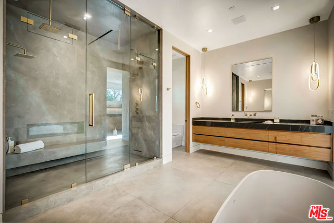
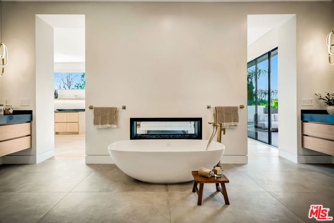
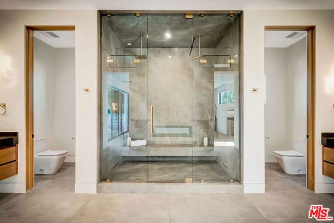
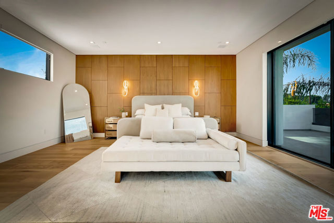
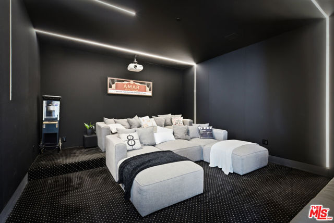
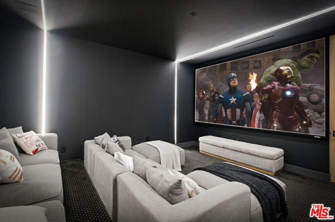
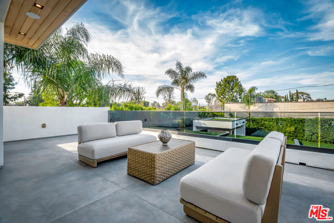
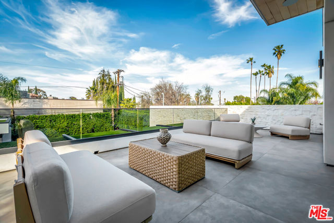
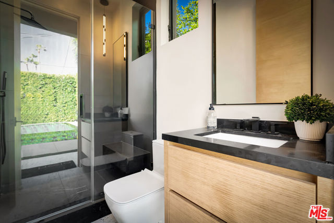
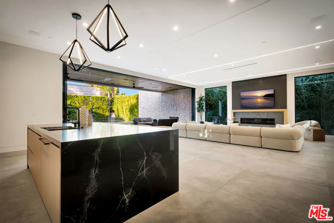
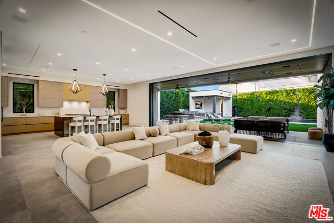
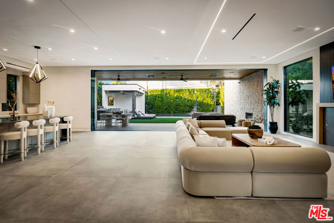
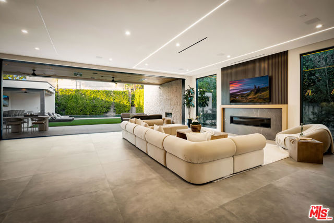
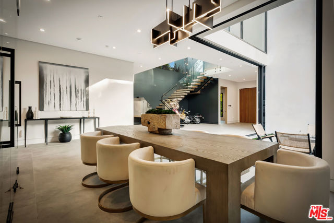
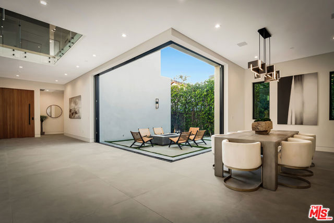
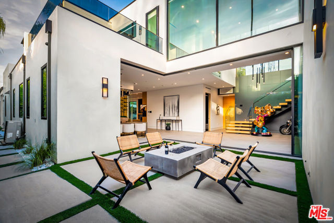
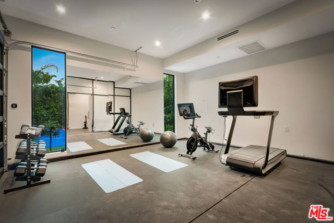
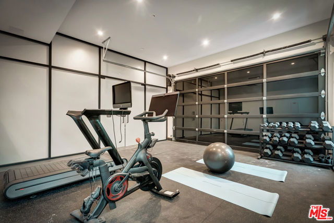
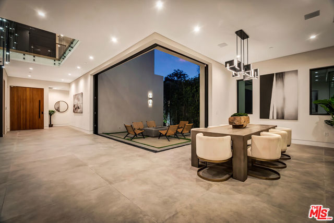
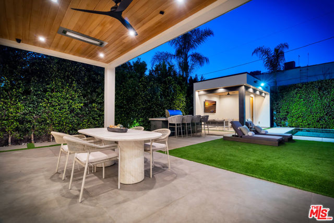
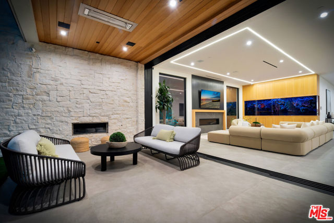
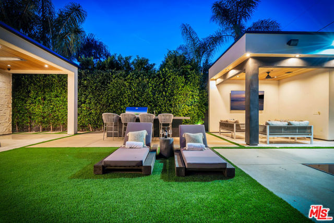
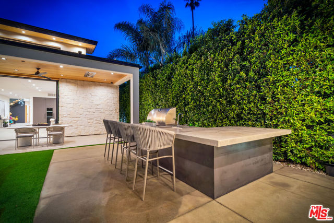
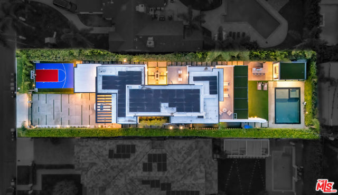
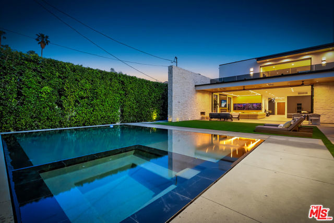
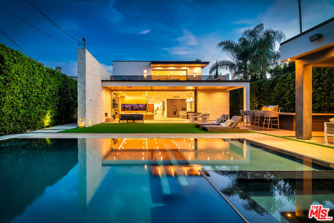
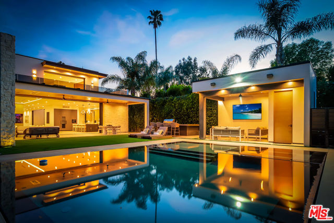
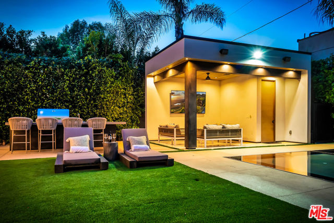
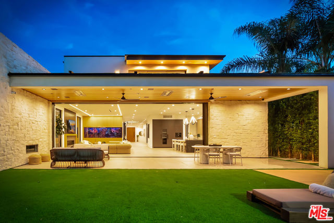
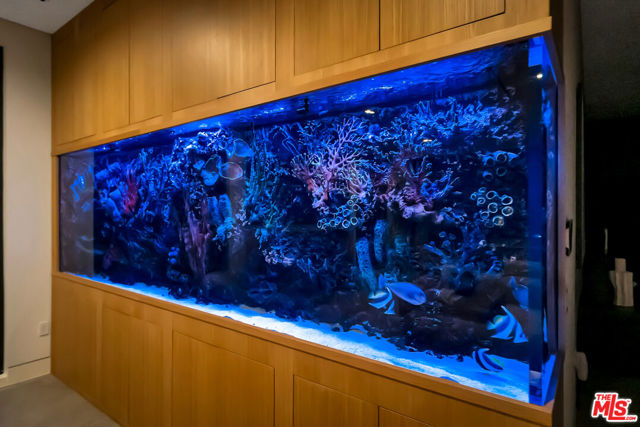
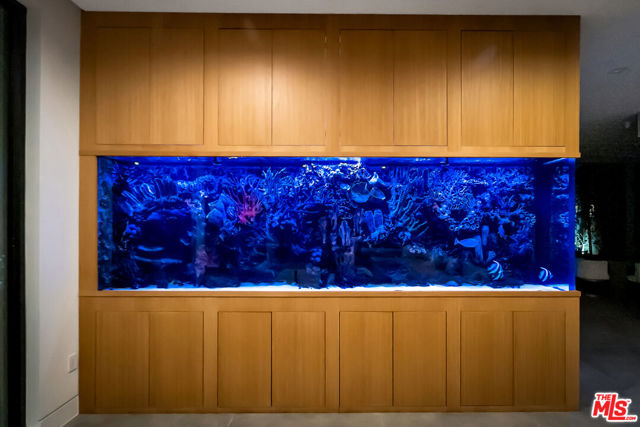
Sleek, modern newer construction in the heart of Encino, located within the sought-after Hesby Oaks School District and just moments from Ventura Blvd. This gated and private residence offers over 7,000 square feet of thoughtfully designed living space on a 12,000+ square foot lot and is equipped with solar panels for… added energy efficiency. The home features 6 bedrooms, 7.5 bathrooms, and a well-designed open floor plan that connects the main living areas, creating a functional layout ideal for entertaining and comfortable daily use. The oversized kitchen is equipped with high-end appliances, custom cabinetry, generous counter space, and a large center island that anchors the home. Additional highlights include a sports court, private theater, a built-in aquarium, and a striking wine display feature that adds visual interest to the interior. Large sliding doors open to a spacious covered patio, extending the living space outdoors. The backyard is designed for entertaining, complete with a fire pit, built-in BBQ, pool and spa, pool cabana with an outdoor bathroom. Offering scale, privacy, and a prime location in one of Encino's most desirable neighborhoods, this property combines modern design with practical functionality just minutes from Ventura Blvd's dining and shopping.

Listing Snapshot
Days online109
Last updatedOct 9, 2026
Property typeSingle Family Residence
Beds6
Full baths7
Square ft.7,123
Lot size0.29 Acres
Year built2021
MLS number00-26851173
Additional Details
Bedrooms
Beds Total: 6
Bathrooms
Baths Total: 8,Baths Full: 7,Baths Half: 1
Building
Year Built: 2021,Building Area Total: 7123,Living Area: 7123,Stories Total: 2,Levels: Multi/Split,Common Walls: 1 Common Wall,Architectural Style: Modern
Lot
Lot Size Acres: 0.29,Lot Size Square Feet: 12646,Lot Features: Front Yard,Back Yard
Interior
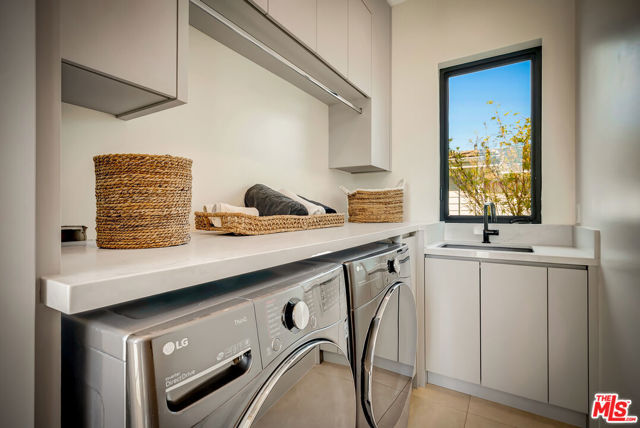
Fireplace Features: Living Room,Kitchen Appliances: Barbecue,Dishwasher,Laundry Features: Dryer Included,Individual Room,Security Features: Smoke Detector(s),Automatic Gate,Carbon Monoxide Detector(s),Gated Community
Exterior
Patio And Porch Features: Covered,Patio Open,Pool Features: Private,In Ground,Spa Features: In Ground
Cooling
Cooling: Central Air
Heating
Heating: Central
Community
Community Features: Valley

Find The Perfect Home

'VIP' Listing Search

Whenever a listing hits the market that matches your criteria you will be immediately notified.

Join The List
Listing information © 2026 The MLS (via the CSMAR data share). All rights reserved. Information deemed reliable but not guaranteed. IDX information is provided exclusively for consumers’ personal, non-commercial use.
(818) 307-3792 Text




