
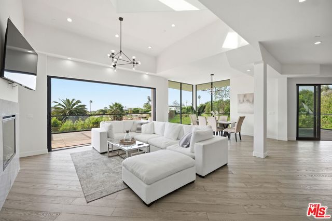
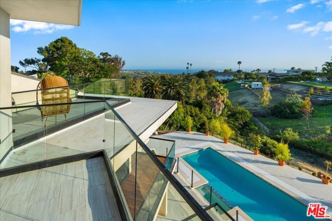
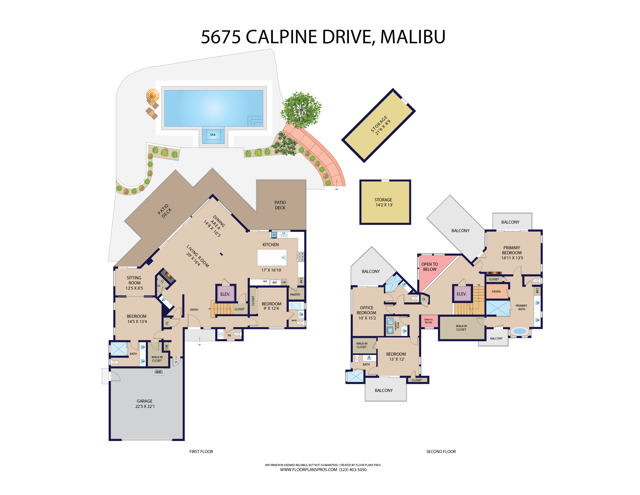
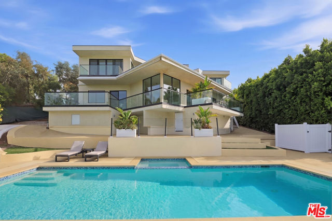
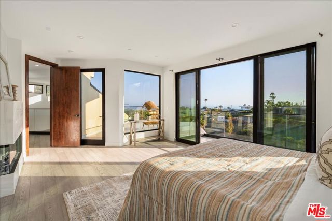
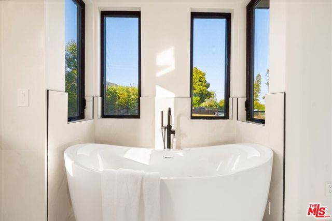
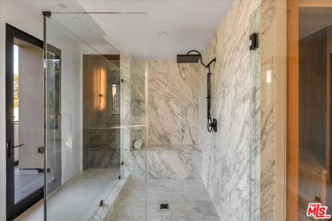
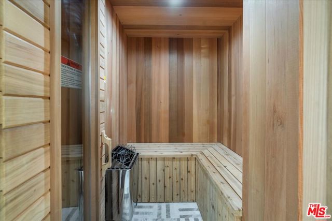
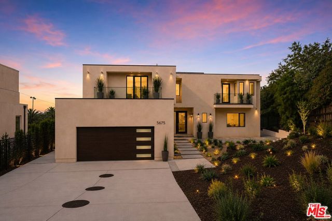
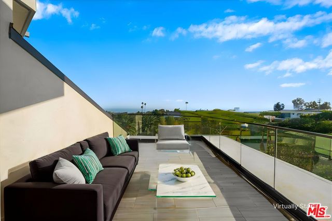
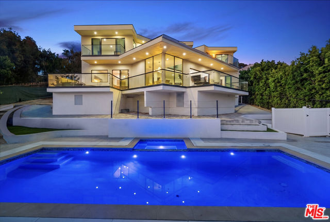
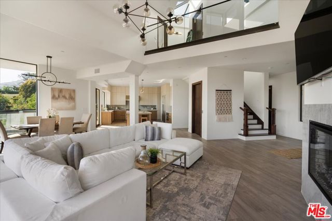
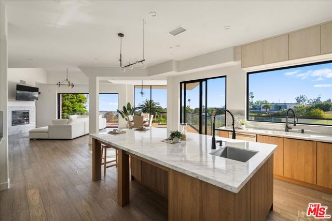
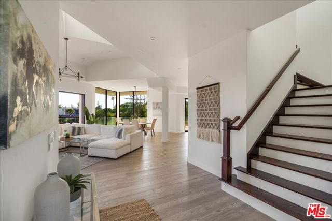
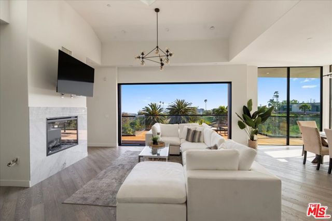
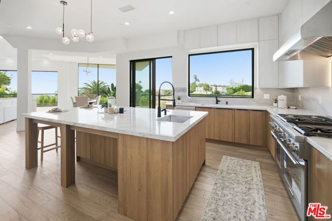
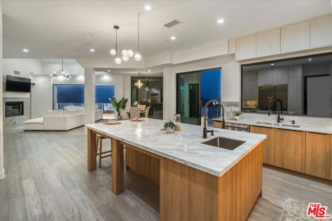
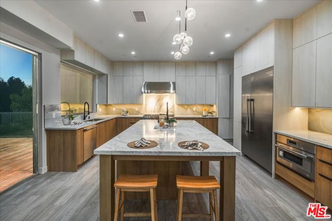
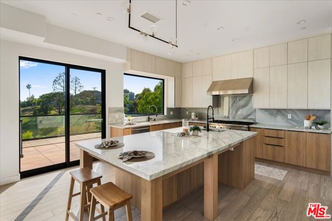
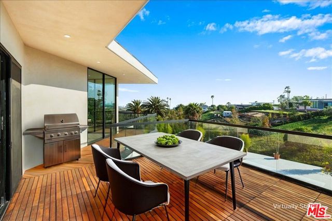
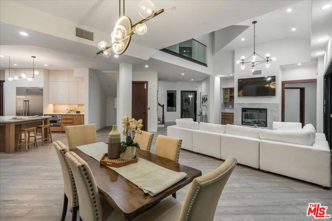
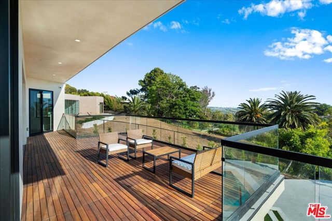
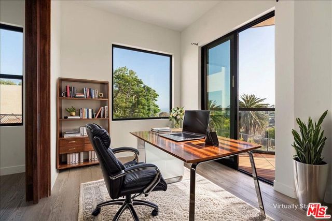
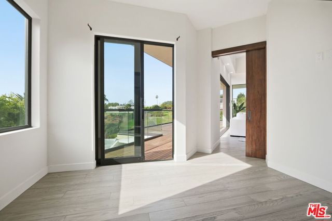
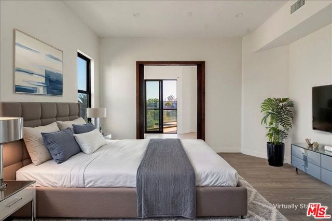
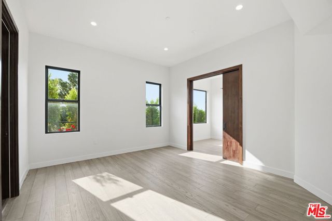
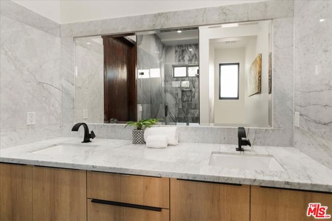
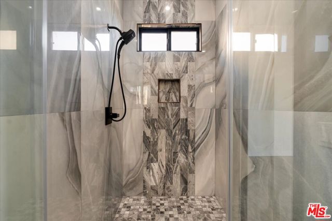
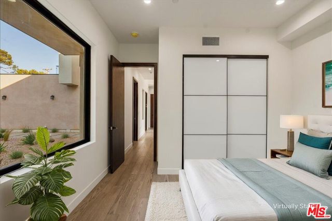
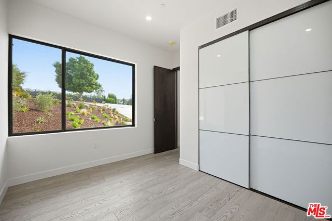
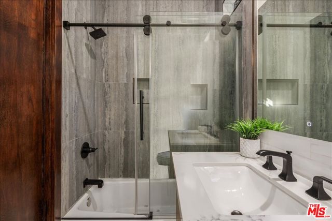
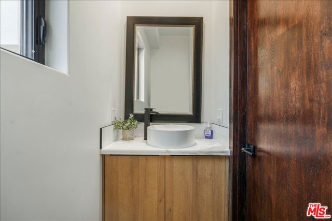
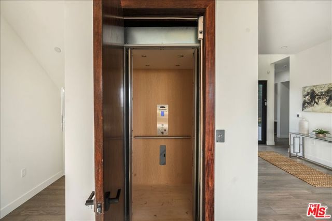
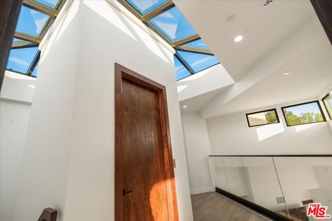
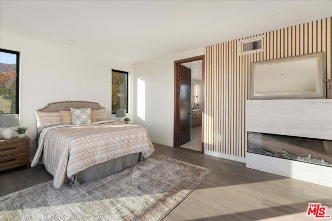
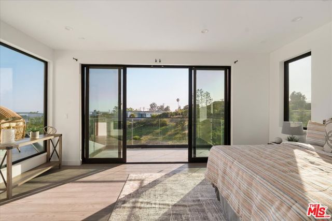
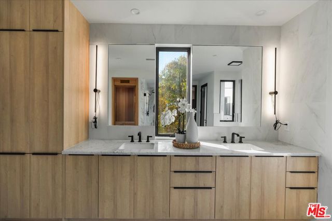
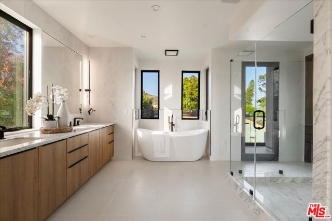
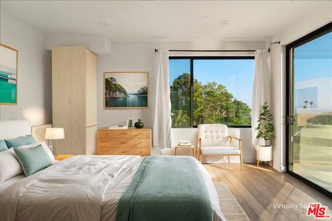
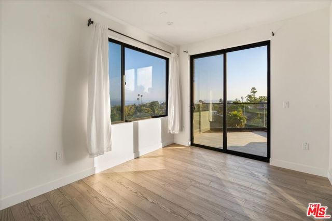
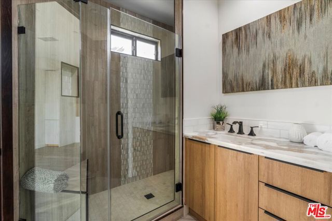
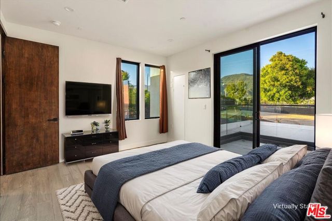
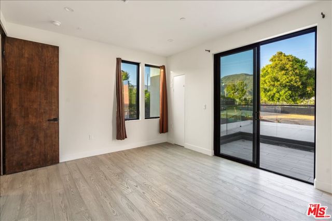
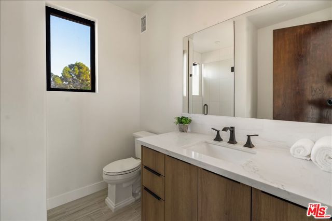
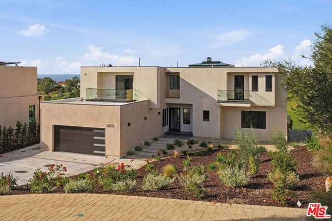
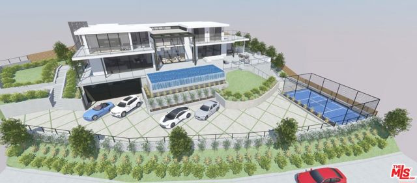
The Ultimate Value in Malibu Park: Brand New Gated 5-BR Pool Estate with Panoramic Views. Welcome to 5675 Calpine Drive, a newly constructed architectural masterpiece representing Malibu's most compelling value. Nestled behind private gates on a half-acre lot in the prestigious Malibu Park enclave, this modern… 5-bedroom, 5.5-bathroom estate flawlessly blends cutting-edge design with relaxed coastal living. It stands as the most competitively priced, brand-new 5-bedroom pool home anywhere in Malibu. Step past the secure gated entry into a light-filled sanctuary featuring an open floor plan, towering 9-foot ceilings, and a striking glass ceiling that floods the central staircase with natural light. Designed for effortless indoor-outdoor entertaining, the main level boasts floor-to-ceiling Western pocket doors that seamlessly transition out to a premium Brazilian Tigerwood deck and wrap around veranda. The sleek chef's kitchen comes fully equipped with top-of-the-line Thermador appliances, custom marble counters, and an expansive center island. For ultimate convenience across both levels, a private Nitto residential elevator services the home. All five spacious bedrooms feature luxurious ensuite bathrooms, including a primary retreat that serves as your personal wellness spa. Take in the panoramic ocean, canyon, and mountain views from dual private balconies, or unwind in the private dry sauna and freestanding soaking tub. The resort-style exterior features an in-ground pool, heated spa, and an enclosed courtyard surrounded by lush, park-like landscaping. The fully fenced grounds offer generous parking and unparalleled flexibility with ample space for horses or a future ADU. Virtually staged photos are included for visualization purposes only; furnishings and decor do not convey with the sale. Positioned perfectly in the Zuma Beach corridor, you are just minutes from the sand, scenic riding trails, Trancas Country Market, and Point Dume. Experience true turnkey luxury at an unmatchable price point in Malibu Park.
Find The Perfect Home
'VIP' Listing Search
Whenever a listing hits the market that matches your criteria you will be immediately notified.
Join The ListSimilar Listings
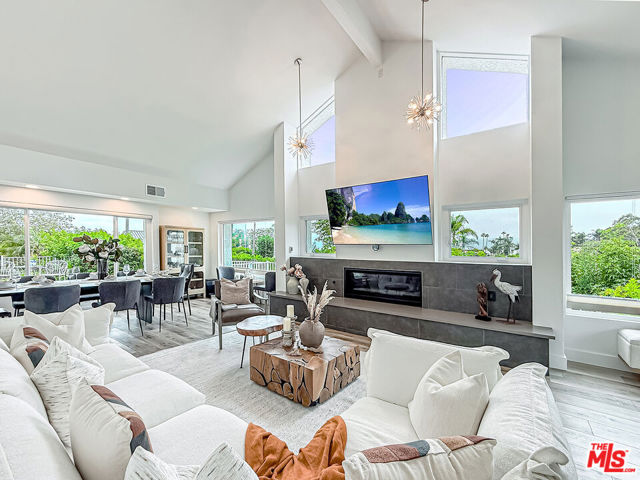 Active$4,165,0003536 Malibu Country Drive
Malibu, CA 902654 bd · 2.5 ba · 2,874 sq ft · built 1976
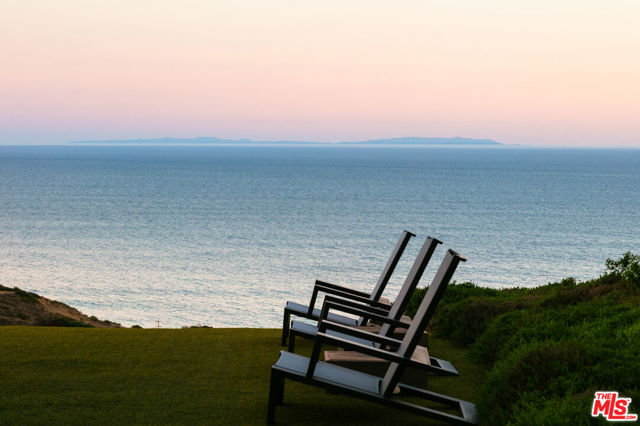 Active$4,999,99924624 Blue Dane Lane
Malibu, CA 902654 bd · 2.5 ba · 3,650 sq ft · built 1979
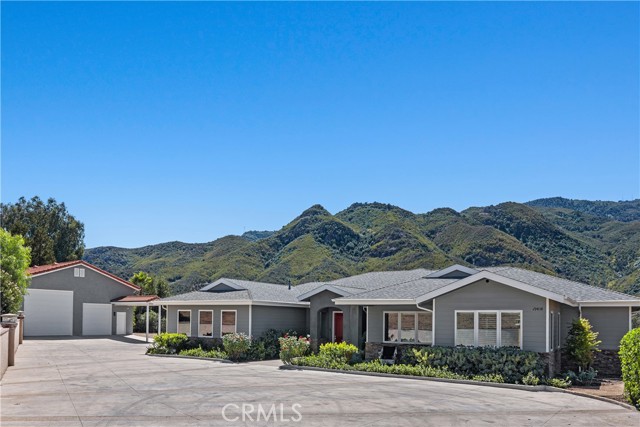 Active$2,799,00029438 Mulholland Highway
Agoura Hills, CA 913014 bd · 3 ba · 3,799 sq ft · built 2020
 Active$4,995,00023843 Harbor Vista Drive
Malibu, CA 90265
 Active$6,850,000844 Lake Sherwood Drive
Lake Sherwood, CA 913615 bd · 3.5 ba · 4,881 sq ft · built 2008
 Active$2,750,0002031 Channelford Road
Westlake Village, CA 913614 bd · 3 ba · 2,128 sq ft · built 1974