
Back to map
Search Listings›2108 San Ysidro Drive
SaveShare
ActiveResidential Lease
2108 San Ysidro Drive photo 12108 San Ysidro Drive photo 22108 San Ysidro Drive photo 32108 San Ysidro Drive photo 42108 San Ysidro Drive photo 52108 San Ysidro Drive photo 62108 San Ysidro Drive photo 72108 San Ysidro Drive photo 82108 San Ysidro Drive photo 92108 San Ysidro Drive photo 102108 San Ysidro Drive photo 112108 San Ysidro Drive photo 122108 San Ysidro Drive photo 132108 San Ysidro Drive photo 142108 San Ysidro Drive photo 152108 San Ysidro Drive photo 162108 San Ysidro Drive photo 172108 San Ysidro Drive photo 182108 San Ysidro Drive photo 192108 San Ysidro Drive photo 202108 San Ysidro Drive photo 212108 San Ysidro Drive photo 222108 San Ysidro Drive photo 232108 San Ysidro Drive photo 242108 San Ysidro Drive photo 252108 San Ysidro Drive photo 262108 San Ysidro Drive photo 272108 San Ysidro Drive photo 282108 San Ysidro Drive photo 292108 San Ysidro Drive photo 302108 San Ysidro Drive photo 312108 San Ysidro Drive photo 322108 San Ysidro Drive photo 332108 San Ysidro Drive photo 342108 San Ysidro Drive photo 352108 San Ysidro Drive photo 362108 San Ysidro Drive photo 372108 San Ysidro Drive photo 382108 San Ysidro Drive photo 39

2108 San Ysidro Drive

Beverly Hills, CA 90210
Beds6
Baths6
Square Ft.4,853
$18,495
Listing provided by Rochelle Maize, Nourmand & Associates-BH

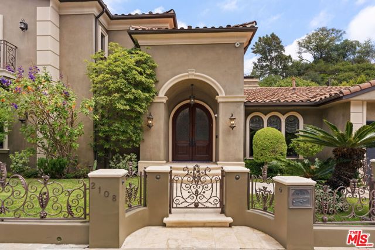
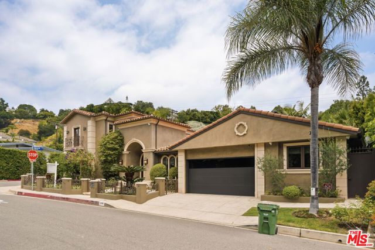
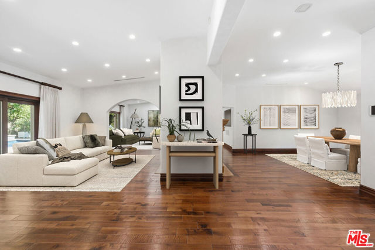
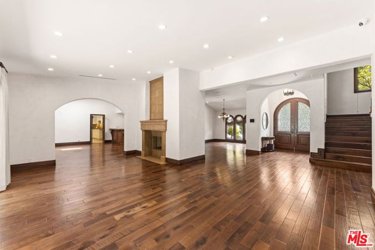
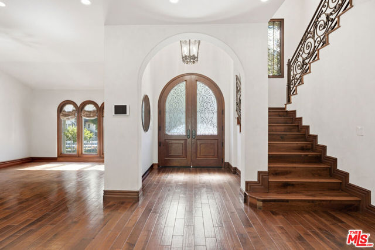
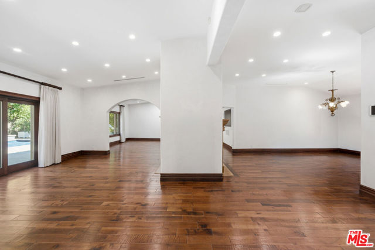
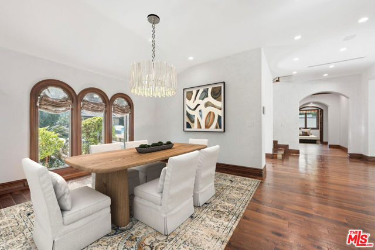
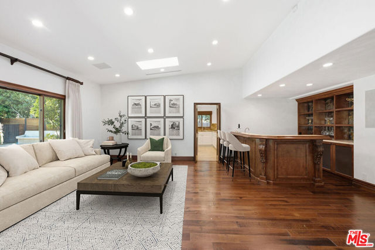
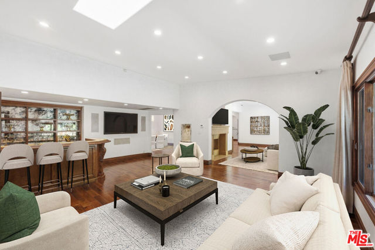
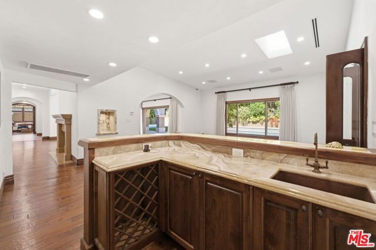
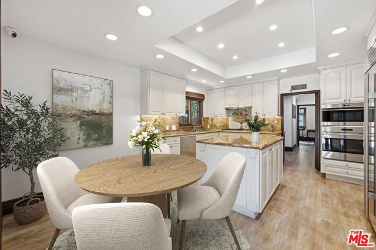
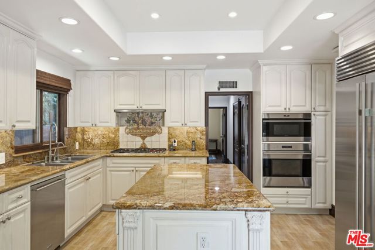
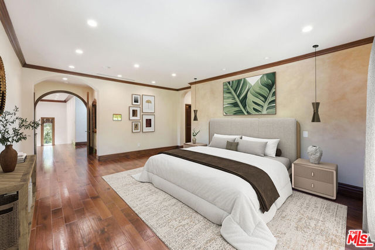
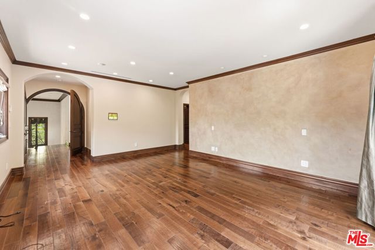
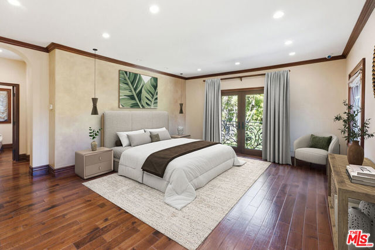
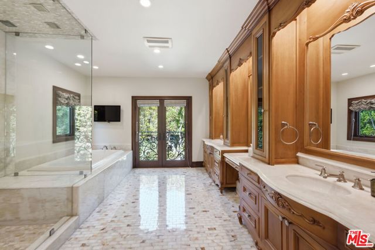
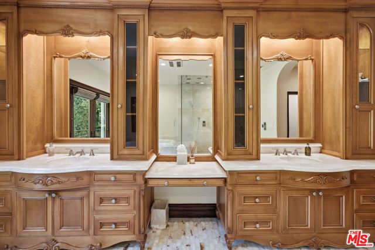
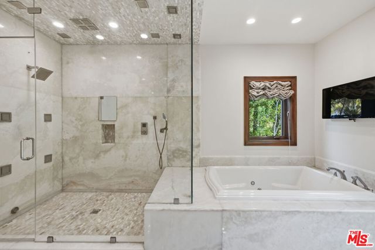
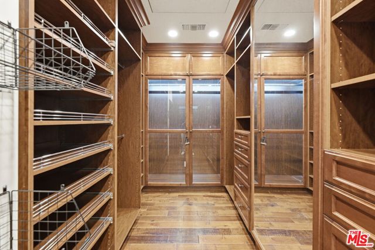
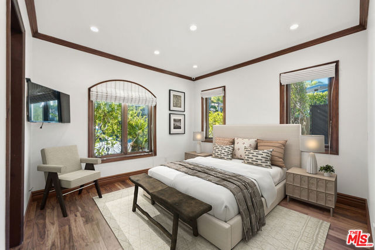
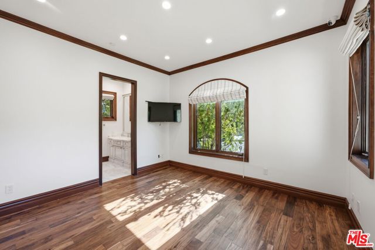
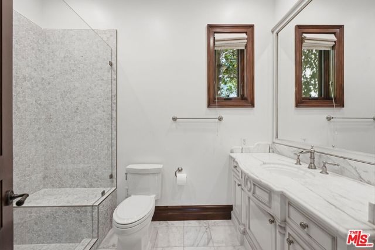
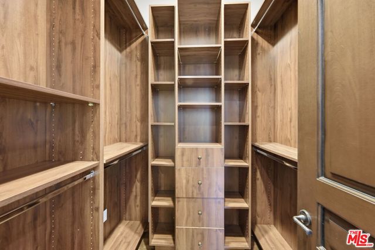
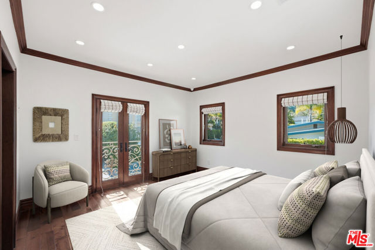
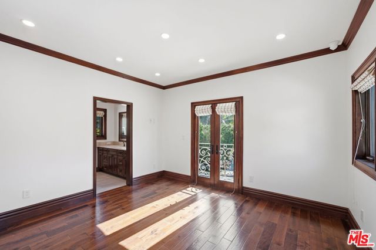
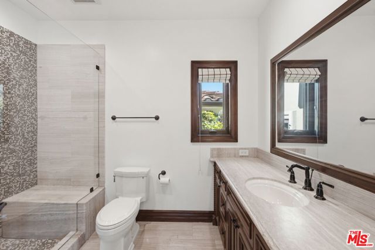
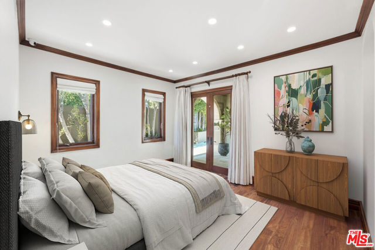
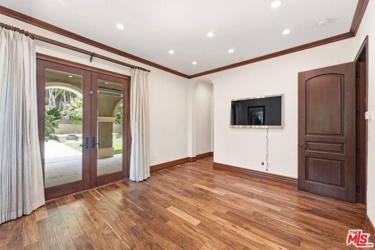
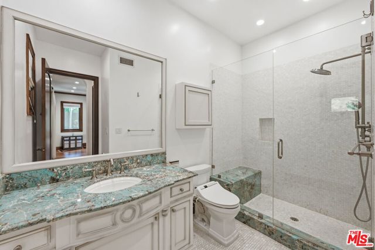
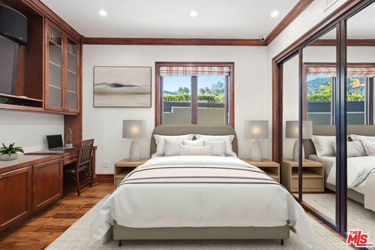
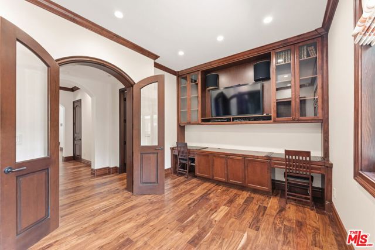
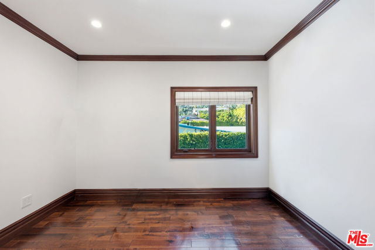
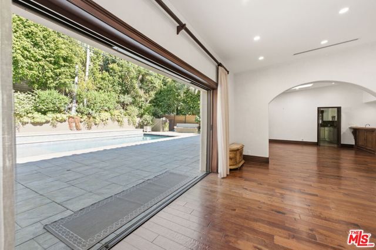
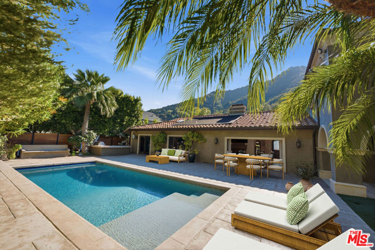
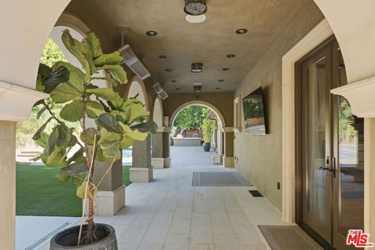
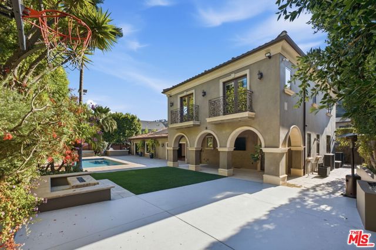
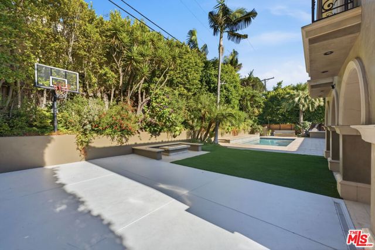
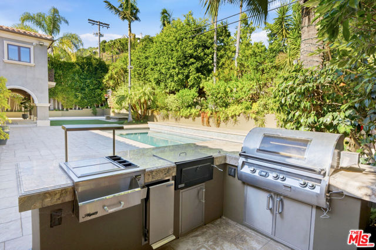
Privately set above the street, The San Ysidro Estate offers a refined California living experience with generous scale, elegant finishes, and seamless indoor-outdoor flow. Spanning nearly 4,900 square feet, the residence features 6 bedrooms, 5.5 bathrooms, a gym, expansive formal living and dining areas, and a… beautifully appointed chef's kitchen with Wolf and Sub-Zero appliances.The interiors are filled with natural light and enhanced by soaring ceilings, skylights, wood and onyx floors, a sophisticated wet bar, and a striking double-sided fireplace. Fleetwood doors open the main living spaces to a resort-style backyard designed for effortless entertaining, complete with a pool, covered heated patio, fire pit, and outdoor kitchen with BBQ.The spacious primary suite serves as a true retreat, offering a large walk-in closet and a spa-inspired bath with soaking tub, steam shower, bidet, and luxurious finishes. Additional amenities include security cameras, multiple-zone HVAC, and an attached two-car garage.Ideally positioned with convenient access to Beverly Hills, the Valley, and the Westside, and located within the highly regarded Warner Avenue School District, this is a rare lease opportunity offering scale, comfort, and elevated California living.

Listing Snapshot
Days online94
Last updatedAug 27, 2026
Property typeSingle Family Residence
Beds6
Full baths6
Square ft.4,853
Lot size0.24 Acres
Year built1957
MLS number00-26851333
Additional Details
Bedrooms
Beds Total: 6
Bathrooms
Baths Total: 6,Baths Full: 6,Baths Half: 0
Building
Year Built: 1957,Building Area Total: 4853,Living Area: 4853,Stories Total: 2,Levels: Two,Common Walls: No Common Walls,Architectural Style: Mediterranean
Lot
Lot Size Acres: 0.24,Lot Size Square Feet: 10450,View: Hills,Mountain(s)
Interior
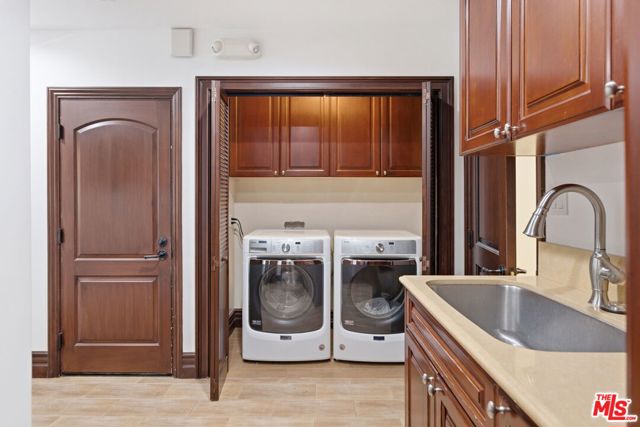
Flooring: Wood,Fireplace Features: Dining Room,Living Room,Kitchen Appliances: Disposal,Dishwasher,Refrigerator,Laundry Features: Dryer Included,Individual Room,Inside,Washer Included
Exterior
Spa Features: In Ground
Parking
Parking Features: Garage - Three Door
Cooling
Cooling: Central Air
Heating
Heating: Central
Lease terms
Pets Allowed: Call

Find The Perfect Home

'VIP' Listing Search

Whenever a listing hits the market that matches your criteria you will be immediately notified.

Join The List

Listing information © 2026 The MLS (via the CSMAR data share). All rights reserved. Information deemed reliable but not guaranteed. IDX information is provided exclusively for consumers’ personal, non-commercial use.
(818) 307-3792 Text