
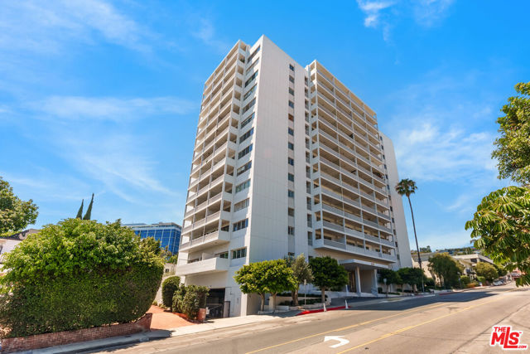
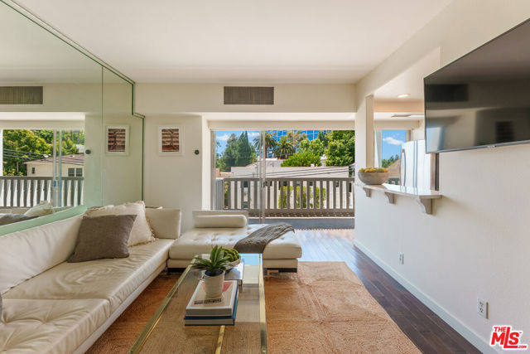
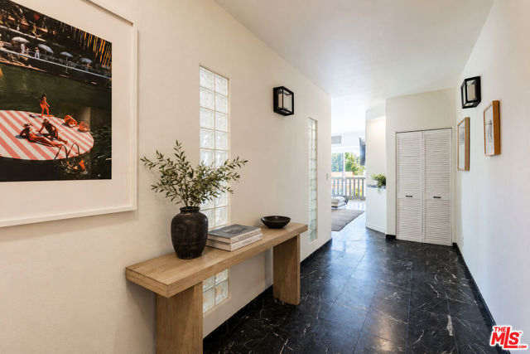
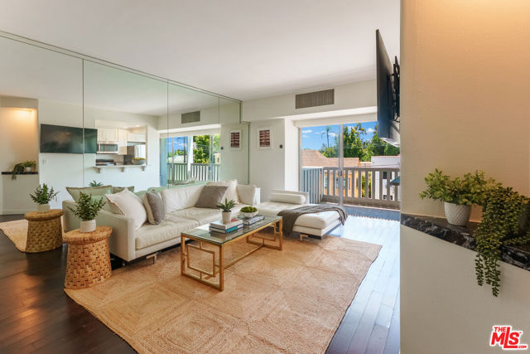
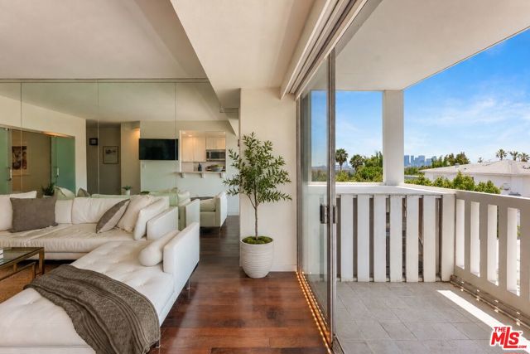
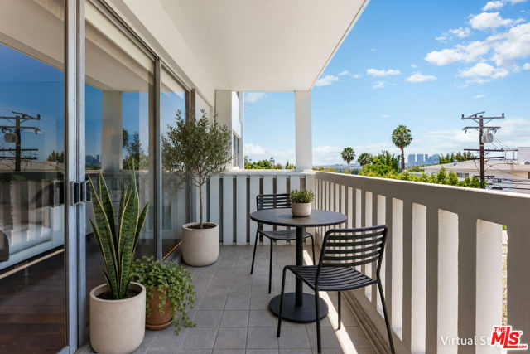
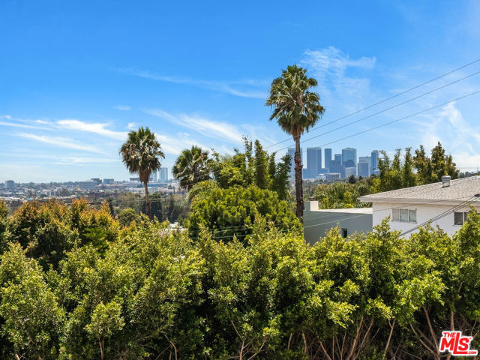
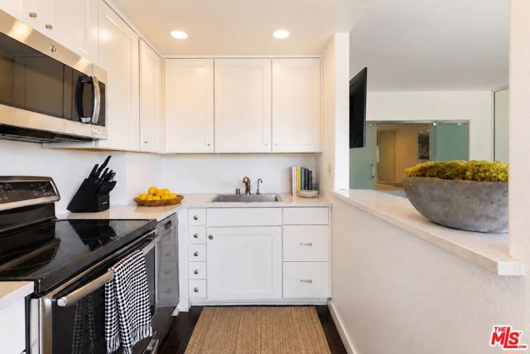
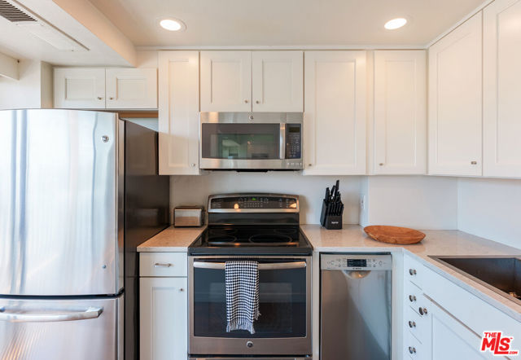
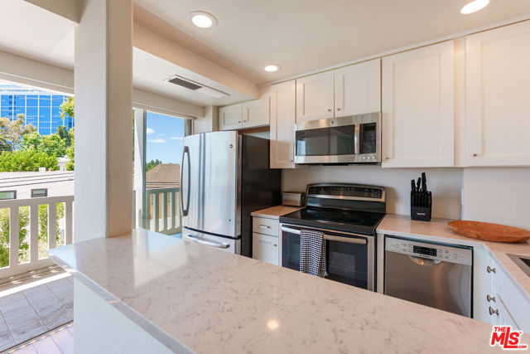
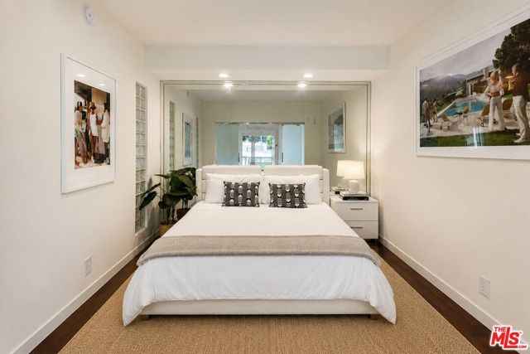
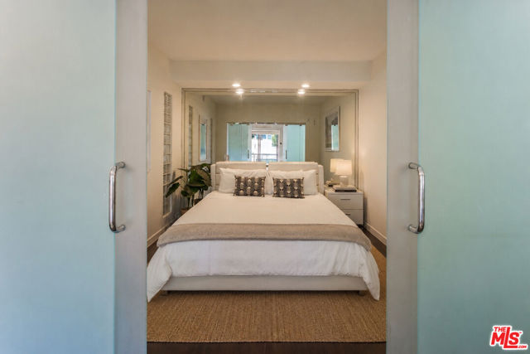
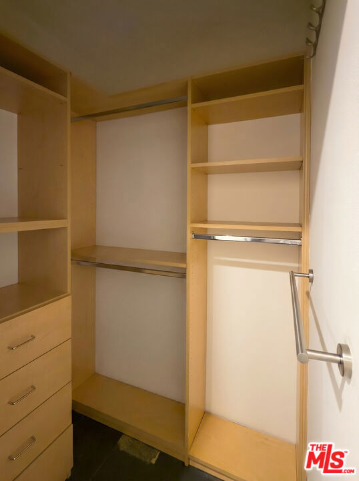
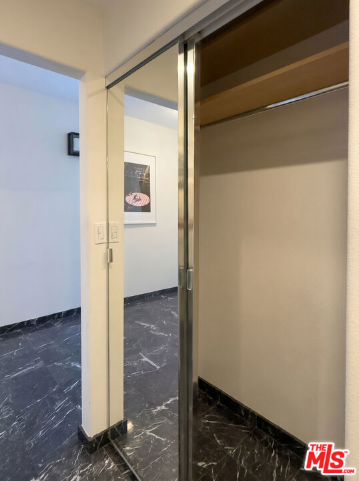
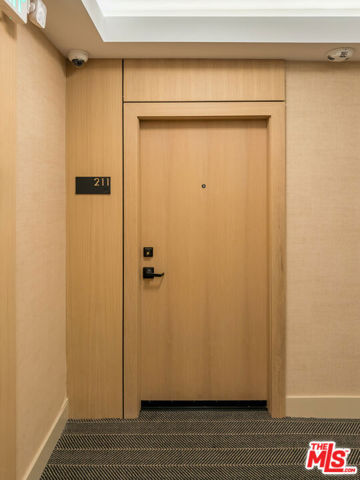
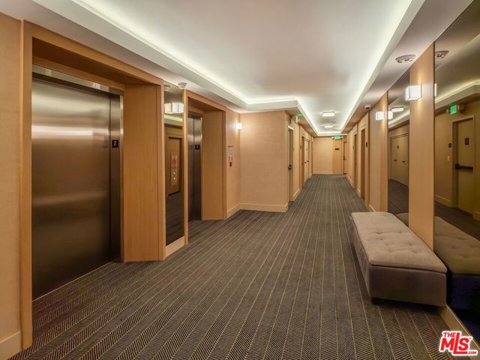
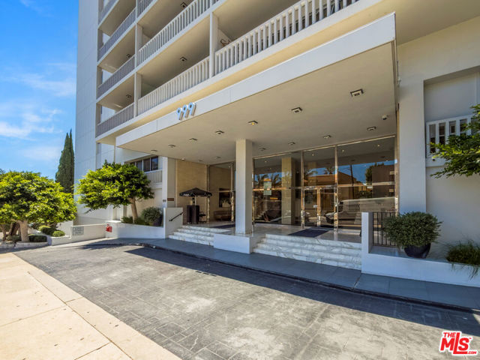
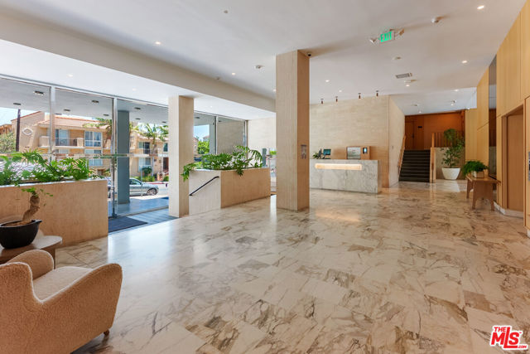
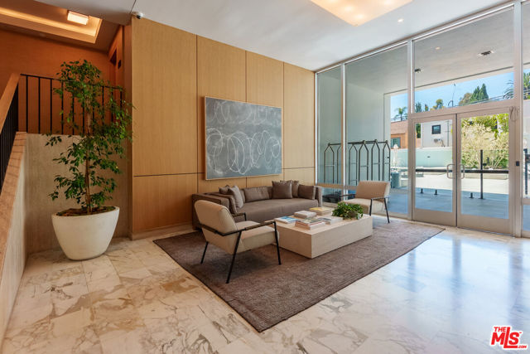
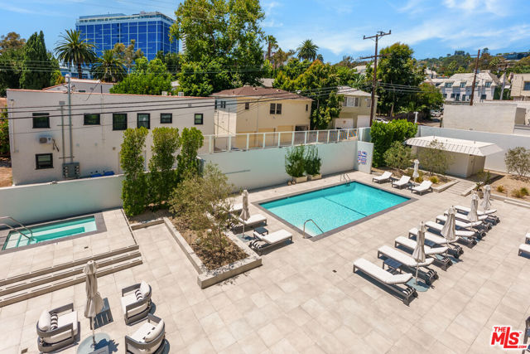
PRICED TO GET YOUR ATTENTIONNOW COMPARE THE VALUE. Live in one of West Hollywood's most coveted locations, directly across from The West Hollywood EDITION and moments from the best of the Sunset Strip. Recently reimagined through an $8M+ designer renovation by a renowned AD100 interior designer, Doheny West offers a… sophisticated, hotel-like lifestyle with 24-hour concierge and security, guest valet, a saltwater pool, gym, and sauna.This bright and stylish residence features a spacious private terrace and an important advantage: the unit's special assessment has been paid in full, unlike other available units where the remaining balance will transfer to the buyer. When comparing value, consider the total cost not just the asking price. Exceptional location, elevated amenities, and a beautifully redesigned building in the heart of West Hollywood.
Find The Perfect Home
'VIP' Listing Search
Whenever a listing hits the market that matches your criteria you will be immediately notified.
Join The ListSimilar Listings
 Active$715,0001522 South Saltair Ave, 206
Los Angeles, CA 900252 bd · 2 ba · 1,040 sq ft · built 1994
 Active$595,0004630 Willis, 305
Sherman Oaks, CA 914032 bd · 2 ba · 1,269 sq ft · built 1969
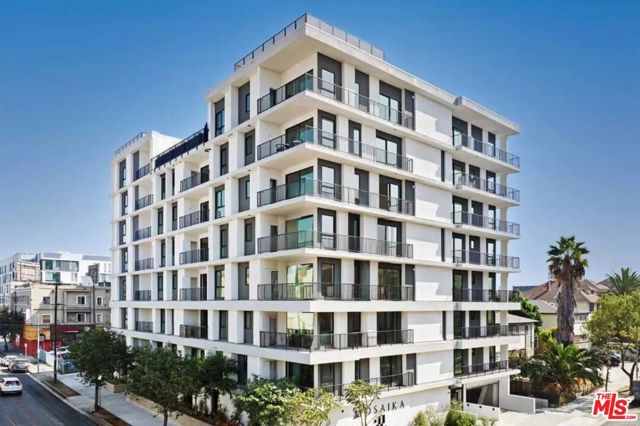 Active$699,000904 South New Hampshire Avenue, 310
Los Angeles, CA 900062 bd · 1.75 ba · 1,260 sq ft · built 2024
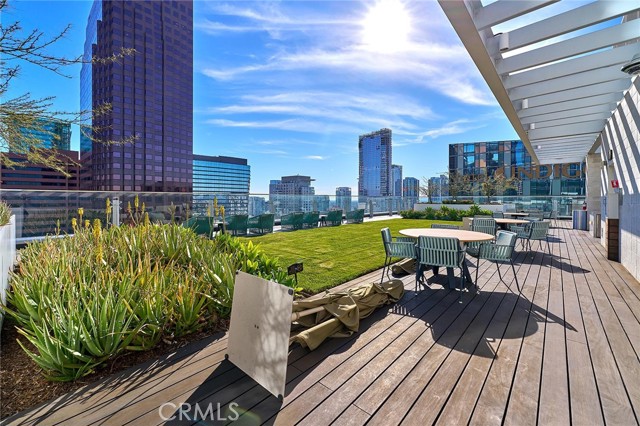 Active$360,000877 Francisco, 1717
Los Angeles, CA 900171 ba · 519 sq ft · built 2017
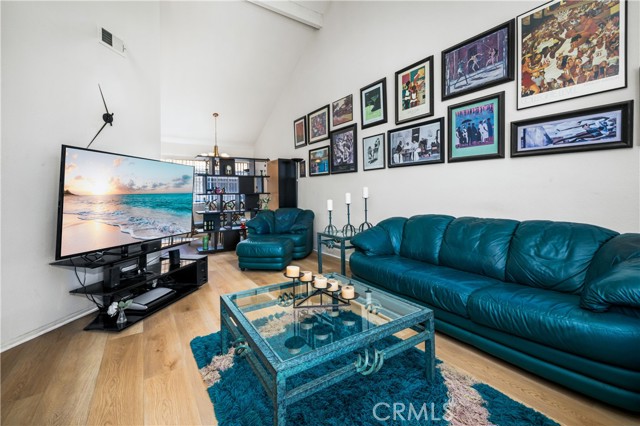 Active$575,000515 East Hazel, 6
Inglewood, CA 903023 bd · 2 ba · 1,288 sq ft · built 1988
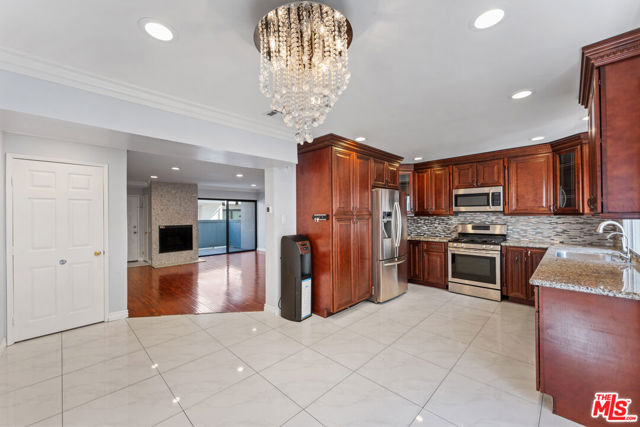 Active$550,0007869 Ventura Canyon Avenue, 306
Panorama City, CA 914023 bd · 3 ba · 1,286 sq ft · built 1979