
Search Listings
Search Listings›4133 Prado De Las Cabras
SaveShare
ActiveResidential Lease
4133 Prado De Las Cabras photo 14133 Prado De Las Cabras photo 24133 Prado De Las Cabras photo 34133 Prado De Las Cabras photo 44133 Prado De Las Cabras photo 54133 Prado De Las Cabras photo 64133 Prado De Las Cabras photo 74133 Prado De Las Cabras photo 84133 Prado De Las Cabras photo 94133 Prado De Las Cabras photo 104133 Prado De Las Cabras photo 114133 Prado De Las Cabras photo 124133 Prado De Las Cabras photo 134133 Prado De Las Cabras photo 144133 Prado De Las Cabras photo 154133 Prado De Las Cabras photo 164133 Prado De Las Cabras photo 174133 Prado De Las Cabras photo 184133 Prado De Las Cabras photo 194133 Prado De Las Cabras photo 204133 Prado De Las Cabras photo 214133 Prado De Las Cabras photo 224133 Prado De Las Cabras photo 234133 Prado De Las Cabras photo 244133 Prado De Las Cabras photo 254133 Prado De Las Cabras photo 264133 Prado De Las Cabras photo 274133 Prado De Las Cabras photo 284133 Prado De Las Cabras photo 294133 Prado De Las Cabras photo 304133 Prado De Las Cabras photo 314133 Prado De Las Cabras photo 324133 Prado De Las Cabras photo 334133 Prado De Las Cabras photo 344133 Prado De Las Cabras photo 354133 Prado De Las Cabras photo 364133 Prado De Las Cabras photo 374133 Prado De Las Cabras photo 384133 Prado De Las Cabras photo 394133 Prado De Las Cabras photo 404133 Prado De Las Cabras photo 41

4133 Prado De Las Cabras

Calabasas, CA 91302
Beds3
Baths3.5
Square Ft.3,600
$14,950
Listing provided by James Talbot

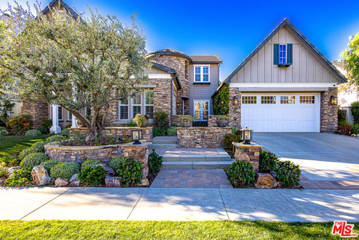
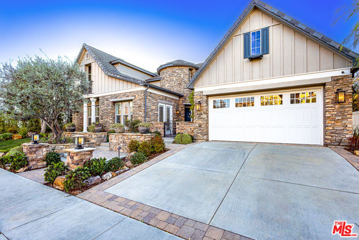
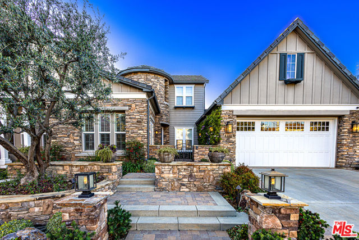
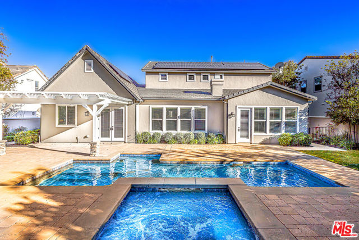
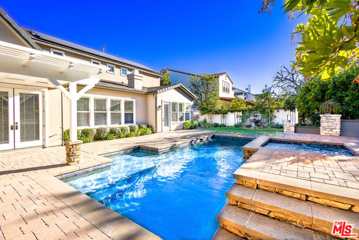
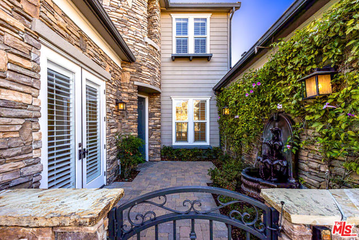
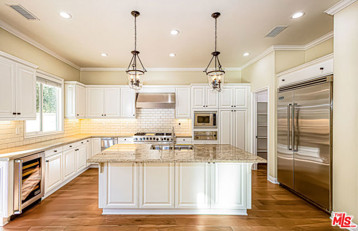
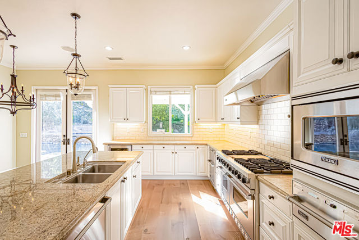
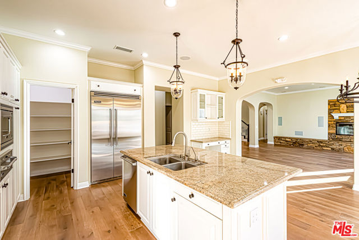
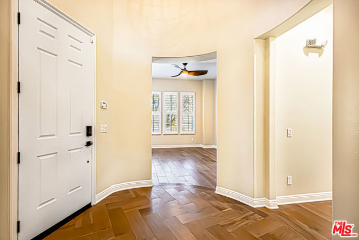
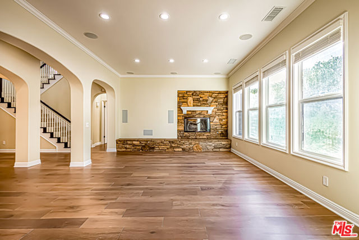
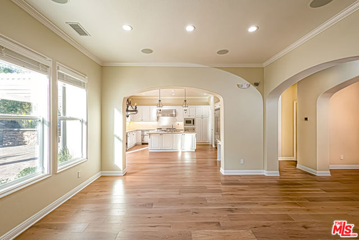
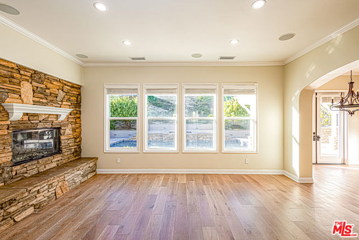
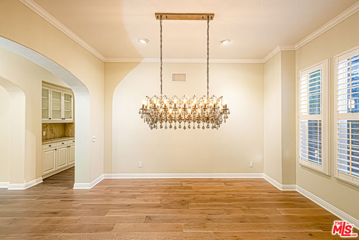
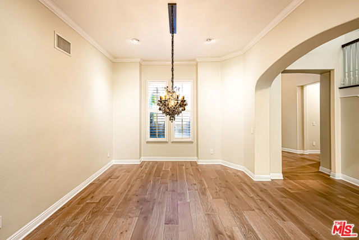
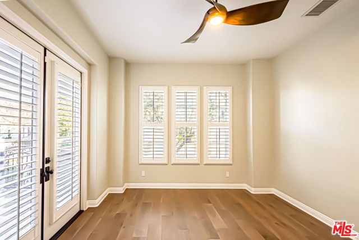
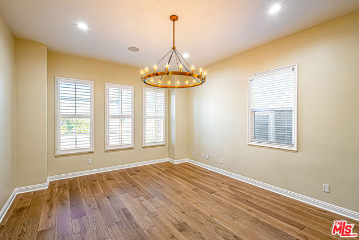
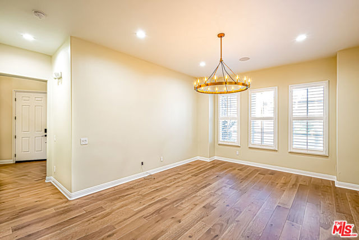
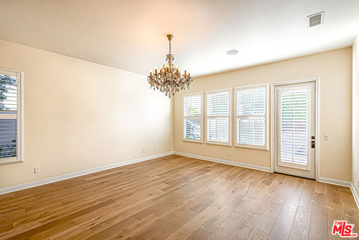
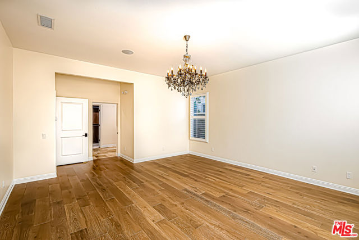
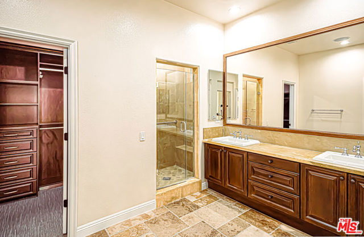
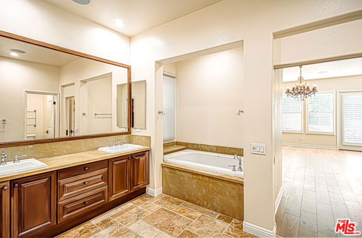
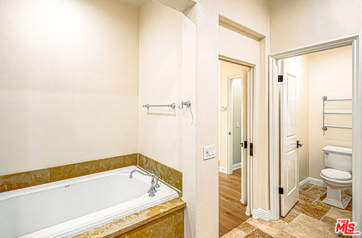
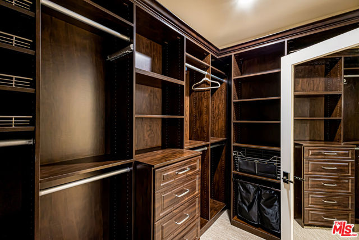
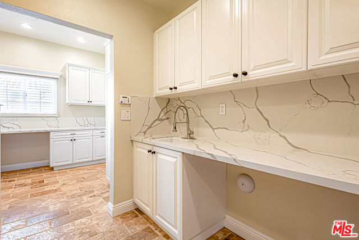
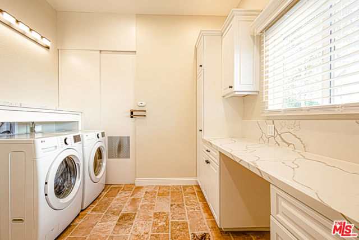
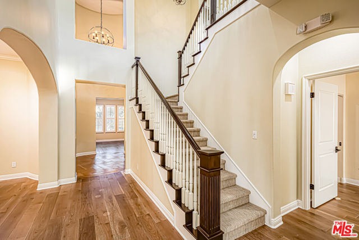
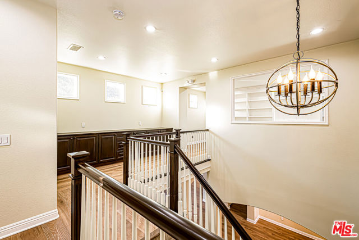
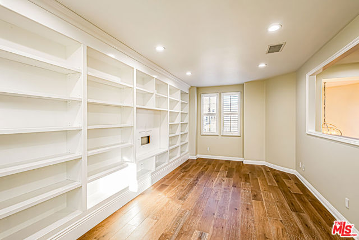
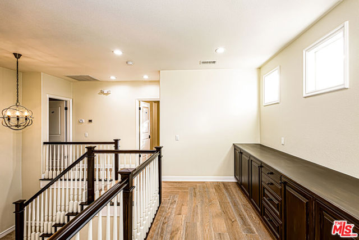
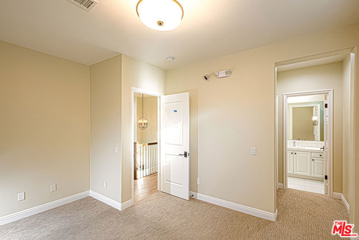
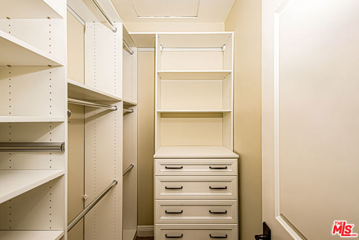
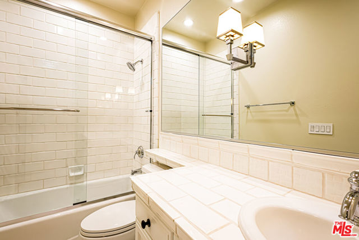
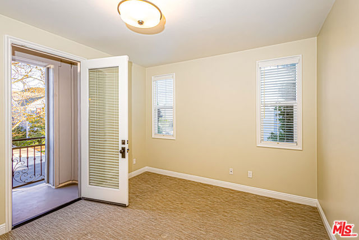
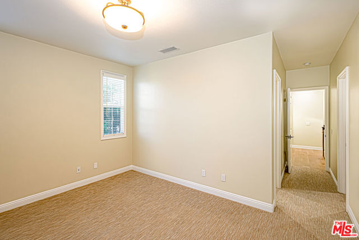
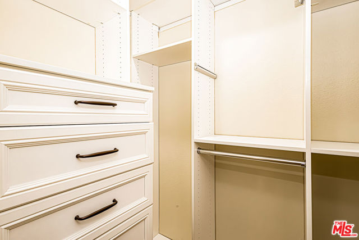
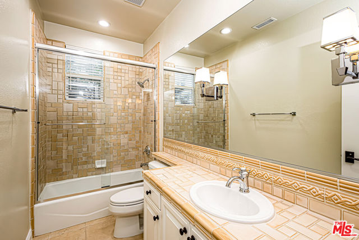
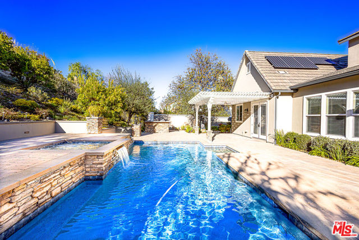
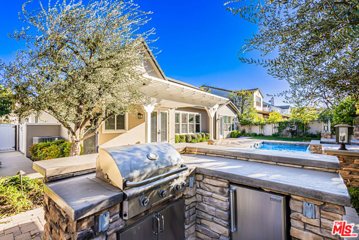
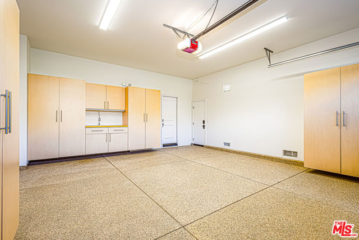
Welcome to one of the most sought-after floor plans in The Oaks of Calabasas, offering the rare convenience of a main-level primary suite, resort-style outdoor living, and exceptional flexibility for today's lifestyle. Situated within the prestigious guard-gated community, this beautifully upgraded residence blends… timeless architecture with modern comfort. The thoughtfully designed floor plan features a spacious primary retreat on the main level, creating the convenience and privacy many luxury renters seek. Also on the first floor are a dedicated office overlooking the courtyard, formal dining room, inviting family room with fireplace, and a versatile living/media room ideal for entertaining, working from home, or accommodating guests. At the center of the home is a chef's kitchen featuring premium Viking appliances, double ovens, warming drawer, wine cooler, oversized center island, walk-in pantry, and butler's pantry, all designed to make everyday living and entertaining effortless. Upstairs, two generously sized en-suite bedrooms are complemented by a spacious loft that can serve as a media room, game room, fitness space, study area, or additional family lounge. The private backyard delivers a true resort experience with a Pebble Tec pool and spa, cascading water features, LED lighting, covered outdoor living area, built-in BBQ center, lush lawn, mature landscaping, fountains, and multiple gathering spaces designed for year-round enjoyment. Additional highlights include solar power, integrated security cameras, smart-home features, Bluetooth outdoor audio, EV charging, epoxy-finished garage flooring, and extensive built-in storage.Residents enjoy exclusive access to The Oaks' renowned amenities, including a resort-style clubhouse, fitness center, tennis courts, pickleball courts, basketball courts, playgrounds, community pool, and miles of scenic surroundings. A rare opportunity to lease a highly desirable home that combines the ease of a main-level primary suite, exceptional indoor-outdoor living, and the unparalleled lifestyle that has made The Oaks one of Calabasas' most coveted communities.

Listing Snapshot
Days online107
Last updatedOct 6, 2026
Property typeSingle Family Residence
Beds3
Full baths3
Square ft.3,600
Lot size0.4 Acres
Year built2003
MLS number00-26851449
Additional Details
Bedrooms
Beds Total: 3
Bathrooms
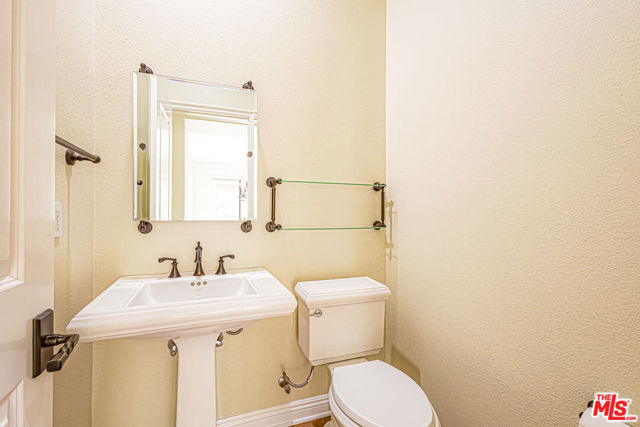
Baths Total: 4,Baths Full: 3,Baths Half: 1
Building
Year Built: 2003,Building Area Total: 3600,Living Area: 3600,Stories Total: 2,Levels: Two,Common Walls: No Common Walls,Architectural Style: Contemporary,Property Condition: Updated/Remodeled
Lot
Lot Size Acres: 0.4,Lot Size Square Feet: 17475,Direction Faces: South
Interior
Interior Features: Walk-In Pantry,Ceiling Fan(s),Flooring: Carpet,Wood,Fireplace Features: Family Room,Gas,Kitchen Appliances: Built-In,Oven,Barbecue,Dishwasher,Microwave,Refrigerator,Trash Compactor,Laundry Features: Dryer Included,Inside,Security Features: Smoke Detector(s),Fire and Smoke Detection System,Gated with Guard
Exterior
Pool Features: Filtered,Heated,In Ground,Lap,Spa Features: Association,Heated,In Ground
Parking
Parking Features: Driveway
Cooling
Cooling: Central Air
Heating
Heating: Central
Community
Association Fee: 0,Association Amenities: Tennis Court(s),Sport Court,Spa/Hot Tub,Banquet Facilities,Biking Trails,Billiard Room,Card Room,Clubhouse,Hiking Trails,Meeting Room,Outdoor Cooking Area
Utilities
Water Source: None
Lease terms
Pets Allowed: Yes,Availability Date: 2026-09-28

Find The Perfect Home

'VIP' Listing Search

Whenever a listing hits the market that matches your criteria you will be immediately notified.

Join The List
Listing information © 2026 The MLS (via the CSMAR data share). All rights reserved. Information deemed reliable but not guaranteed. IDX information is provided exclusively for consumers’ personal, non-commercial use.
(818) 307-3792 Text