
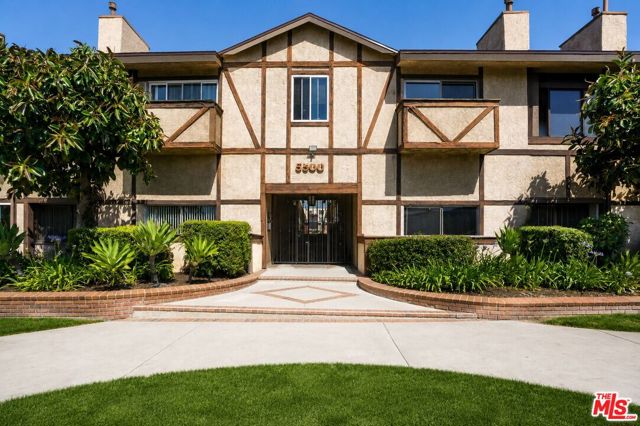
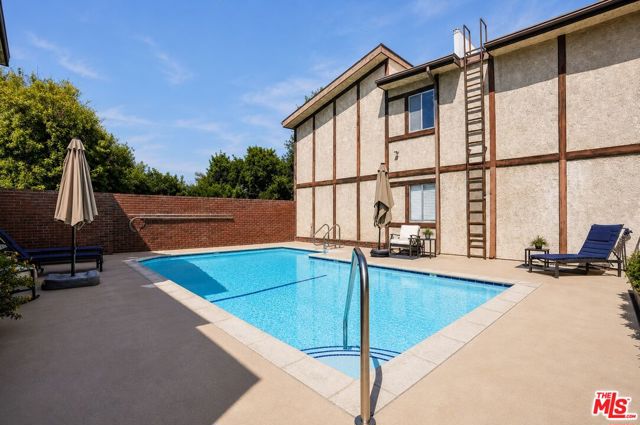
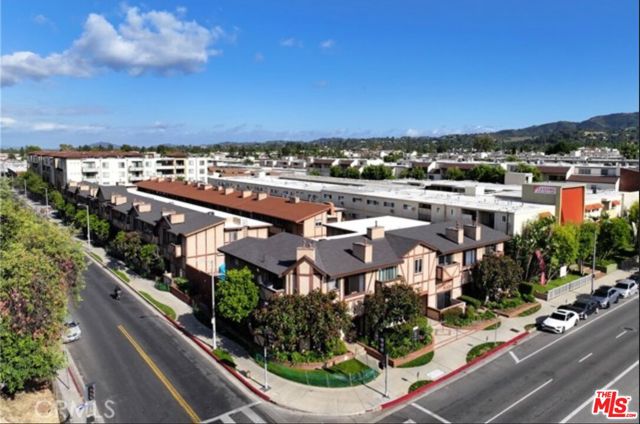
Designer-updated and ideally positioned in one of the most desirable locations within the community, this private corner residence offers the comfort and feel of a single-family home with only one shared wall. Spanning approximately 1,644 square feet, the light-filled floor plan is enhanced by soaring vaulted… ceilings, expansive living spaces, and an effortless flow throughout. The beautifully appointed kitchen features granite countertops, stainless steel appliances, and ample cabinetry, while the spacious living room and formal dining area create an inviting setting for both everyday living and entertaining. A separate breakfast room offers exceptional versatility and can easily function as a home office, reading nook, or flex space. The generous primary suite serves as a private retreat, complete with its own fireplace, abundant closet space, and an en-suite bath. Two additional bedrooms are well-sized and share a spacious secondary bathroom. An in-unit laundry area adds convenience, while a large private balcony with open views provides the perfect place to relax and unwind. Residents enjoy a host of community amenities including controlled access entry, elevator access, a sparkling pool, sun deck, and secure gated parking. Combining privacy, space, and resort-style amenities, this exceptional residence offers an outstanding opportunity to enjoy comfortable living in a highly sought-after setting.
Find The Perfect Home
'VIP' Listing Search
Whenever a listing hits the market that matches your criteria you will be immediately notified.
Join The ListSimilar Listings
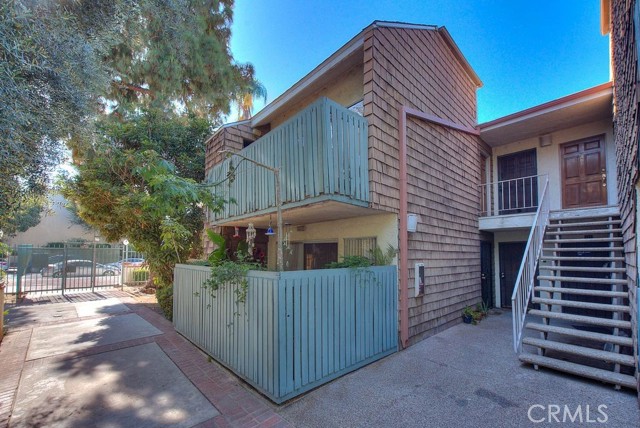 Active$345,0005700 Etiwanda, 212
Tarzana, CA 913562 bd · 1 ba · 855 sq ft · built 1973
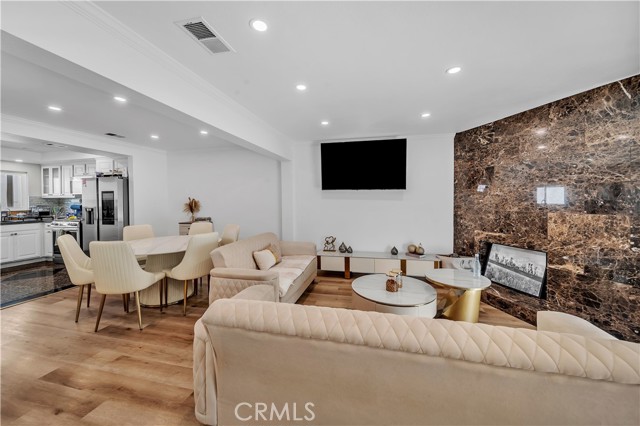 Active$650,00013412 Burbank
Sherman Oaks, CA 914013 bd · 3 ba · 1,329 sq ft · built 1979
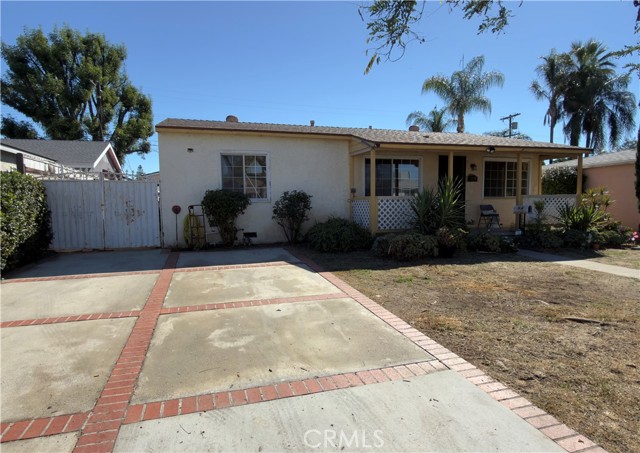 Active$649,0008360 Katherine Avenue
Panorama City, CA 914023 bd · 1 ba · 1,014 sq ft · built 1949
 Active$472,0009831 Sepulveda Boulevard, 26
North Hills, CA 913433 bd · 1.25 ba · 1,034 sq ft · built 1977
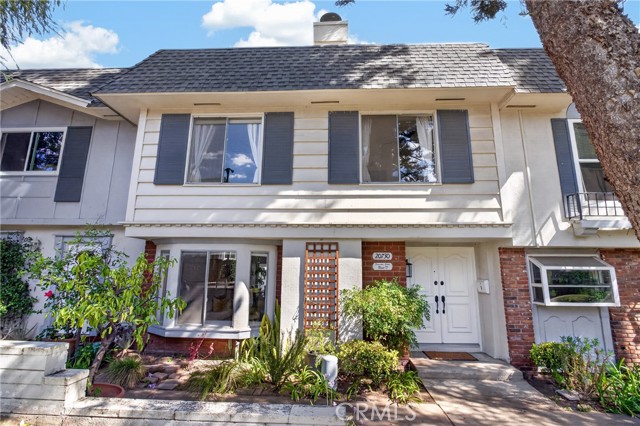 Active$619,00020730 Devonshire, D
Chatsworth, CA 913114 bd · 3 ba · 1,539 sq ft · built 1966
 Active$529,9999906 Owensmouth Avenue, 14
Chatsworth, CA 913112 bd · 2.5 ba · 1,204 sq ft · built 1981