
Search Listings
Search Listings›8787 Shoreham Drive, 902
SaveShare
ActiveResidential Lease
8787 Shoreham Drive, 902 photo 18787 Shoreham Drive, 902 photo 28787 Shoreham Drive, 902 photo 38787 Shoreham Drive, 902 photo 48787 Shoreham Drive, 902 photo 58787 Shoreham Drive, 902 photo 68787 Shoreham Drive, 902 photo 78787 Shoreham Drive, 902 photo 88787 Shoreham Drive, 902 photo 98787 Shoreham Drive, 902 photo 108787 Shoreham Drive, 902 photo 118787 Shoreham Drive, 902 photo 128787 Shoreham Drive, 902 photo 138787 Shoreham Drive, 902 photo 148787 Shoreham Drive, 902 photo 158787 Shoreham Drive, 902 photo 168787 Shoreham Drive, 902 photo 17

8787 Shoreham Drive, 902

West Hollywood, CA 90069
Beds1
Baths2
Square Ft.1,008
$8,500
Listing provided by Chase Rogers, The Beverly Hills Estates

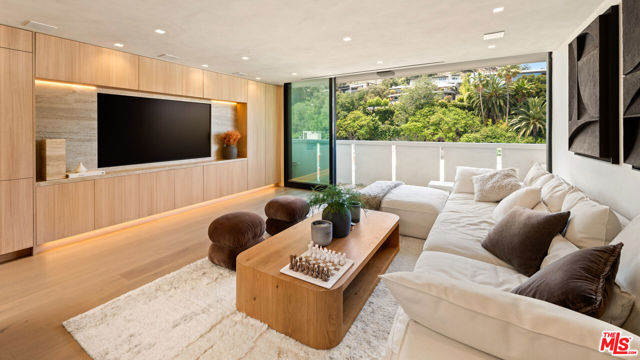
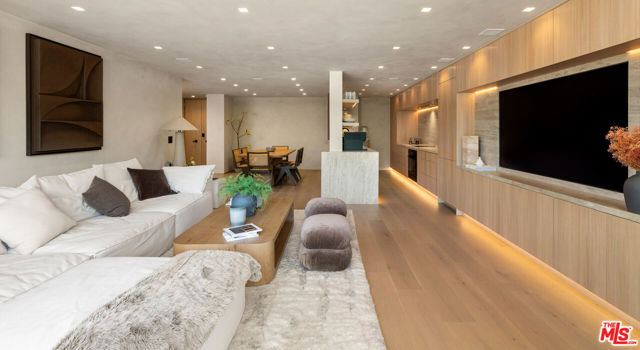
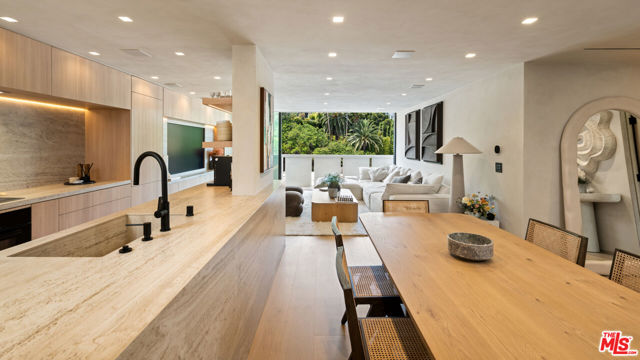
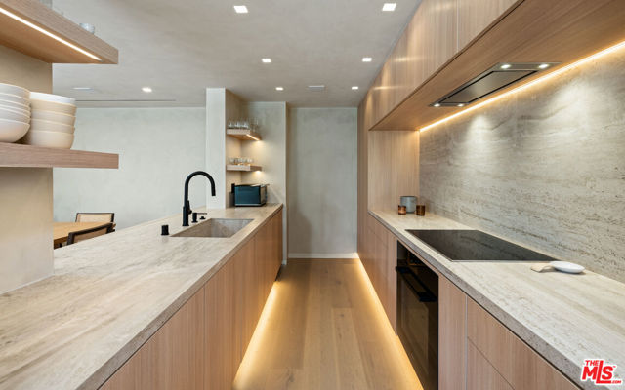
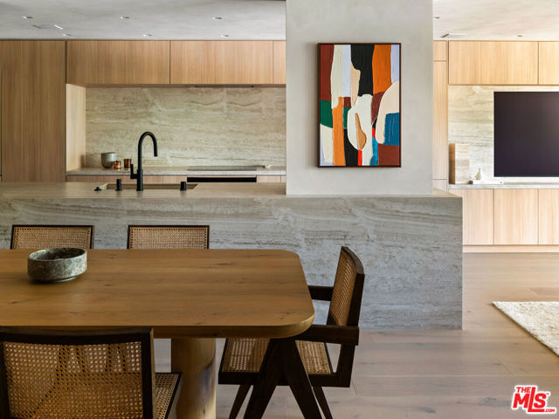
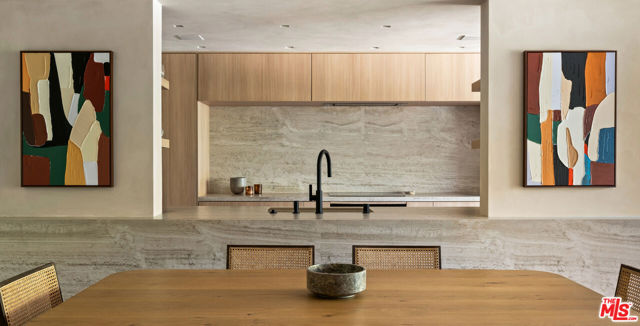
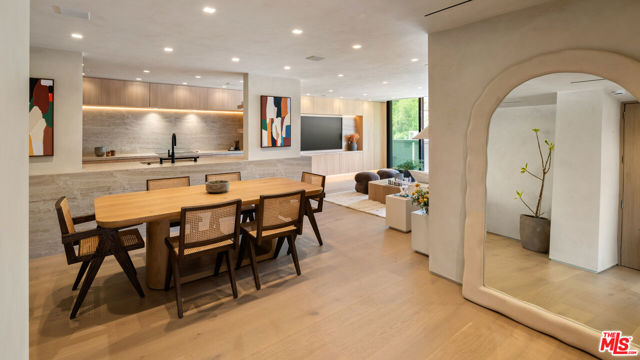
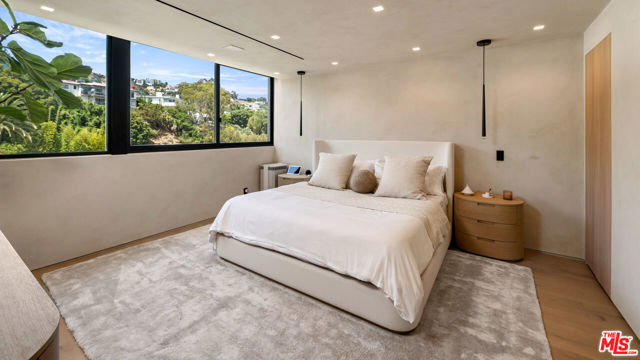
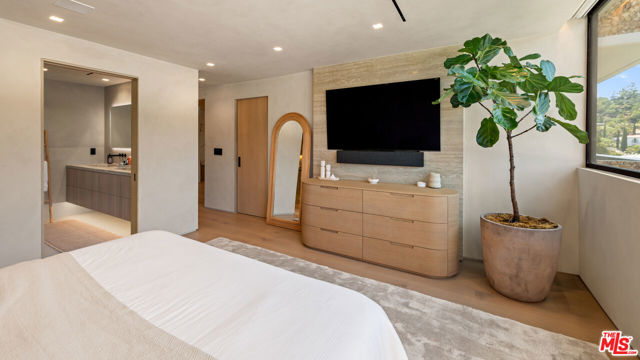
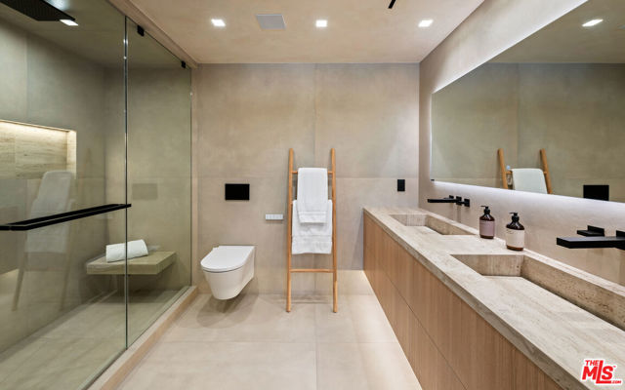
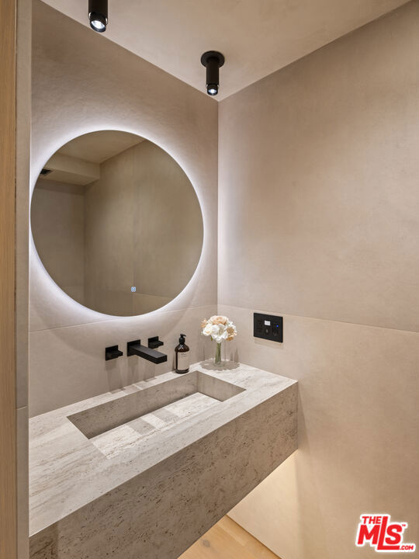
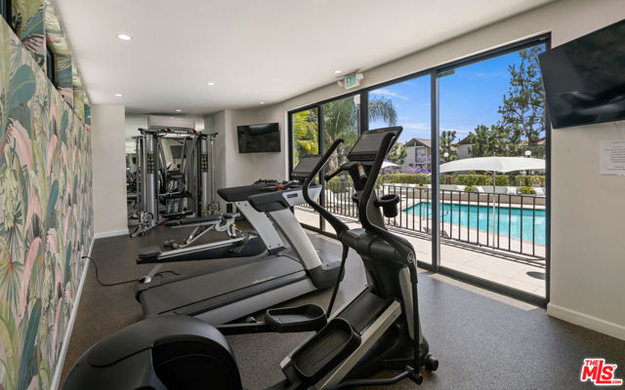
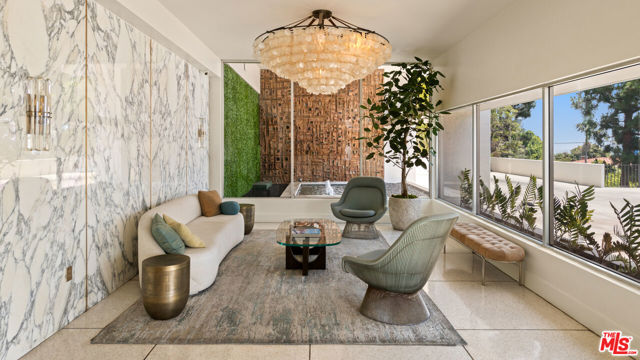
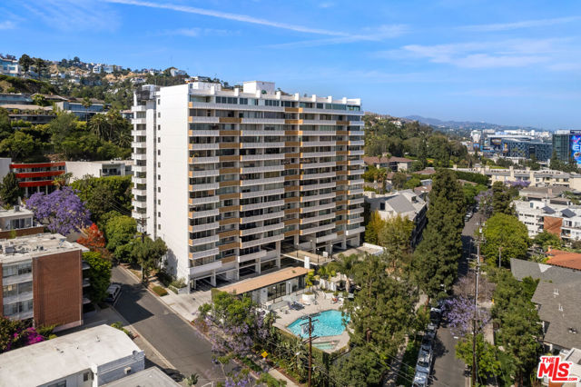
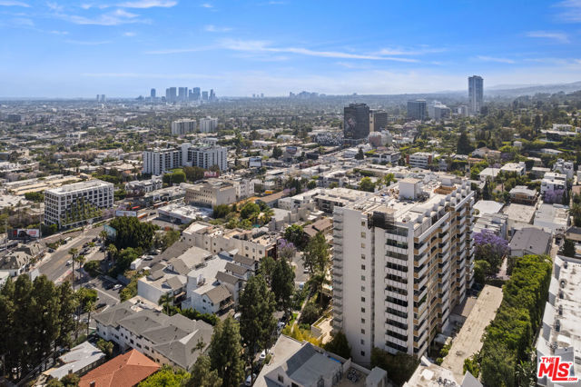
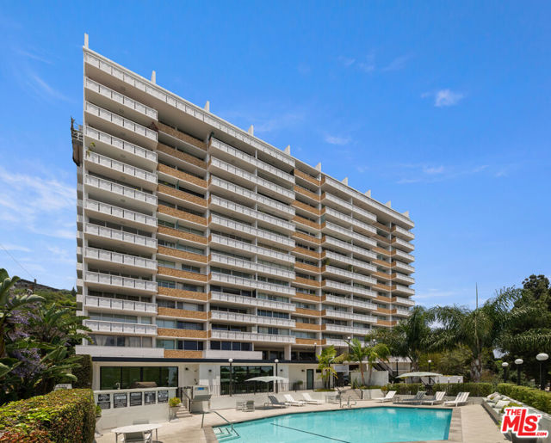
Sophisticated and impeccably renovated, this designer residence at Shoreham Towers blends warm contemporary design with effortless luxury. Offered fully furnished with Restoration Hardware furnishings, the home features white oak floors, plaster-finished walls, and custom cabinetry, creating a refined, timeless… aesthetic. A sculptural travertine kitchen island and matching backsplash anchor the open-concept living space, while floor-to-ceiling glass fills the home with natural light and captures city and hillside views. The spacious primary suite features a spa-inspired bath, an oversized walk-in closet, and a dedicated personal A/C unit for enhanced comfort. Residents enjoy Shoreham Towers' full-service amenities, including 24-hour valet, concierge, pool, spa, fitness center, and security, just moments from the Sunset Strip's renowned dining, shopping, and entertainment. A turnkey, fully furnished offering in one of West Hollywood's most iconic full-service buildings.

Listing Snapshot
Days online104
Last updatedAug 7, 2026
Property typeCondominium
Beds1
Full baths2
Square ft.1,008
Lot size1.1 Acres
Year built1963
MLS number00-26853009
Additional Details
Bedrooms
Beds Total: 1
Bathrooms
Baths Total: 2,Baths Full: 2,Baths Half: 0
Building
Year Built: 1963,Building Area Total: 1008,Living Area: 1008,Stories Total: 0,Levels: One,Entry Level: 9,Common Walls: 1 Common Wall
Lot
Lot Size Acres: 1.1,Lot Size Square Feet: 48023,View: Pool
Interior
Flooring: Wood,Kitchen Appliances: Refrigerator,Laundry Features: None,Security Features: 24 Hour Security
Parking
Parking Features: Covered
Cooling
Cooling: Central Air,Gas
Heating
Heating: Central
Community
Association Fee: 2185,Association Fee Frequency: Monthly,Association Amenities: Spa/Hot Tub,Sewer,Security,Trash,Cable TV,Concierge,Earthquake Insurance,Electricity,Insurance,Maintenance Grounds,Pet Rules,Sauna
Lease terms
Pets Allowed: Call

Find The Perfect Home

'VIP' Listing Search

Whenever a listing hits the market that matches your criteria you will be immediately notified.

Join The List

Similar Listings

Listing information © 2026 The MLS (via the CSMAR data share). All rights reserved. Information deemed reliable but not guaranteed. IDX information is provided exclusively for consumers’ personal, non-commercial use.
(818) 307-3792 Text