
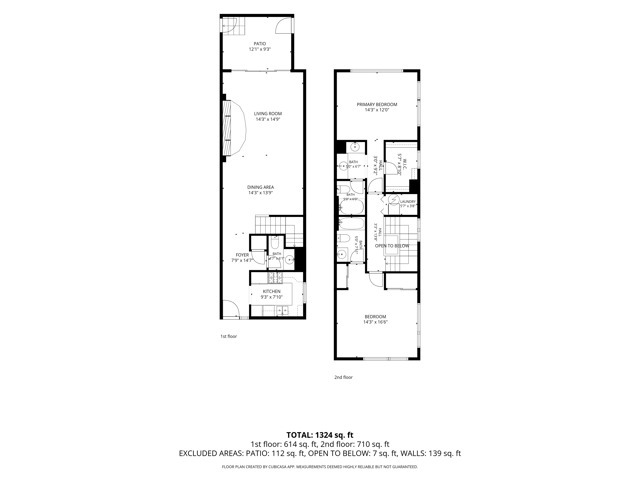
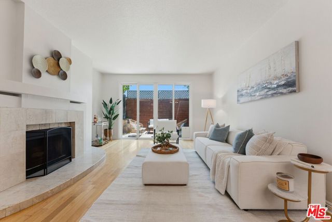
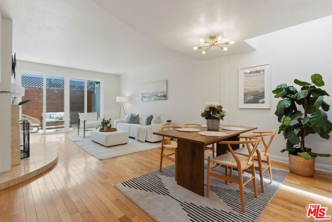
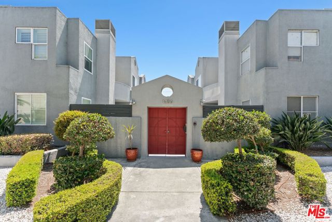
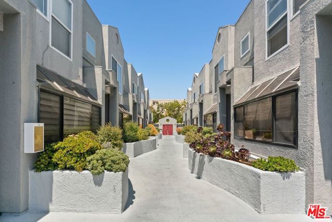
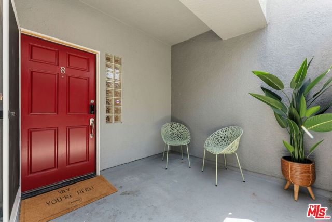
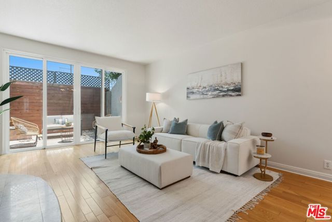
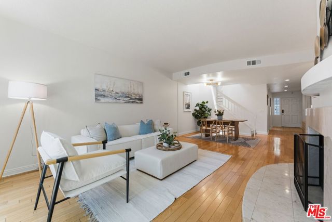
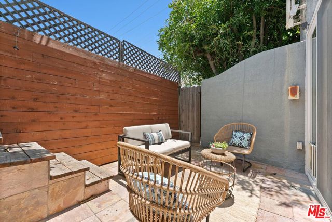
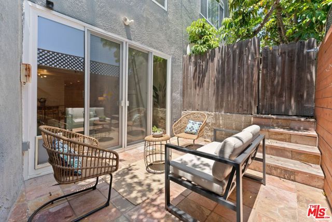
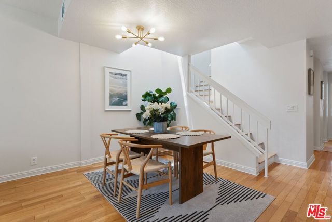
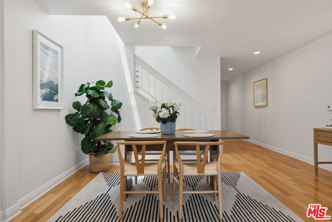
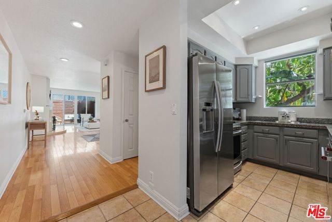
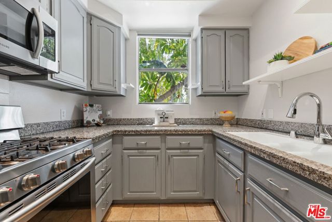
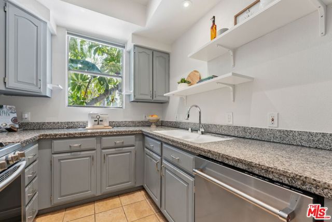
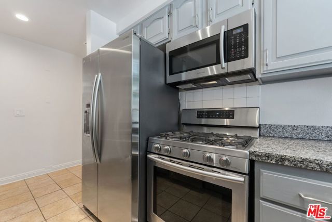
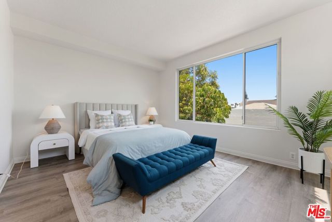
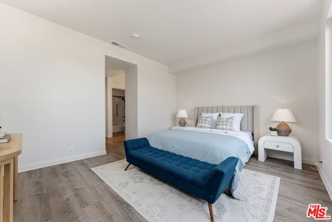
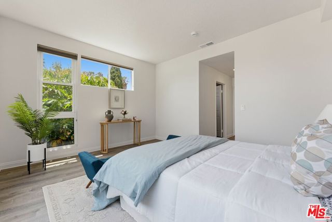
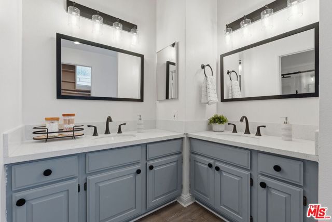
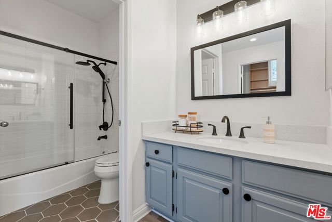
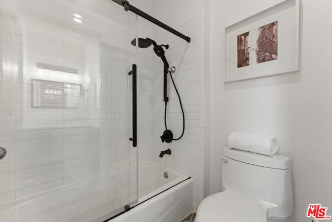
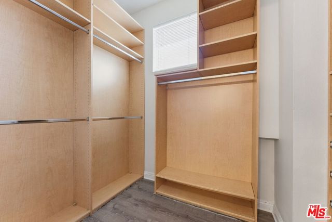
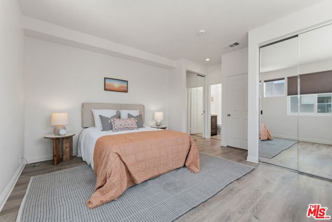
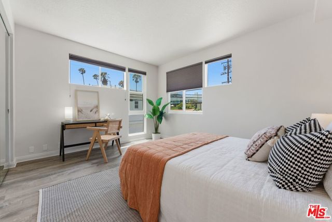
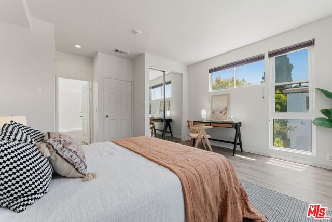
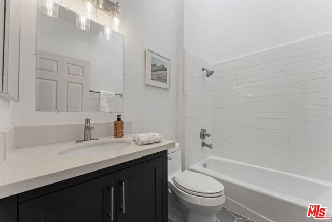
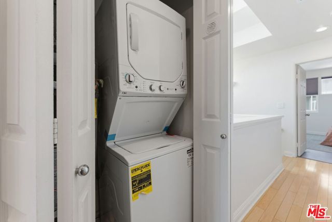
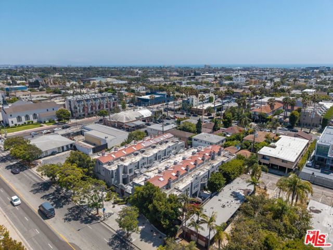
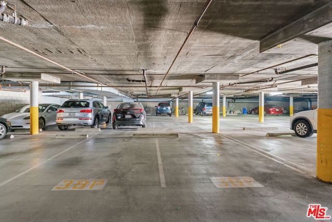
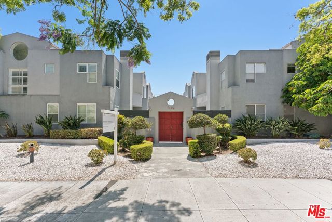
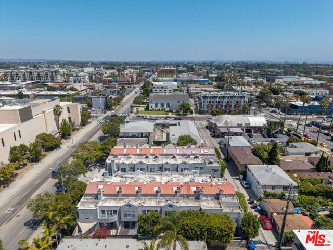
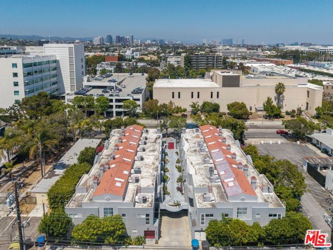
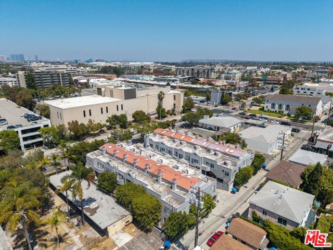
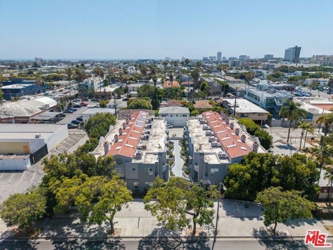
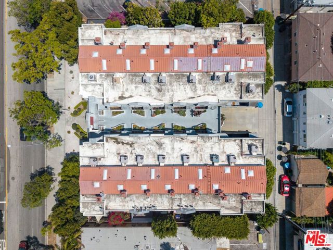
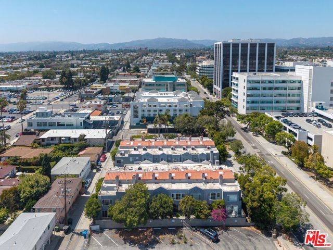
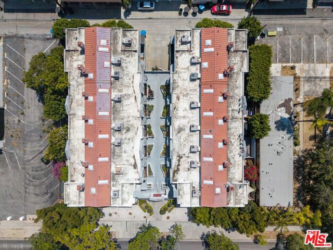
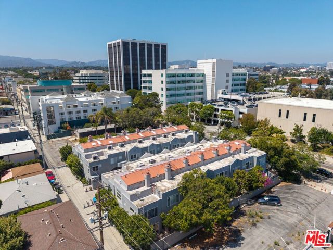
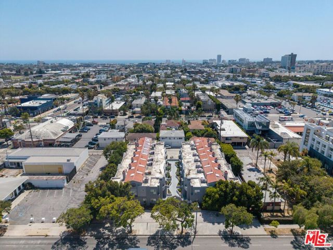
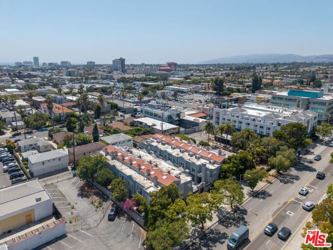
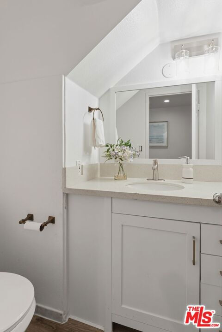
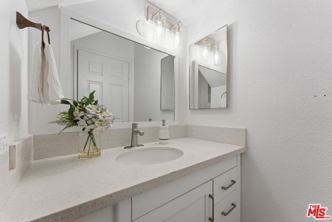
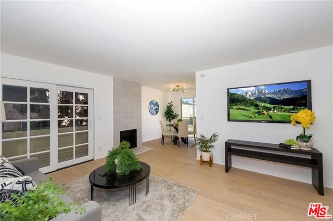
Positioned in one of Santa Monica's most desirable and walkable neighborhoods, this quiet rear-facing townhome offers the perfect blend of privacy, comfort, and convenience. Located at 1436 20th Street #8, this beautifully maintained residence features 2 bedrooms, 2.5 bathrooms, and approximately 1,410 square feet of… thoughtfully designed living space. Built in 1989, the home offers abundant natural light, some newer dual-paned windows and an architectural element, fresh interior paint, rich hardwood floors, and a spacious open living room centered around a timeless marble fireplace. The adjoining kitchen is designed for everyday living and features granite countertops, ample cabinetry, and stainless steel appliances. Upstairs, two generously sized bedroom suites provide comfortable retreats, each offering privacy and well-appointed bathrooms. A convenient powder room on the main level is ideal for guests. Step outside to a large private patio, perfect for morning coffee, outdoor dining, relaxing with friends, or enjoying Southern California's year-round weather. Additional highlights include central heating and air conditioning, in-unit laundry with stacked washer and dryer, two side-by-side subterranean parking spaces, guest parking, and dedicated storage. This home is just minutes from Montana Avenue, Whole Foods Market, Douglas Park, Santa Monica College, the Expo Line, top-rated dining, shopping, medical centers, and 20 blocks from the beach. Whether commuting across Los Angeles or enjoying everything the Westside has to offer, this location offers exceptional accessibility while maintaining a peaceful residential setting. With low HOA dues of just $400 per month, this move-in ready townhome presents an outstanding opportunity for low-maintenance living in one of Los Angeles' most sought-after coastal communities.
Find The Perfect Home
'VIP' Listing Search
Whenever a listing hits the market that matches your criteria you will be immediately notified.
Join The ListSimilar Listings
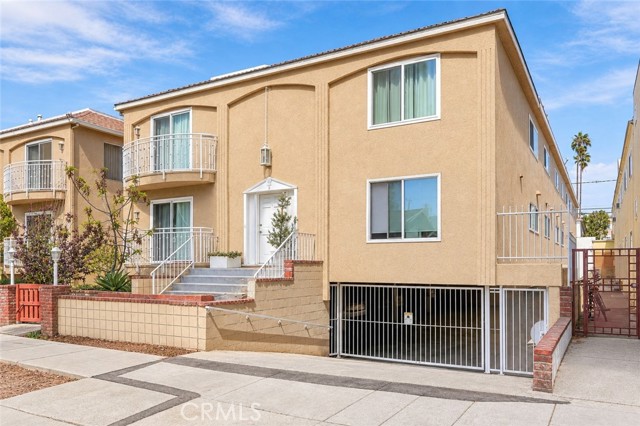 Active$969,000933 11th Street, 9
Santa Monica, CA 904032 bd · 2 ba · 1,019 sq ft · built 1969
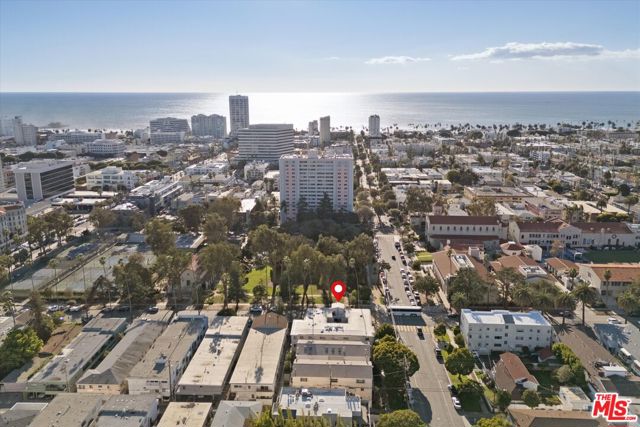 Active$749,0001101 Lincoln Boulevard, 5
Santa Monica, CA 904032 bd · 2 ba · 992 sq ft · built 1964
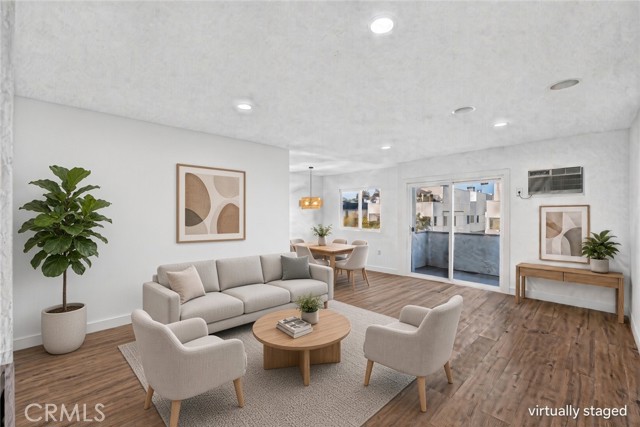 Active$779,9001914 Corinth, 201
Los Angeles, CA 900253 bd · 2 ba · 1,159 sq ft · built 1977
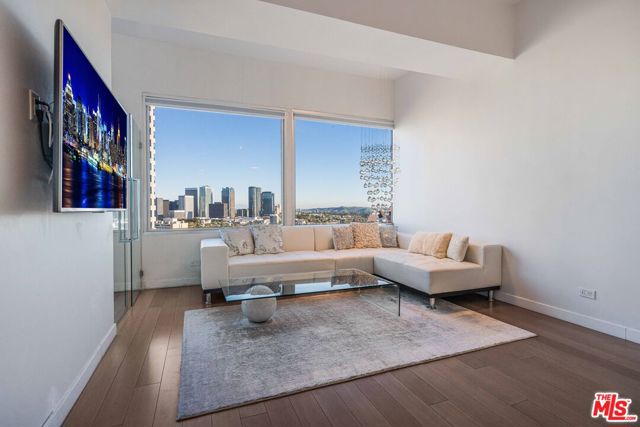 Active$669,00010501 Wilshire Boulevard, 1904
Los Angeles, CA 900242 bd · 2 ba · 888 sq ft · built 1963
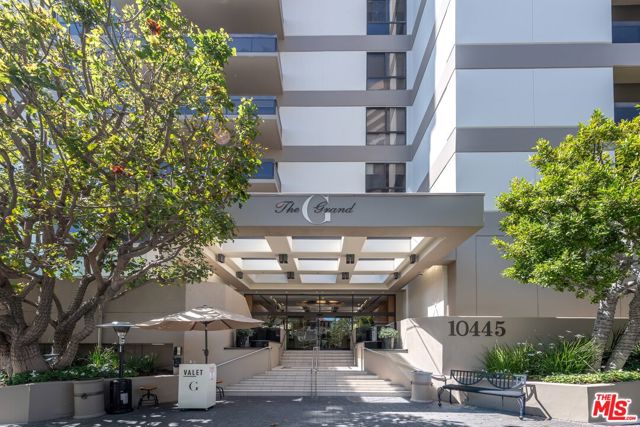 Active$1,175,00010445 Wilshire Boulevard, 406
Los Angeles, CA 900242 bd · 2 ba · 1,722 sq ft · built 1980
 Active$699,0004350 Berryman Avenue, 10
Los Angeles, CA 900662 bd · 2 ba · 905 sq ft · built 1976