
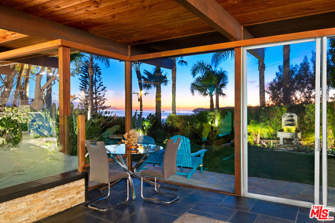
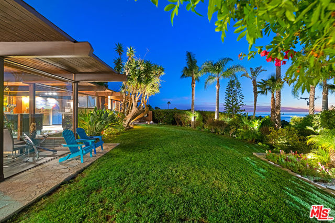
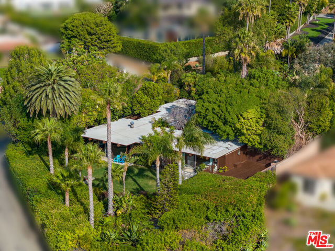
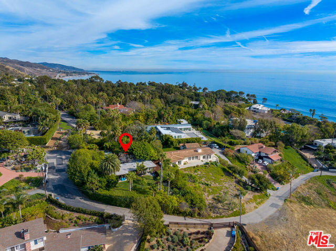
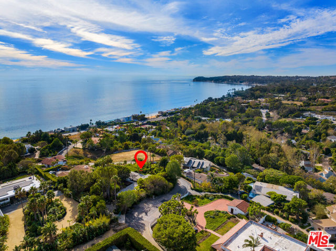
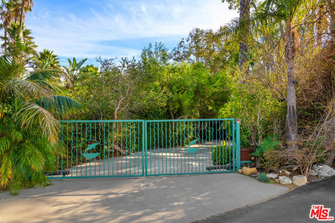
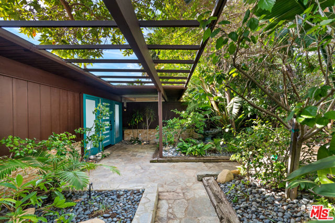
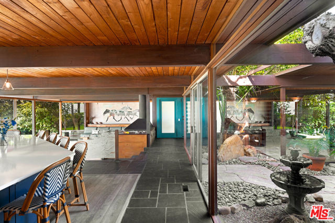
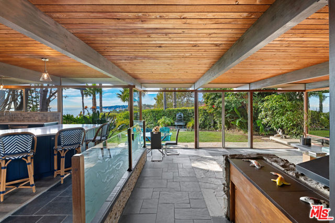
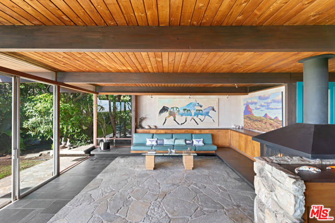
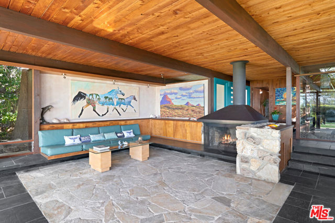
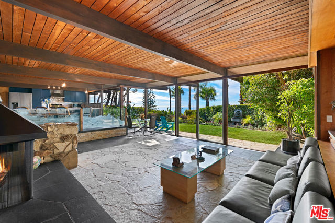
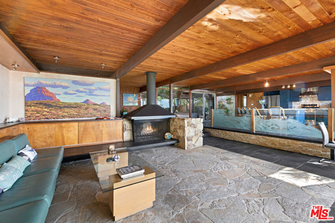
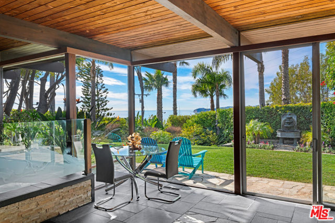
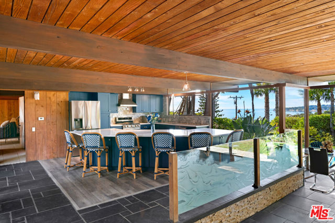
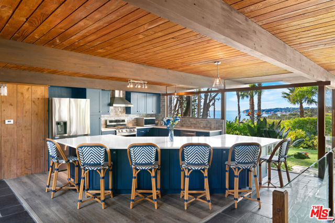
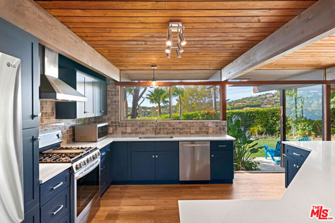
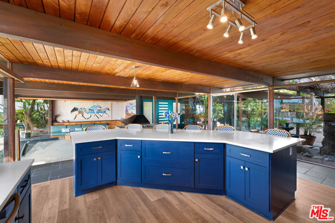
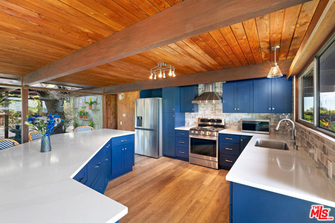
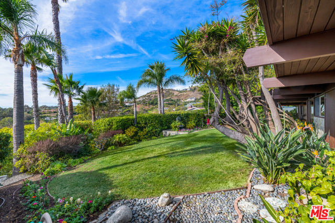
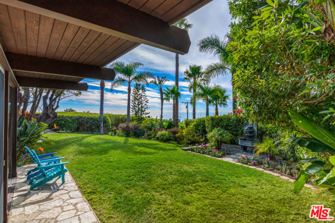
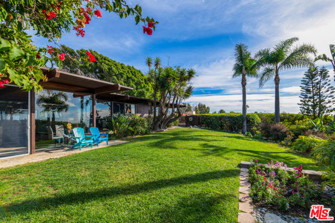
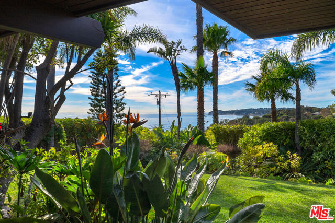
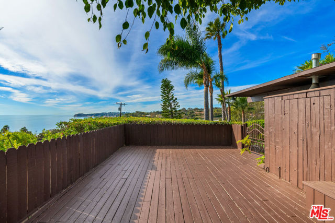
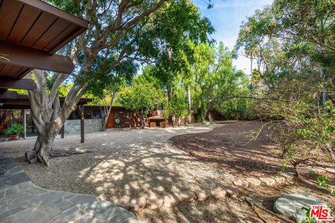
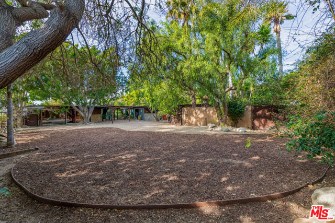
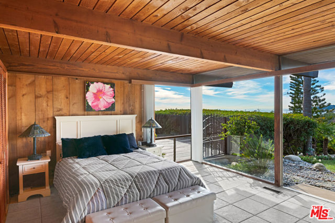
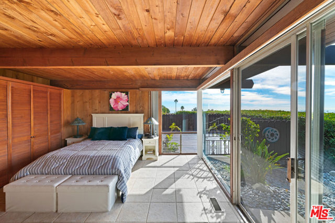
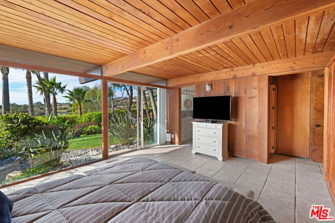
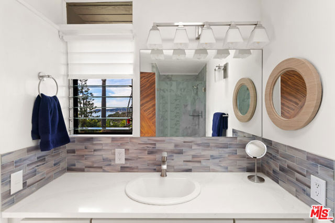
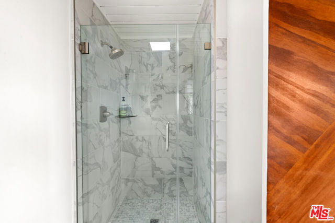
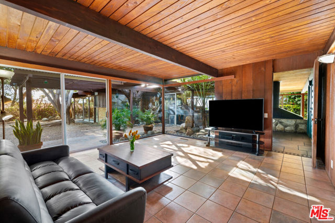
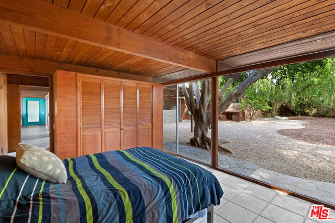
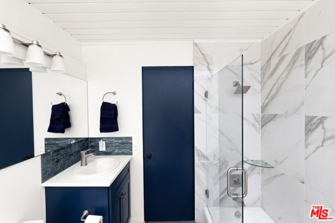
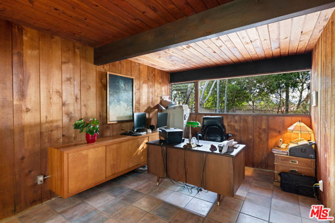
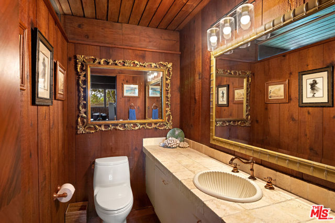
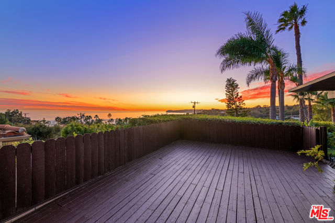
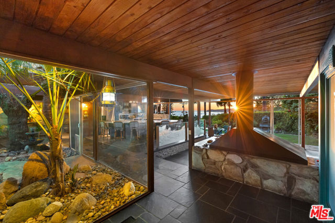
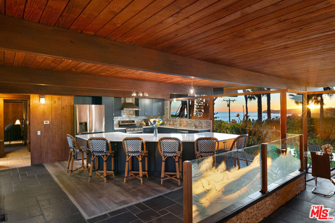
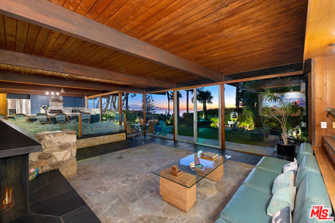
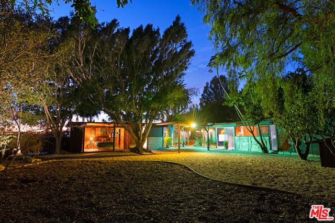
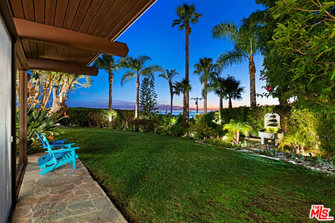
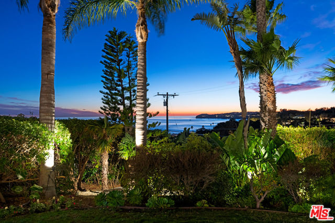
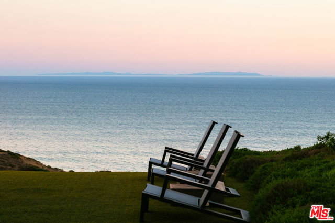
A mid-century masterpiece created by iconic Malibu architect Doug Rucker, this single-level Sycamore Park garden home blends exceptional privacy and majestic ocean and coastline views. Glass-wrapped rooms face onto private, lighted tropical gardens landscaped with palms, fruit trees, birds of paradise, bright… bougainvillea, and multiple fountains. A picturesque central courtyard rock garden opens to the expansive backyard. In addition to wraparound glass, the interior detailing is classic mid-century: wood ceilings with massive beams and lustrous floors of black slate, flagstone, tile, and hardwood. The gated property of approximately 0.6 acre features a verdant front yard with a pergola-shaded porch and a wide, welcoming, glass-striped front door. Ocean views are on display immediately, the open layout flowing effortlessly from family/media room to sunken living room to kitchen. The living room features a large woodburning fireplace, a built-in sofa, and flagstone and black-slate floors. The ocean-view kitchen, newly updated with top-quality appliances, quartz countertops, and tile backsplash has a huge island with bar seating. Behind the family room is a bedroom/office with a powder room. Off the kitchen, a hallway leads to two more bedrooms, including the tranquil primary suite, complete with a brand-new skylight bath and wraparound glass walls opening to the backyard. The expansive grounds feature an enormous wood deck with a barbecue and room for dining plus areas with lawn, gravel, and covered patios for entertaining, recreation and, potentially, a pool. Views from the backyard highlight Point Dume, coastline, the ocean, and glorious sunsets. The home has a two-car garage with laundry facilities, plus room for ten vehicles in the driveway and additional street parking. With easy access to hiking trails and Escondido Beach, this wonderful Malibu retreat includes entry to the Sycamore Park Tennis Club.
Find The Perfect Home
'VIP' Listing Search
Whenever a listing hits the market that matches your criteria you will be immediately notified.
Join The ListSimilar Listings
 Active$4,999,99924624 Blue Dane Lane
Malibu, CA 902654 bd · 2.5 ba · 3,650 sq ft · built 1979
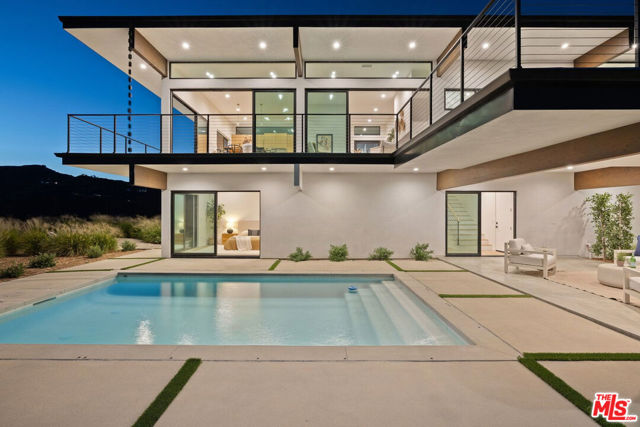 Active$3,595,0002165 East Little Las Flores Road
Topanga, CA 902903 bd · 3.5 ba · 2,724 sq ft · built 2026
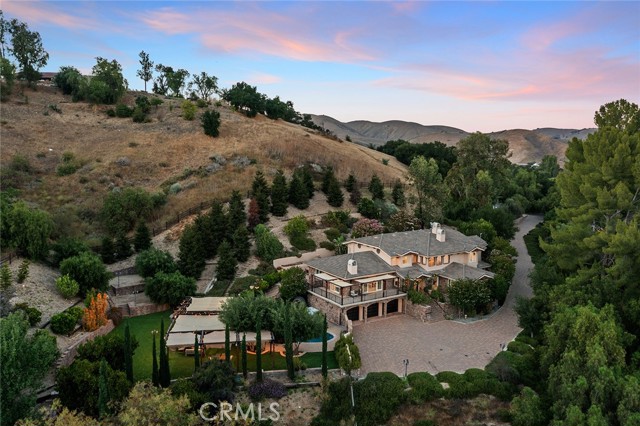 Active$3,999,0006029 Fairview
Agoura Hills, CA 913015 bd · 6 ba · 5,364 sq ft · built 2008
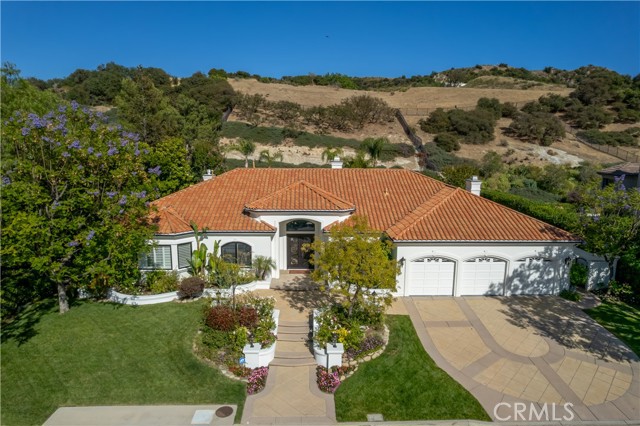 Active$3,795,0003124 MOUNTAIN PARK
Calabasas, CA 913025 bd · 4.5 ba · 4,178 sq ft · built 1997
 Active$6,850,000844 Lake Sherwood Drive
Lake Sherwood, CA 913615 bd · 3.5 ba · 4,881 sq ft · built 2008
 Active$5,695,000290 Lake Sherwood Drive
Lake Sherwood, CA 913614 bd · 5.5 ba · 5,145 sq ft · built 1981