
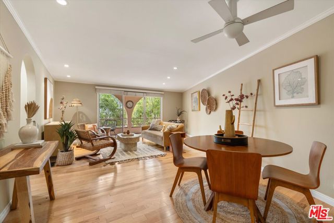
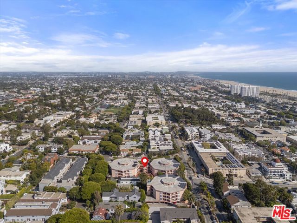
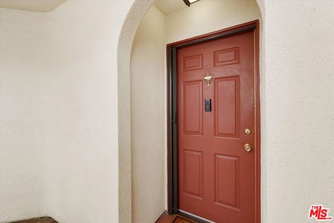
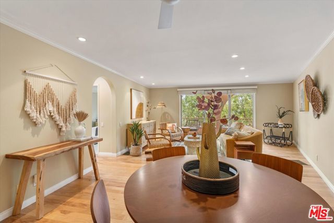
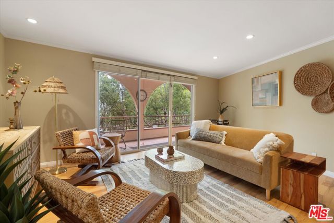
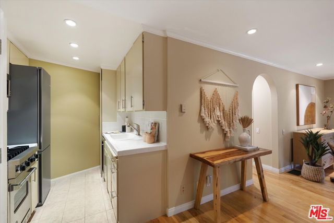
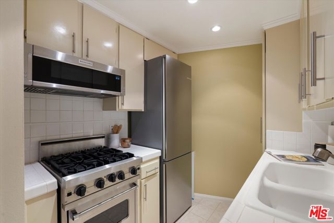
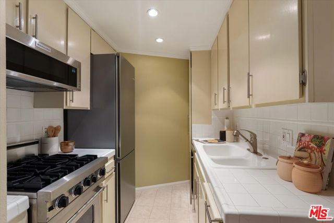
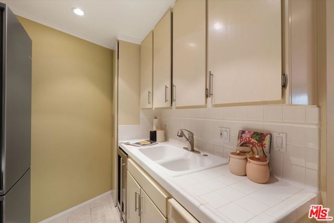
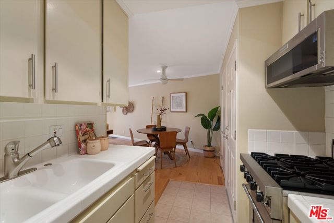
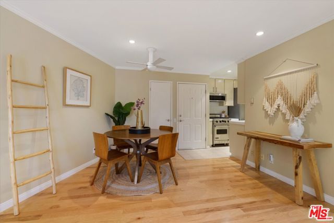
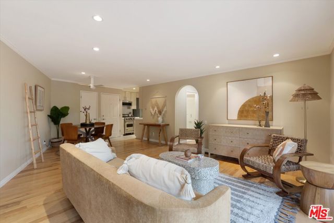
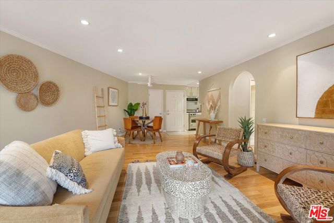
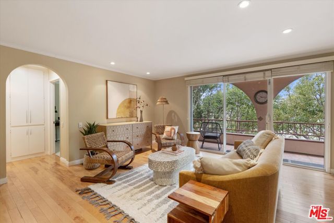
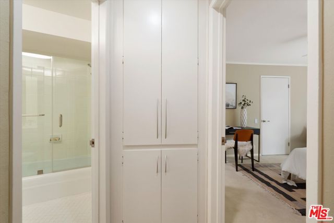
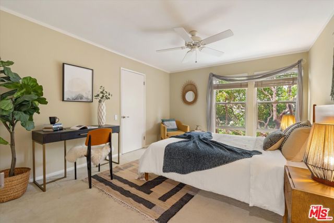
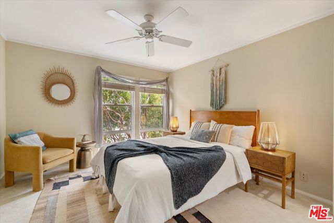
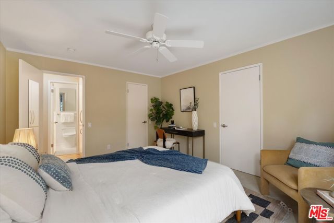
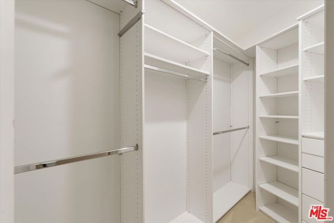
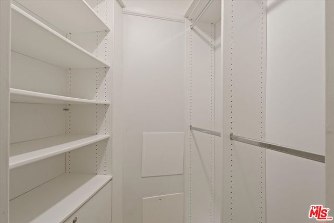
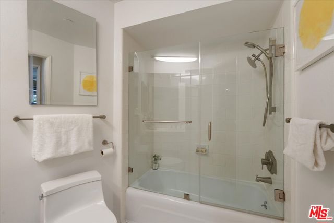
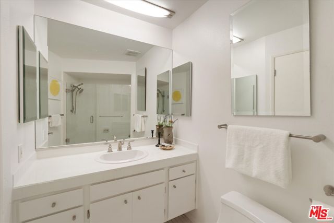
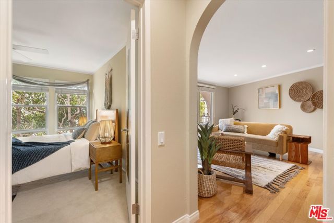
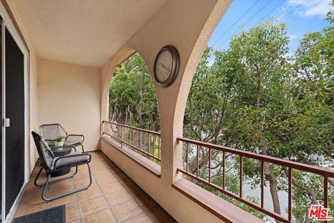
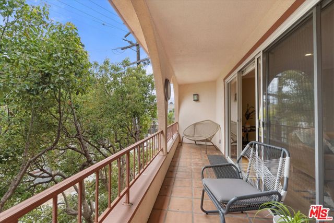
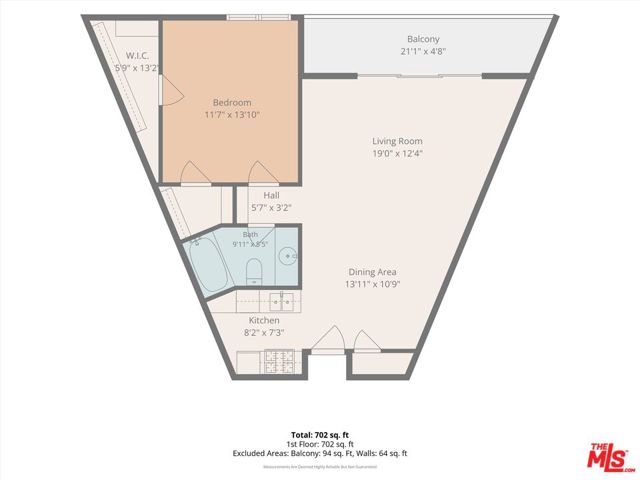
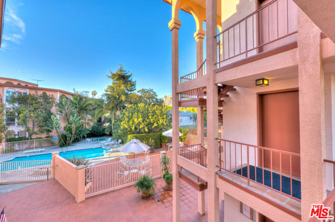
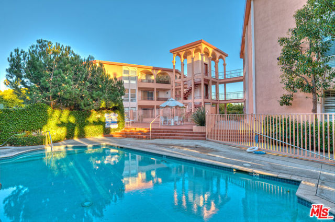
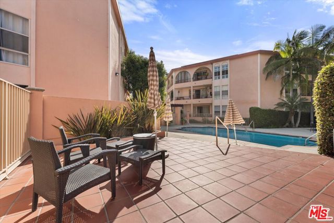
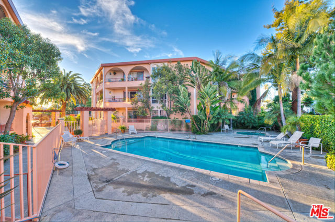
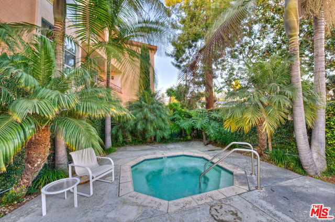
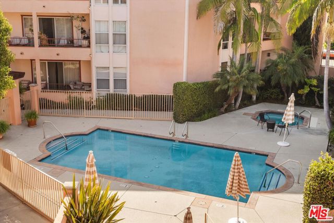
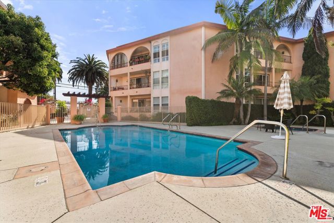
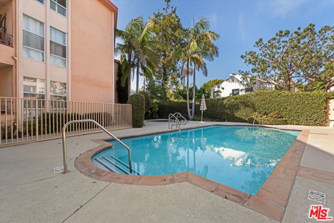
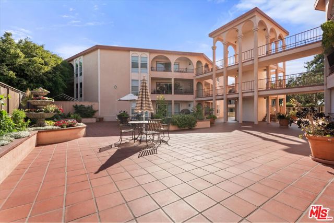
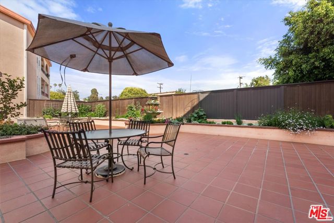
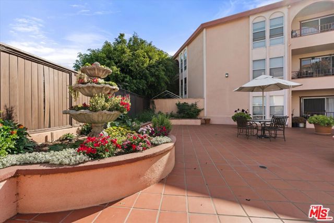
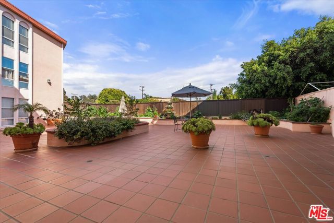
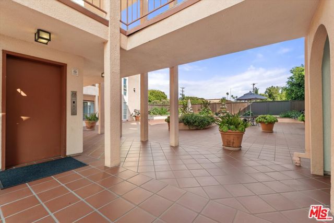
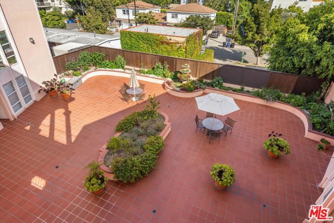
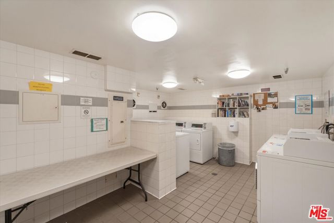
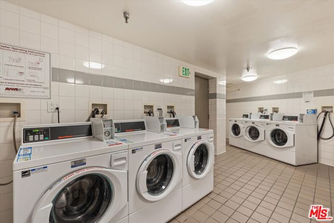
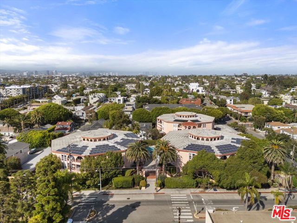
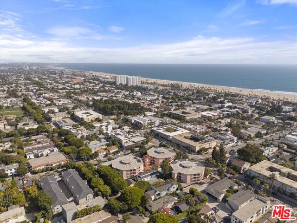
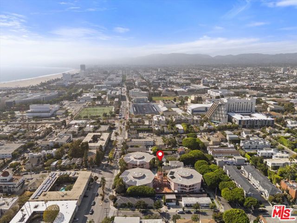
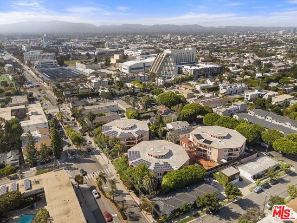
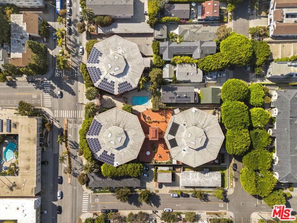
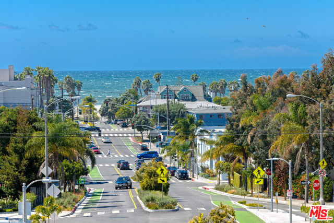
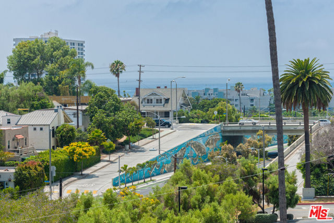
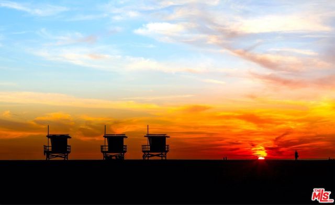
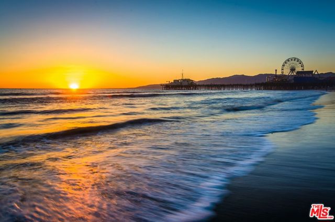
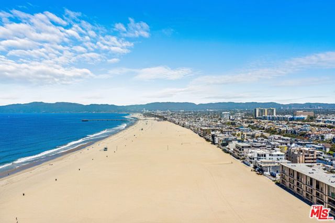
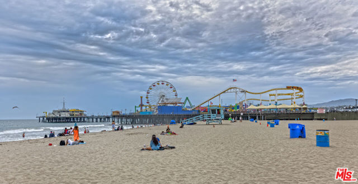
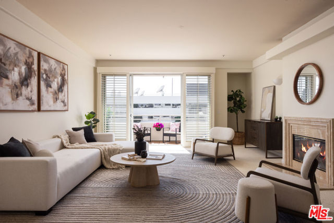
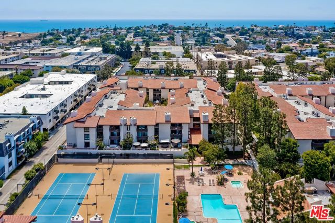
***As of October 2nd 2026, Seller credit of $6,600 (12 months' HOA fee of $550/month) available to buyer at close of escrow, subject to lender approval.*** Welcome to 2025 4th Street, Unit 302A at Pacific Bay Towers, a west-facing top-floor penthouse offering the perfect blend of privacy, natural light, and coastal… living in the desirable Ocean Park neighborhood of Santa Monica, just a few blocks from the beach. This 1-bedroom, 1-bathroom residence enjoys peaceful treetop views, no neighbors above, and refreshing ocean breezes, creating a quiet and inviting retreat. With a floor plan that feels larger to set it apart from other residences in the building, this home offers an open, airy atmosphere that's immediately welcoming. The spacious living room features hardwood flooring and flows seamlessly through sliding glass doors to a large private patio, creating an effortless indoor-outdoor lifestyle. Surrounded by mature trees, the patio provides a tranquil, tropical setting that's perfect for relaxing, entertaining, or simply enjoying the coastal breeze. The kitchen is thoughtfully appointed with a Viking oven, Bosch refrigerator, wine refrigerator, ample cabinetry, and generous counter space. The bedroom features two walk-in closets, providing exceptional storage rarely found in a one-bedroom home.A standout feature of this home is the inclusion of two deeded parking spacesa rare offering in the buildingincluding one covered space in the gated, secure carport and one space in the secure garage, along with a private storage locker. Residents enjoy a well-maintained swimming pool, hot tub, landscaped courtyard, secure bike and surfboard storage, community laundry with newer app-based machines, and a rooftop observation deck with partial ocean and mountain views. HOA dues include gas, water, landscaping, pool maintenance, and building insurance, including earthquake coverage. Ideally located just minutes from Main Street's popular shops, cafs, restaurants, the Sunday Farmers Market, Ocean View Park, the beach, the beach bike path, Rose Avenue, Abbot Kinney, the Third Street Promenade, and Metro access, this home offers an exceptional opportunity to enjoy the very best of Santa Monica's coveted Ocean Park lifestyle.
Find The Perfect Home
'VIP' Listing Search
Whenever a listing hits the market that matches your criteria you will be immediately notified.
Join The ListSimilar Listings
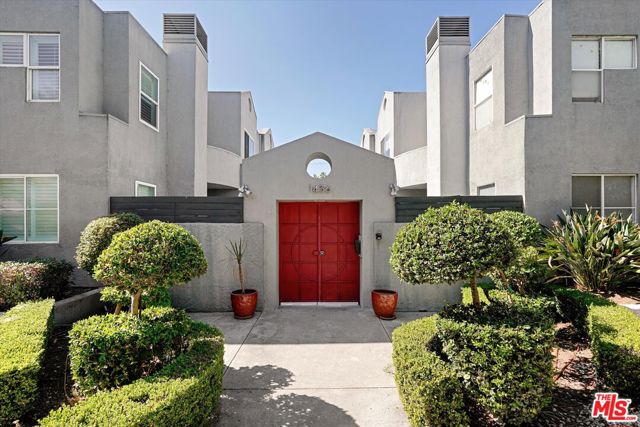 Active$899,9991436 20th Street, 4
Santa Monica, CA 904042 bd · 2.5 ba · 1,492 sq ft · built 1989
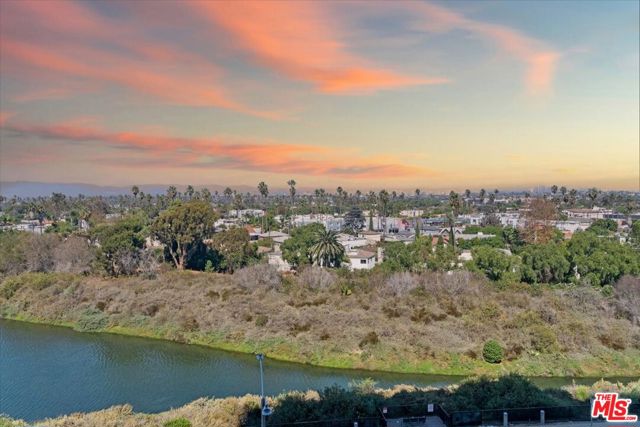 Active$584,0004316 Marina City Drive, 227
Marina del Rey, CA 902922 bd · 1.75 ba · 1,422 sq ft · built 1972
 Active$715,0001522 South Saltair Ave, 206
Los Angeles, CA 900252 bd · 2 ba · 1,040 sq ft · built 1994
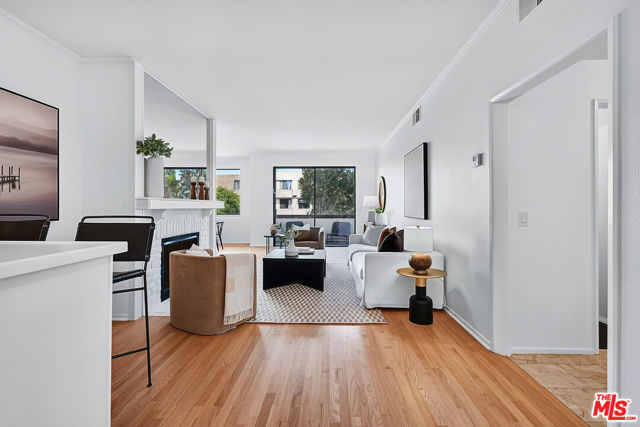 Active$869,0005100 Via Dolce, 206
Marina del Rey, CA 902922 bd · 2 ba · 1,420 sq ft · built 1978
 Active$895,0001430 South Bentley Avenue, 402
Los Angeles, CA 900252 bd · 2 ba · 1,485 sq ft · built 1993
 Active$725,0008600 Tuscany Avenue, 315
Playa del Rey, CA 902932 bd · 2 ba · 1,143 sq ft · built 1981