Search Listings
Search Listings›10352 Riverside Drive, 103A
SaveShare
ActiveResidential
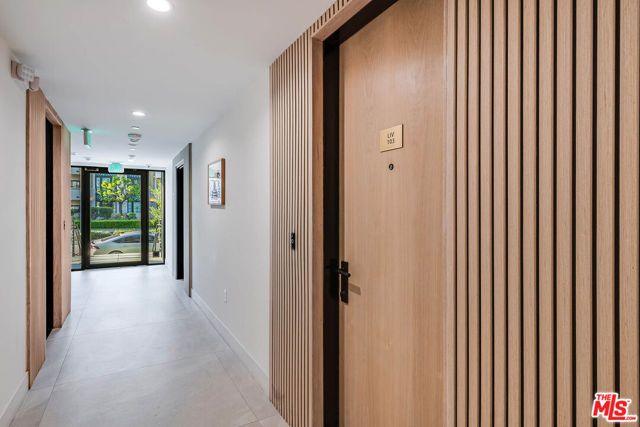
10352 Riverside Drive, 103A photo 110352 Riverside Drive, 103A photo 210352 Riverside Drive, 103A photo 310352 Riverside Drive, 103A photo 410352 Riverside Drive, 103A photo 510352 Riverside Drive, 103A photo 610352 Riverside Drive, 103A photo 710352 Riverside Drive, 103A photo 810352 Riverside Drive, 103A photo 910352 Riverside Drive, 103A photo 1010352 Riverside Drive, 103A photo 1110352 Riverside Drive, 103A photo 1210352 Riverside Drive, 103A photo 1310352 Riverside Drive, 103A photo 1410352 Riverside Drive, 103A photo 1510352 Riverside Drive, 103A photo 1610352 Riverside Drive, 103A photo 1710352 Riverside Drive, 103A photo 1810352 Riverside Drive, 103A photo 1910352 Riverside Drive, 103A photo 2010352 Riverside Drive, 103A photo 2110352 Riverside Drive, 103A photo 2210352 Riverside Drive, 103A photo 2310352 Riverside Drive, 103A photo 2410352 Riverside Drive, 103A photo 2510352 Riverside Drive, 103A photo 2610352 Riverside Drive, 103A photo 2710352 Riverside Drive, 103A photo 2810352 Riverside Drive, 103A photo 2910352 Riverside Drive, 103A photo 3010352 Riverside Drive, 103A photo 3110352 Riverside Drive, 103A photo 3210352 Riverside Drive, 103A photo 3310352 Riverside Drive, 103A photo 3410352 Riverside Drive, 103A photo 3510352 Riverside Drive, 103A photo 3610352 Riverside Drive, 103A photo 3710352 Riverside Drive, 103A photo 3810352 Riverside Drive, 103A photo 3910352 Riverside Drive, 103A photo 4010352 Riverside Drive, 103A photo 4110352 Riverside Drive, 103A photo 4210352 Riverside Drive, 103A photo 4310352 Riverside Drive, 103A photo 4410352 Riverside Drive, 103A photo 4510352 Riverside Drive, 103A photo 4610352 Riverside Drive, 103A photo 4710352 Riverside Drive, 103A photo 4810352 Riverside Drive, 103A photo 4910352 Riverside Drive, 103A photo 5010352 Riverside Drive, 103A photo 51

10352 Riverside Drive, 103A

Toluca Lake, CA 91602
Beds2
Baths2.5
Square Ft.1,391
$1,149,000
Listing provided by Craig Strong, Compass

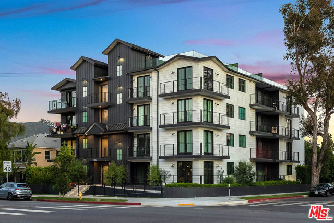
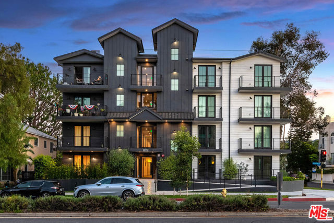
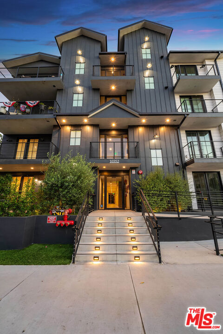
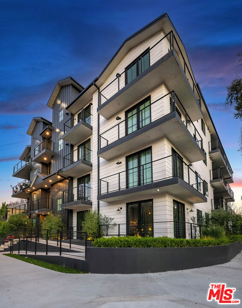
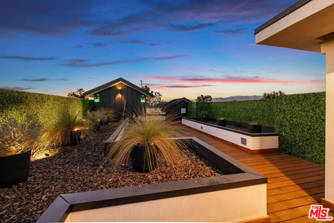
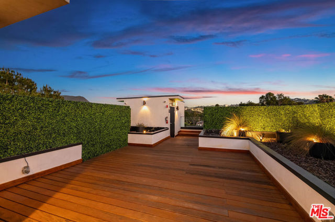
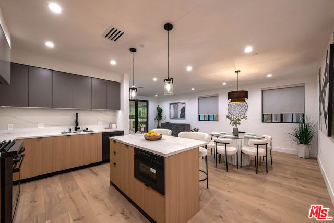
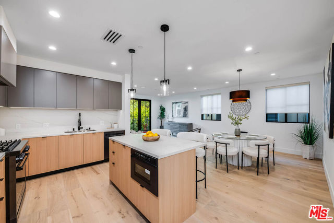
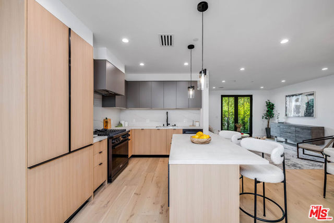
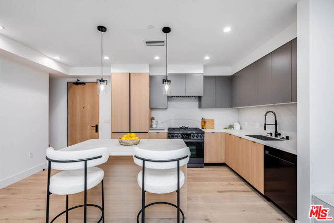
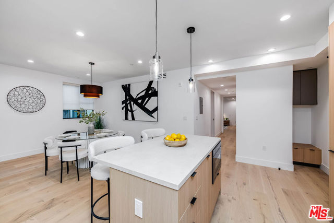
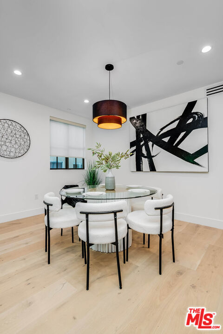
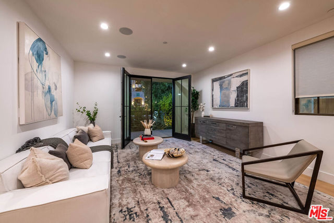
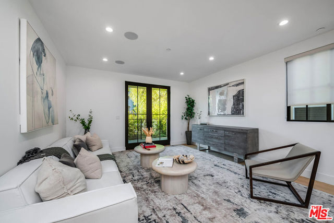
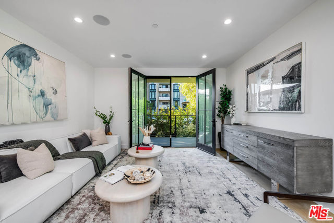
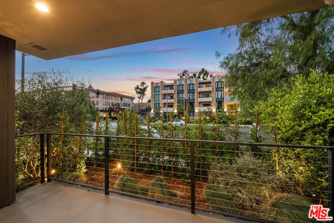
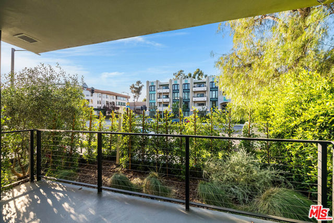
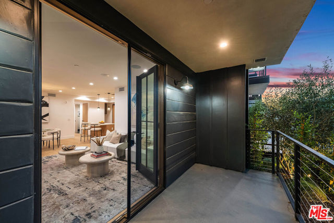
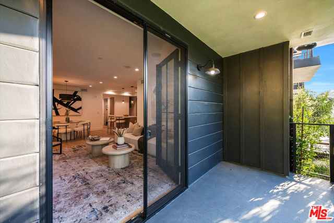
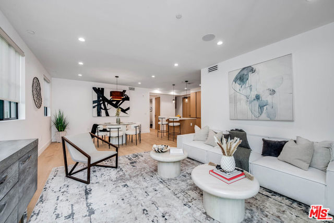
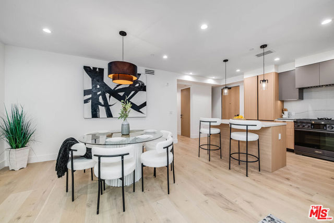
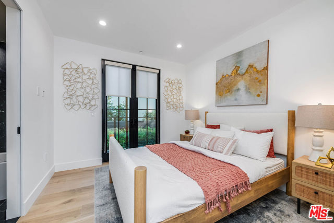
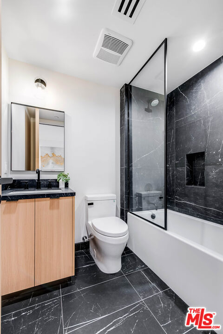
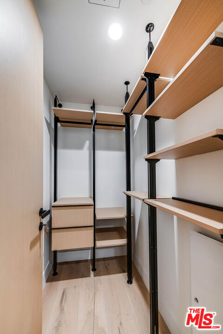
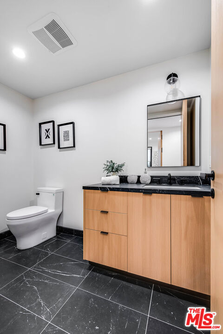
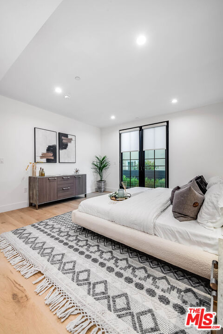
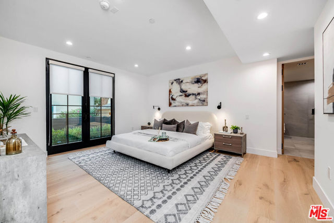
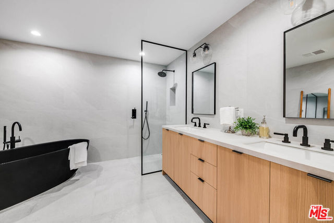
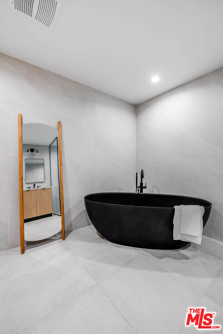
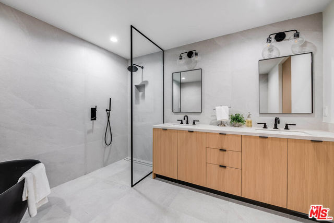
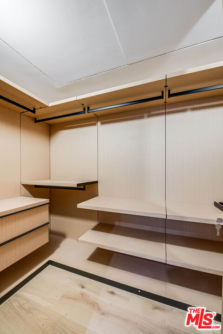
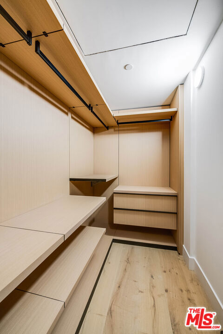
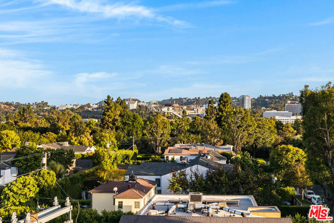
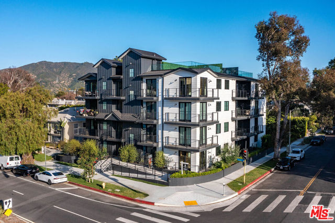
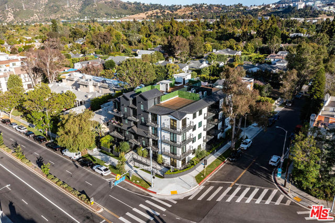
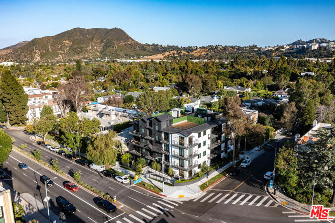
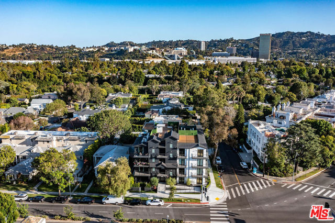
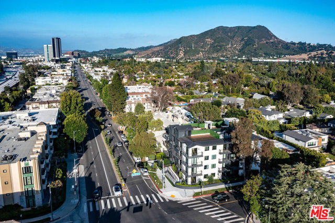
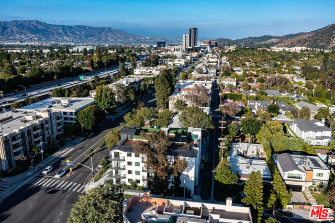
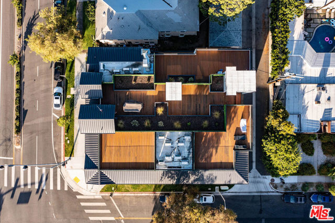
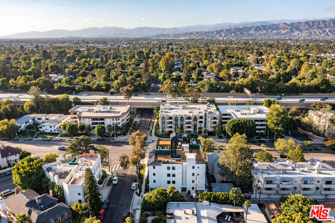
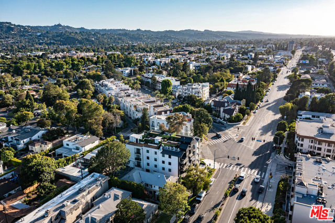
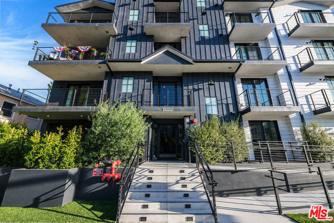
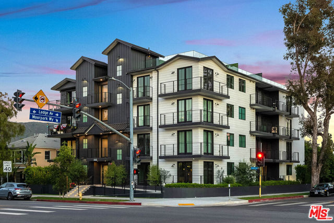
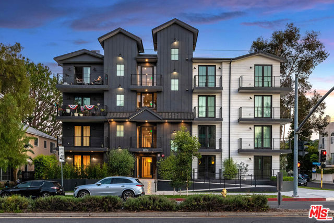
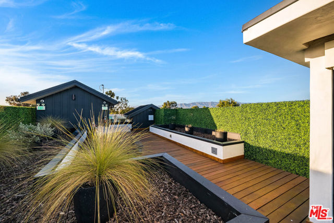
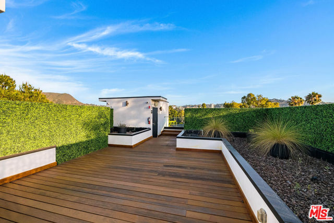
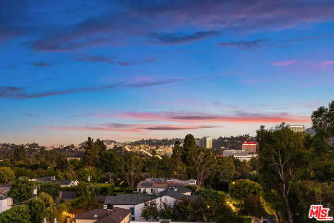
Welcome to LIV, a boutique luxury condominium community in the heart of Toluca Lake, where contemporary design meets effortless living. This beautifully appointed 2-bedroom, 2.5-bath residence offers approximately 1,391 square feet of thoughtfully designed living space with an open-concept floor plan filled with… natural light. The designer kitchen is the centerpiece of the home, featuring sleek two-tone cabinetry, quartz countertops, a spacious center island with seating, premium stainless steel appliances, matte black fixtures, and abundant storage. The living and dining areas flow seamlessly to a private balcony through oversized folding glass doors, creating the perfect indoor-outdoor lifestyle. The spacious primary suite offers direct balcony access, a custom walk-in closet, and a spa-inspired bath complete with dual vanities, an oversized walk-in shower, and a striking freestanding soaking tub. A generously sized secondary bedroom with its own en-suite bath provides comfort and privacy for guests or a home office. Wide-plank hardwood floors, recessed lighting, in-unit laundry, designer finishes, and smart, modern details are showcased throughout. Residents of LIV enjoy a spectacular rooftop deck with panoramic city and hillside views, offering the perfect setting to relax or entertain. Ideally located just moments from Toluca Lake Village, Studios, NoHo Arts District, and some of the area's best dining, shopping, and entertainment, this exceptional residence delivers sophisticated, low-maintenance living in one of the Valley's most sought-after neighborhoods.

Listing Snapshot
Days online94
Last updatedOct 5, 2026
Property typeCondominium
Beds2
Full baths2
Square ft.1,391
Lot size0.21 Acres
Year built2023
MLS number00-26855939
Additional Details
Bedrooms
Beds Total: 2
Bathrooms
Baths Total: 3,Baths Full: 2,Baths Half: 1
Building
Year Built: 2023,Building Area Total: 1391,Living Area: 1391,Stories Total: 1,Levels: One,Entry Level: 1,Common Walls: 1 Common Wall,New Construction: Yes
Lot
Lot Size Acres: 0.21,Lot Size Square Feet: 9191,Lot Features: Sprinklers,Front Yard,Landscaped,Direction Faces: North,View: Trees/Woods
Interior
Interior Features: Living Room Balcony,Open Floorplan,Recessed Lighting,Storage,Kitchen Island,Kitchen Open to Family Room,Flooring: Tile,Wood,Kitchen Appliances: Disposal,Oven,Range,Dishwasher,Microwave,Refrigerator,Laundry Features: None,Dryer Included,Stackable,Washer Included,Window Features: Custom Covering,Double Pane Windows,Screens,Security Features: Smoke Detector(s),Carbon Monoxide Detector(s),Fire Sprinkler System,Gated with Guard
Exterior
Patio And Porch Features: Roof Top
Parking
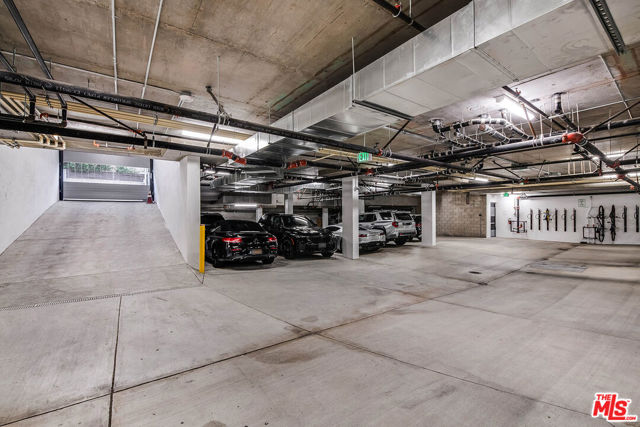
Parking Features: Direct Garage Access
Cooling
Cooling: Central Air
Heating
Heating: Central
Community
Association Fee: 695,Association Fee Frequency: Monthly,Association Amenities: Maintenance Grounds

Find The Perfect Home

'VIP' Listing Search

Whenever a listing hits the market that matches your criteria you will be immediately notified.

Join The List
Listing information © 2026 The MLS (via the CSMAR data share). All rights reserved. Information deemed reliable but not guaranteed. IDX information is provided exclusively for consumers’ personal, non-commercial use.
(818) 307-3792 Text