
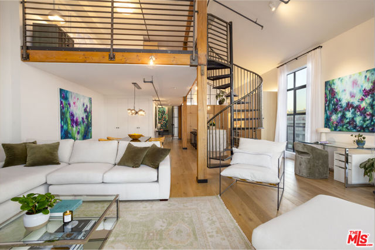
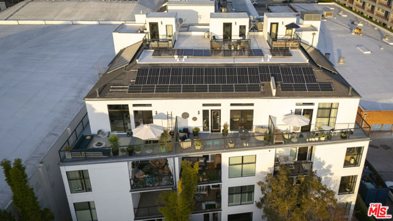
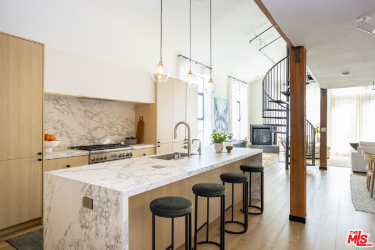
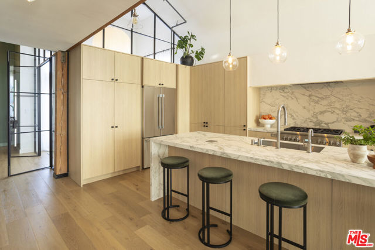
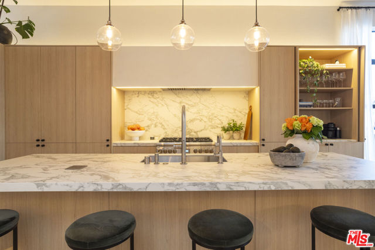
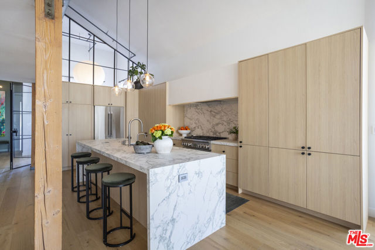
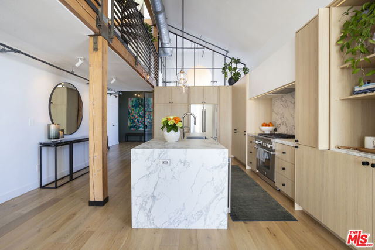
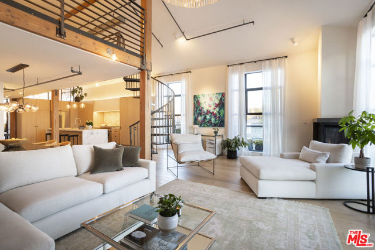
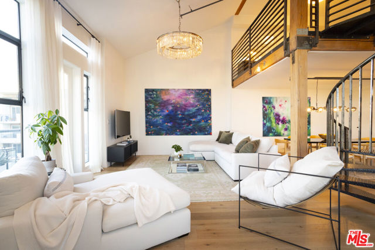
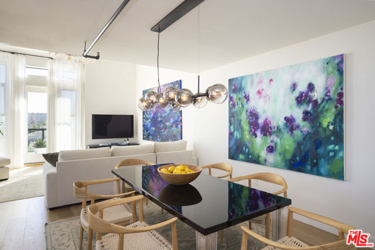
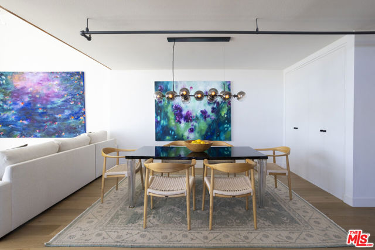
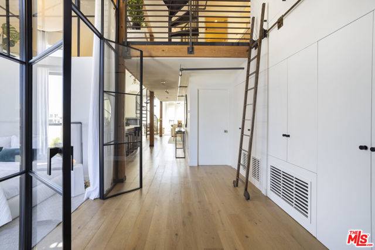
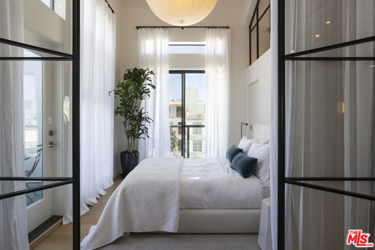
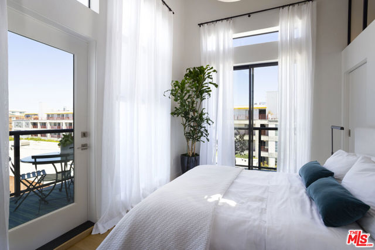
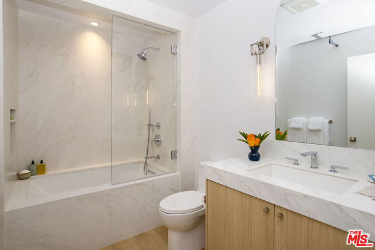
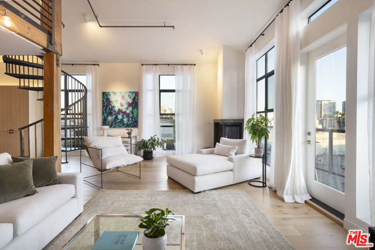
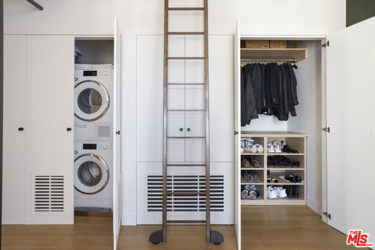
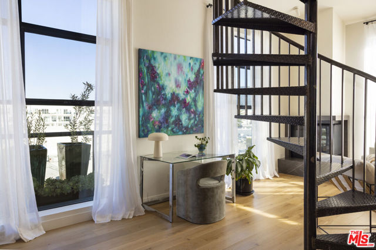
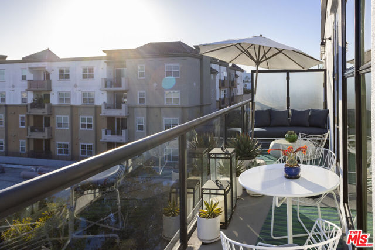
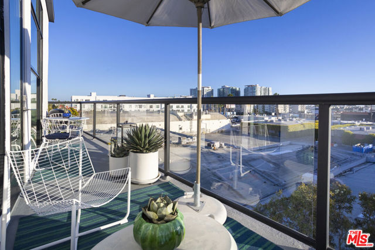
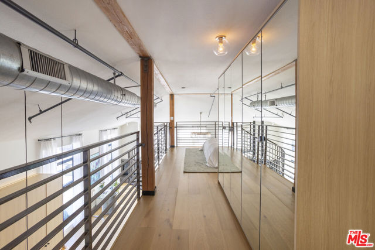
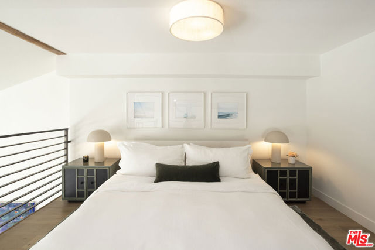
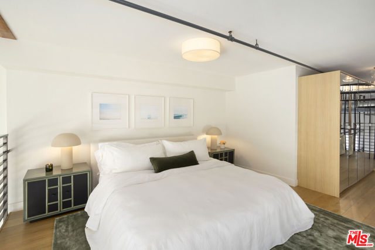
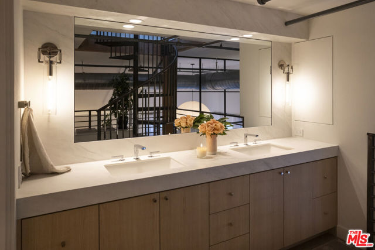
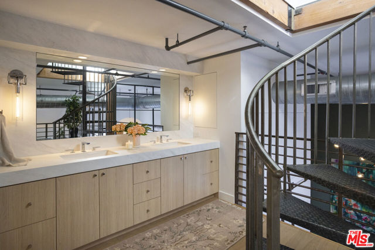
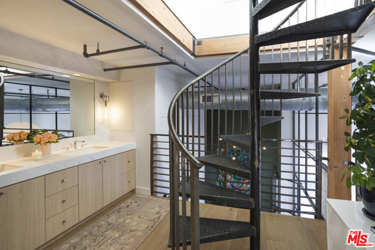
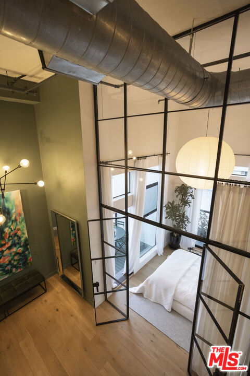
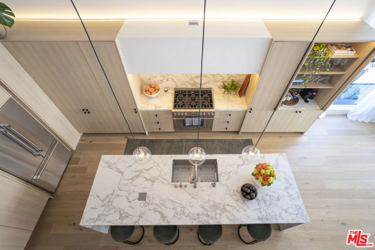
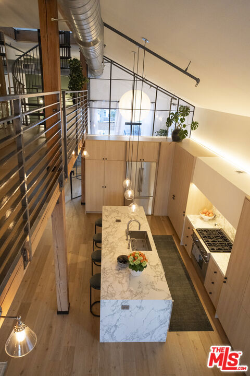
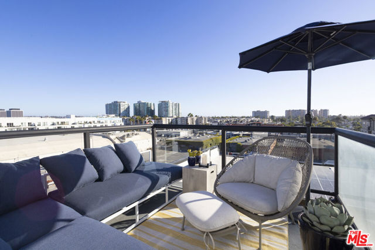
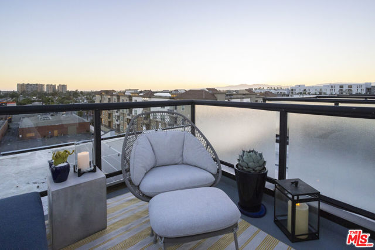
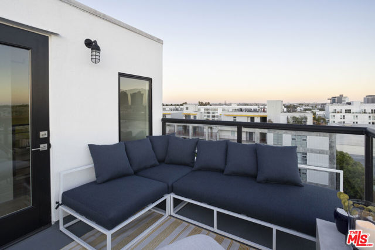
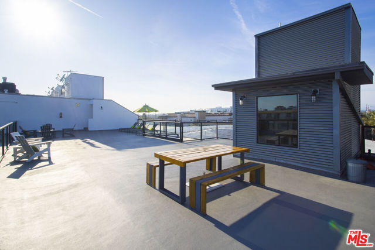
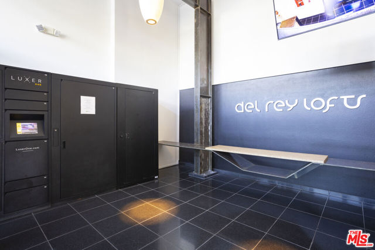
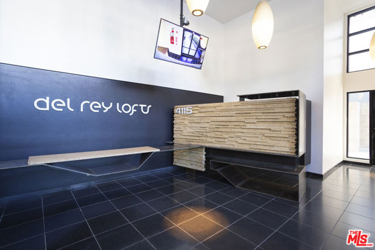
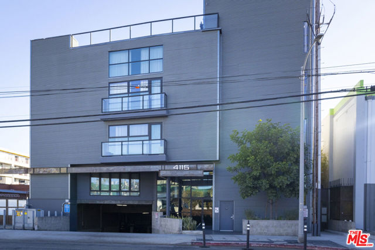
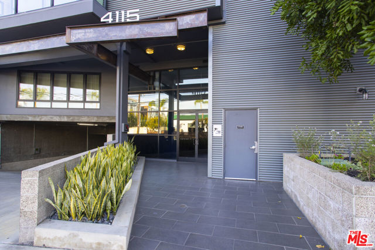
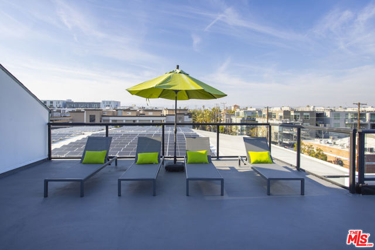
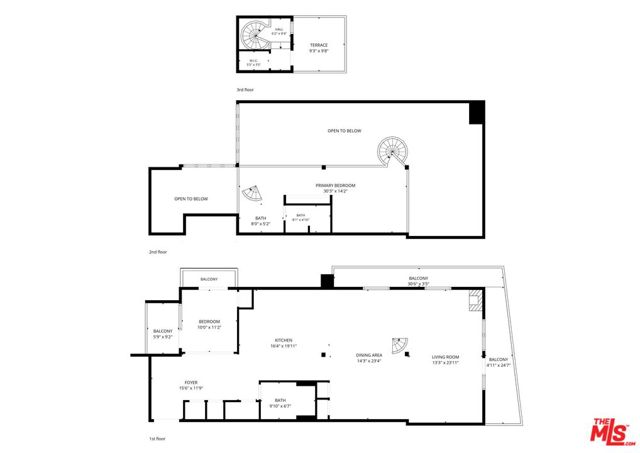
A unique Scandinavian-modern corner penthouse loft, 1,920 square feet of refined industrial style and effortless California living. Soaring ceilings, corner windows, and wrap-around balconies fill every room with light, while an exclusive rooftop deck offers sun from morning coffee to evening cocktails. Artfully… designed by a Swedish interior designer, every surface and finish was chosen with intention. The entry features coat and shoe storage, a laundry closet with a Miele washer/dryer, and a custom rolling library ladder for overhead storage. Imported Italian glass-and-metal walls form a dramatic partition opening into a flexible guest bedroom or office with two balconies. The entertainer's kitchen boasts a large island, Thermador appliances (6-burner range, dishwasher, fridge, beverage fridge), custom cabinetry, a plastered hood, and a boutique-style coffee bar with pocket doors. The open living/dining area centers on a sculptural spiral staircase, gas fireplace with marble surround, and statement chandelier, softened by flowing linen curtains. The main-floor bath is clad in Porcelanosa tile and slab with a soaking tub. Upstairs, the spa-like primary bath offers a double vanity, built-in medicine cabinet, in-drawer charging, and a spacious shower. The staircase continues to a third level with a walk-in closet and a dedicated rooftop deck. Upgrades include new HVAC, updated plumbing/electrical, custom lighting, Nest thermostat and doorbell. The well-maintained building offers a newer roof, recoated terraces, parking spaces with EV-charging option, and a rooftop lounge. Ideally situated, moments from Venice Beach, the Marina, and Abbot Kinney this penthouse offers the very best of Westside living.
Find The Perfect Home
'VIP' Listing Search
Whenever a listing hits the market that matches your criteria you will be immediately notified.
Join The ListSimilar Listings
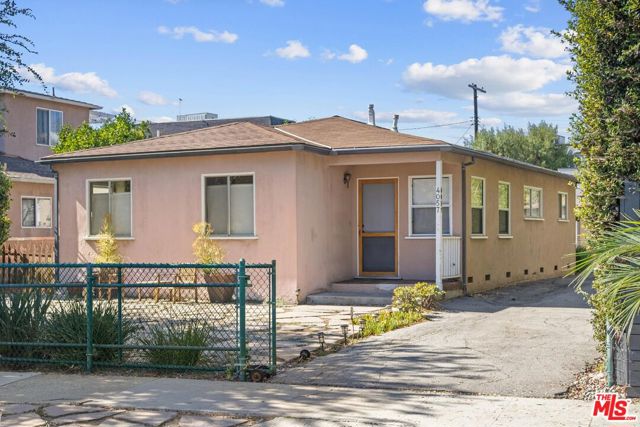 Active$1,875,0004057 Tivoli Avenue
Los Angeles, CA 900663 bd · 2 ba · 1,567 sq ft · built 1954
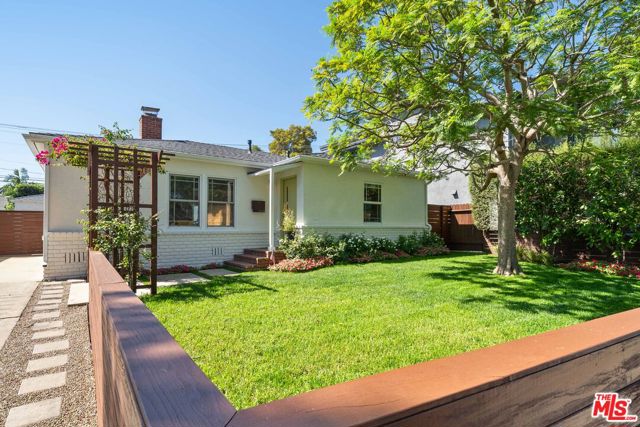 Active$1,999,9993945 Lyceum Avenue
Los Angeles, CA 900663 bd · 2 ba · 1,651 sq ft · built 1947
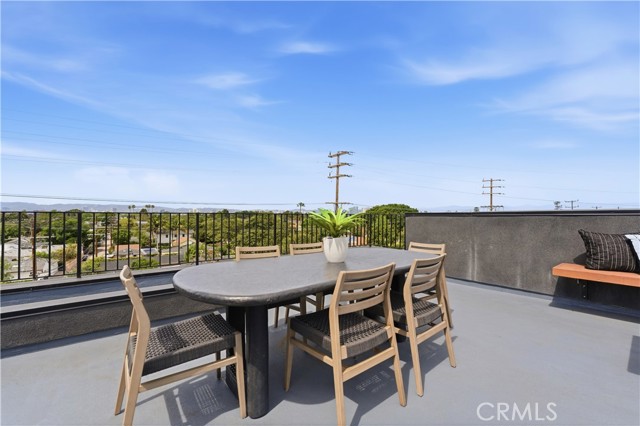 Active$1,575,00011702 Charnock Road
Los Angeles, CA 900663 bd · 2.5 ba · 2,410 sq ft · built 2025
 Active$1,325,000652 Navy Street
Santa Monica, CA 904052 bd · 1 ba · 608 sq ft · built 1923
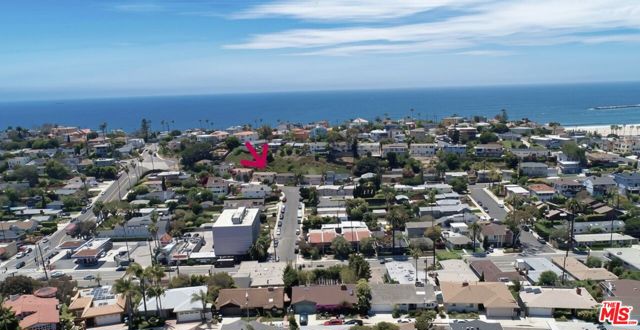 Active$1,295,0007203 Earldom Avenue
Los Angeles, CA 902932 bd · 1 ba · 922 sq ft · built 1954
 Active$1,699,00011810 Radio Drive
Los Angeles, CA 900643 bd · 1.75 ba · 1,646 sq ft · built 1940