
Search Listings
Search Listings›620 North Kenwood Street, 209
SaveShare
ActiveResidential Lease
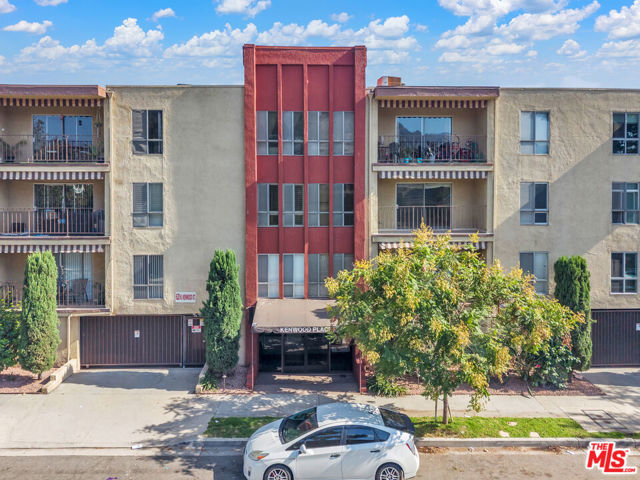
620 North Kenwood Street, 209 photo 1620 North Kenwood Street, 209 photo 2620 North Kenwood Street, 209 photo 3620 North Kenwood Street, 209 photo 4620 North Kenwood Street, 209 photo 5620 North Kenwood Street, 209 photo 6620 North Kenwood Street, 209 photo 7620 North Kenwood Street, 209 photo 8620 North Kenwood Street, 209 photo 9620 North Kenwood Street, 209 photo 10620 North Kenwood Street, 209 photo 11620 North Kenwood Street, 209 photo 12620 North Kenwood Street, 209 photo 13620 North Kenwood Street, 209 photo 14620 North Kenwood Street, 209 photo 15620 North Kenwood Street, 209 photo 16620 North Kenwood Street, 209 photo 17620 North Kenwood Street, 209 photo 18620 North Kenwood Street, 209 photo 19620 North Kenwood Street, 209 photo 20620 North Kenwood Street, 209 photo 21620 North Kenwood Street, 209 photo 22620 North Kenwood Street, 209 photo 23620 North Kenwood Street, 209 photo 24620 North Kenwood Street, 209 photo 25620 North Kenwood Street, 209 photo 26620 North Kenwood Street, 209 photo 27620 North Kenwood Street, 209 photo 28620 North Kenwood Street, 209 photo 29620 North Kenwood Street, 209 photo 30620 North Kenwood Street, 209 photo 31620 North Kenwood Street, 209 photo 32620 North Kenwood Street, 209 photo 33

620 North Kenwood Street, 209

Glendale, CA 91206
Beds2
Baths2
Square Ft.1,141
$2,850
Listing provided by Andrew Kline, Compass

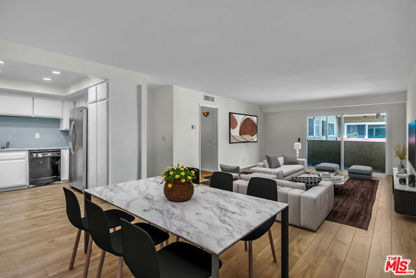
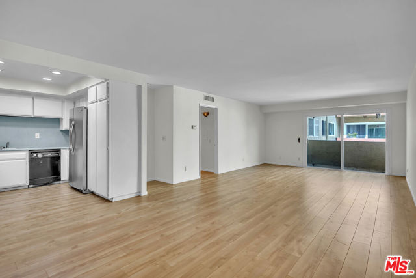
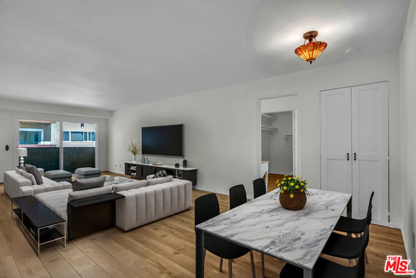
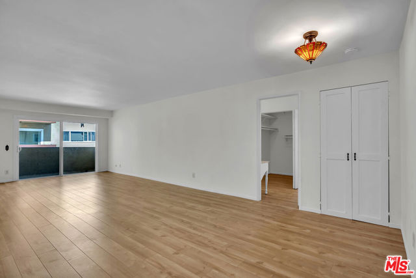
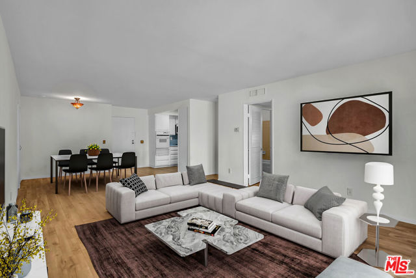
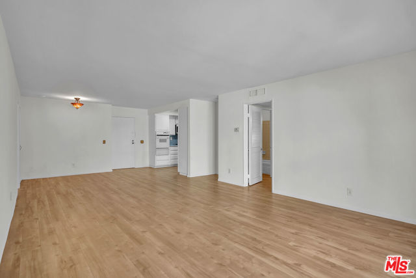
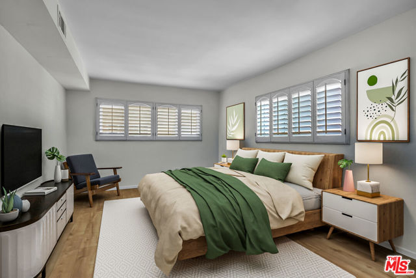
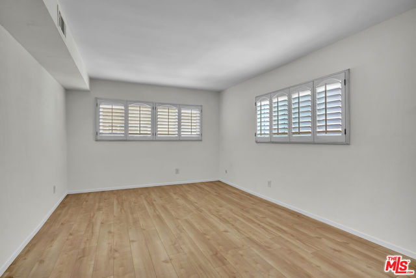
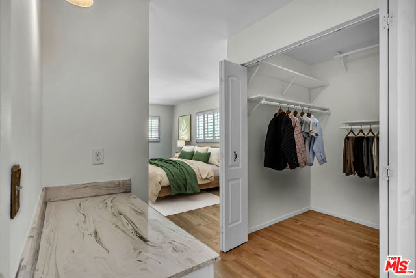
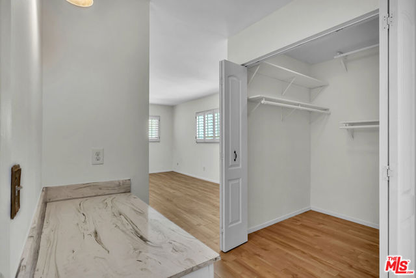
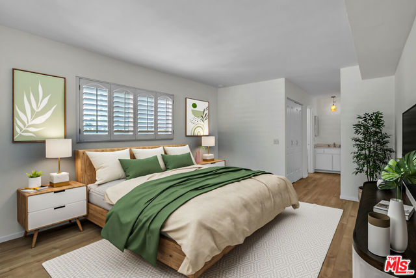
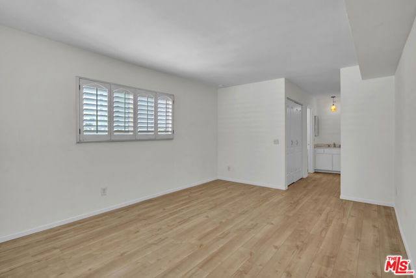
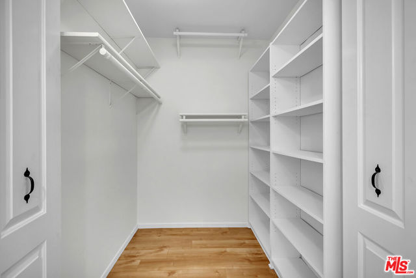
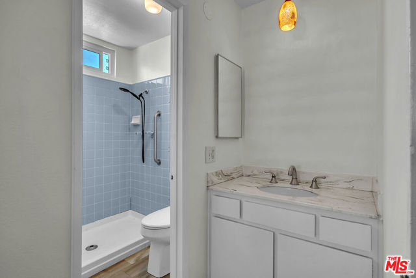
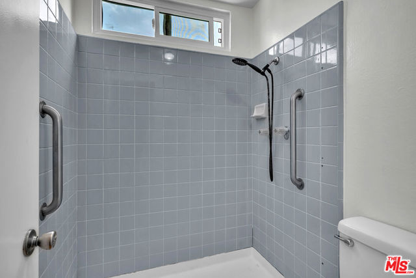
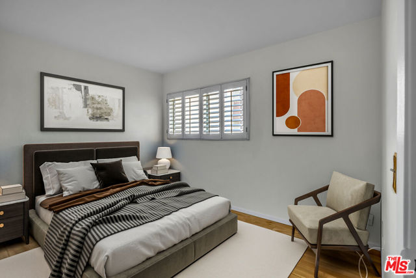
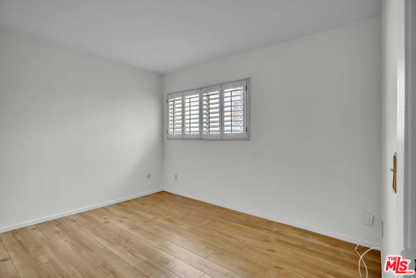
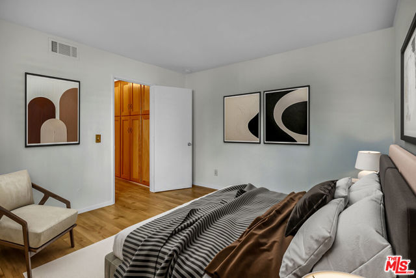
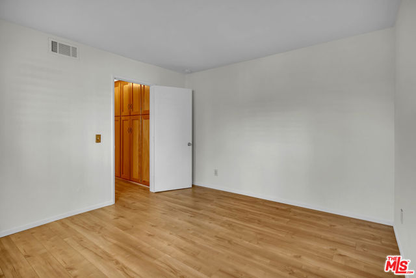
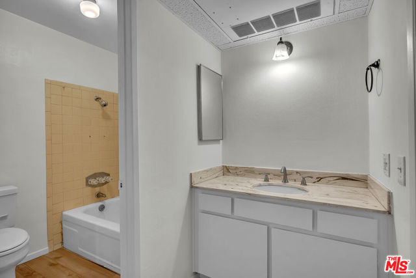
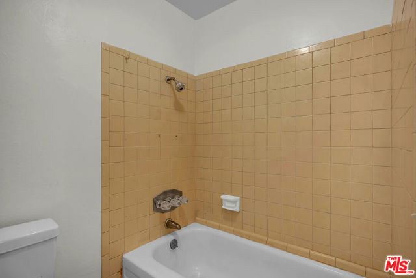
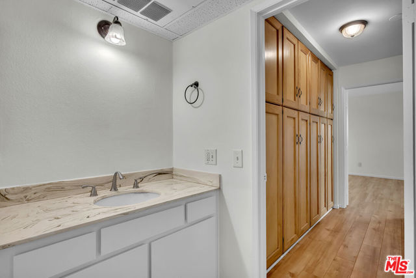
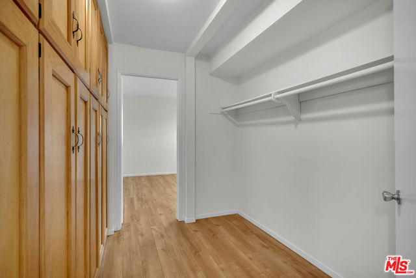
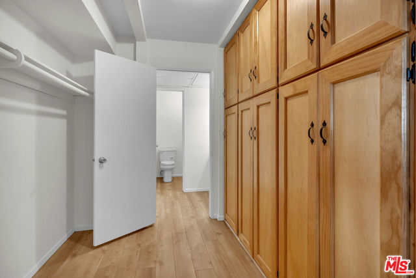
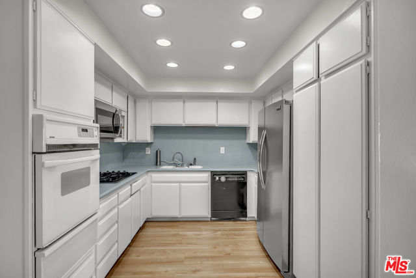
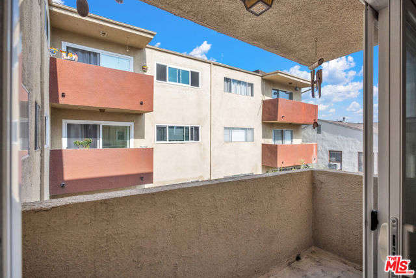
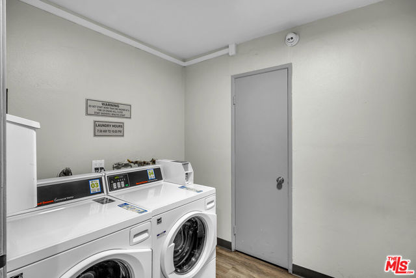
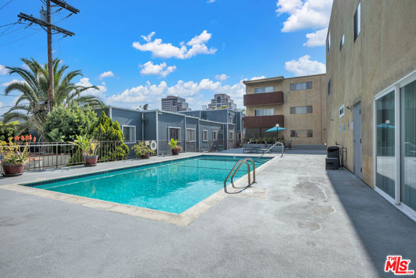
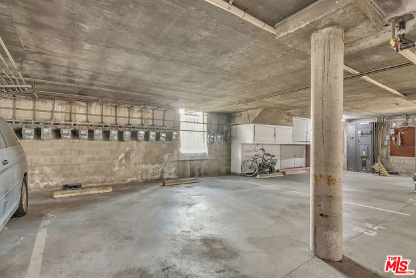
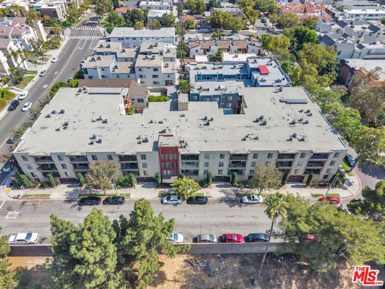
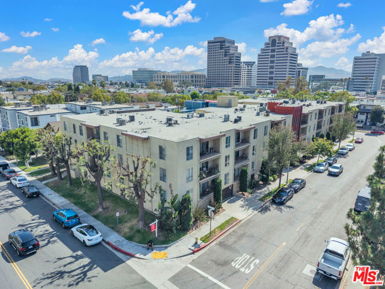
Welcome to Kenwood Place, where location and lifestyle come together right in the heart of Glendale. This open, light, and bright second-floor corner unit offers a thoughtfully designed floor plan with dual primary suites, each with its own private bathroom, giving you the flexibility to host guests, accommodate a… roommate, or simply enjoy the luxury of space. The first primary suite is large and spacious with an abundance of natural light, wood shutters, a spacious reach-in closet, a dedicated vanity area, and a private bath. The second primary offers a full bathroom and custom closets throughout. The open living and dining areas flow seamlessly together, creating an ideal setting for entertaining or unwinding after a long day. Additional highlights include central A/C and heat, two side-by-side parking spaces in a secured garage, elevator access, a community pool and spa, a recreation room, and a laundry room conveniently located just down the hall from the unit. With no common walls and a location within the complex away from freeway-facing units, you'll enjoy the peace and quiet you deserve. The surrounding neighborhood offers an exceptional variety of dining, shopping, and entertainment options including the Americana at Brand, the Glendale Galleria, top-rated restaurants, boutique shops, the Alex Theatre, and easy freeway access. This is Glendale living at its finest. Don't miss it.

Listing Snapshot
Days online91
Last updatedSep 12, 2026
Property typeCondominium
Beds2
Full baths2
Square ft.1,141
Lot size0.72 Acres
Year built1974
MLS number00-26856875
Additional Details
Bedrooms
Beds Total: 2
Bathrooms
Baths Total: 2,Baths Full: 2,Baths Half: 0
Building
Year Built: 1974,Building Area Total: 1141,Living Area: 1141,Stories Total: 3,Levels: One,Common Walls: 1 Common Wall,Architectural Style: Traditional
Lot
Lot Size Acres: 0.72,Lot Size Square Feet: 31308,View: Pool
Interior
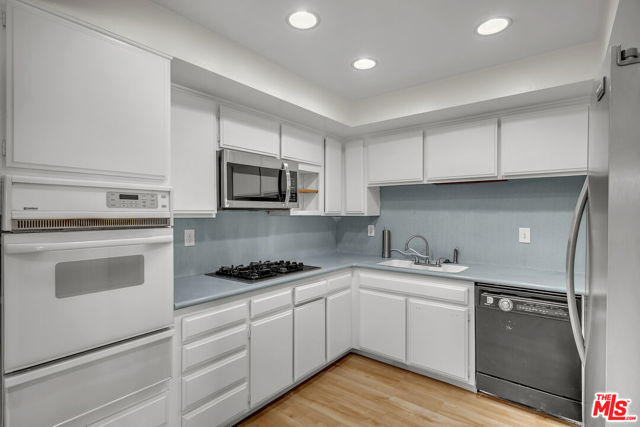
Flooring: Wood,Kitchen Appliances: Oven,Dishwasher,Gas Cooktop,Microwave,Refrigerator,Laundry Features: None,Community
Exterior
Spa Features: Association
Parking
Parking Features: Side by Side,Community Structure,Controlled Entrance
Cooling
Cooling: Central Air
Heating
Heating: Central
Community
Association Amenities: Clubhouse,Pet Rules
Utilities
Water Source: None
Lease terms
Pets Allowed: Call,Availability Date: 2026-07-10

Find The Perfect Home

'VIP' Listing Search

Whenever a listing hits the market that matches your criteria you will be immediately notified.

Join The List

Similar Listings

Listing information © 2026 The MLS (via the CSMAR data share). All rights reserved. Information deemed reliable but not guaranteed. IDX information is provided exclusively for consumers’ personal, non-commercial use.
(818) 307-3792 Text