
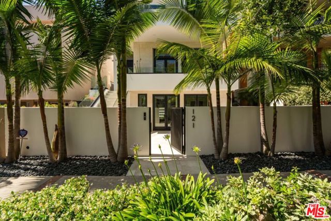
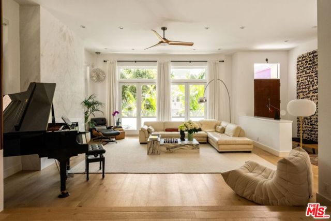
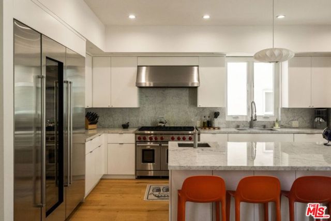
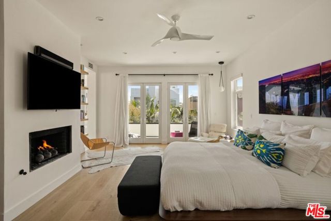
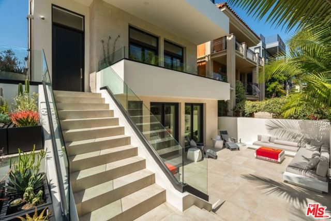
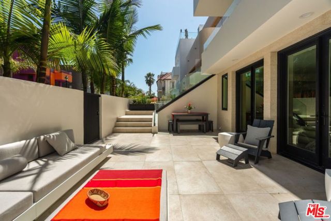
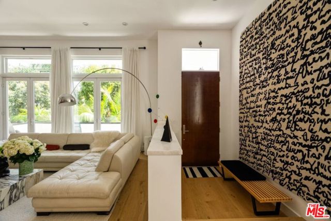
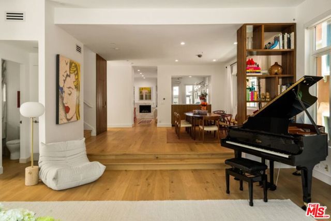
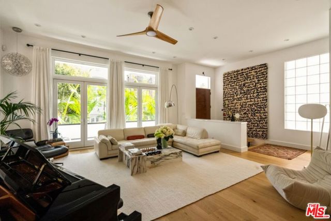
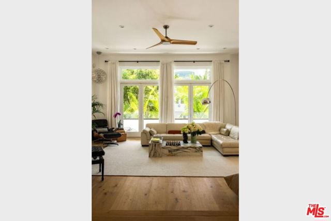
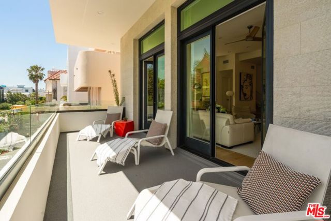
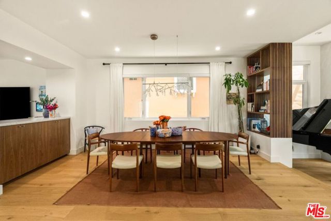
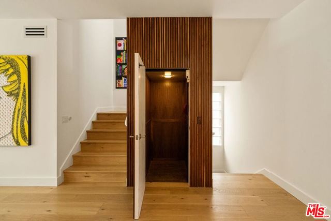
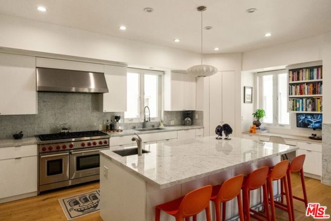
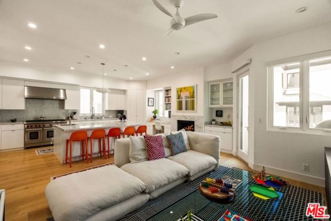
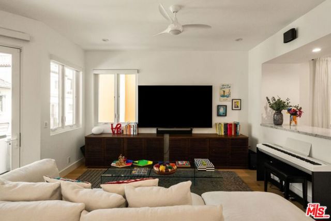
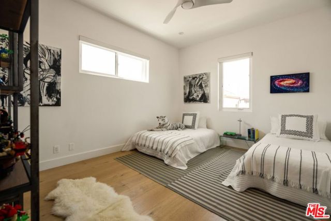
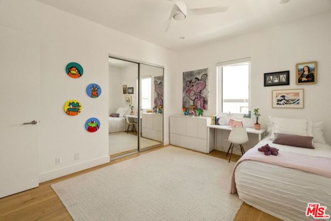
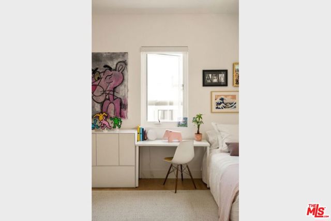
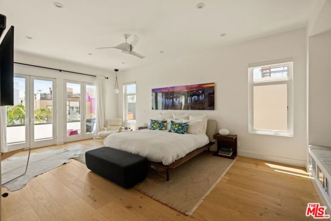
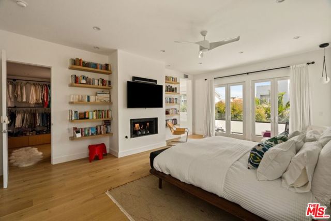
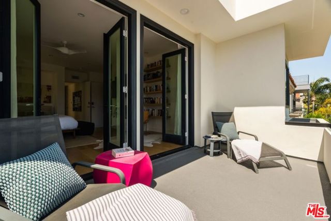
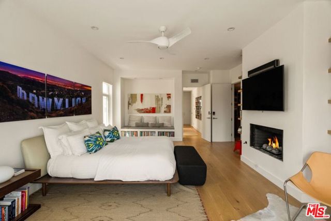
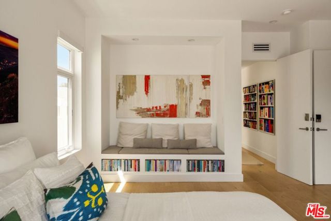
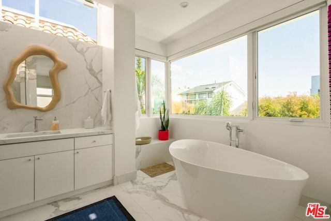
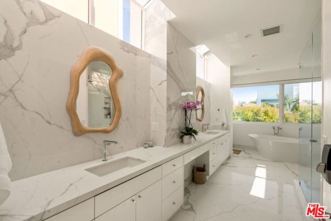
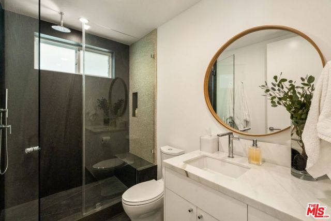
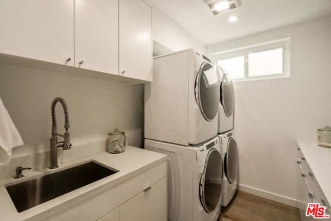
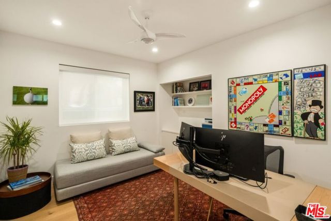
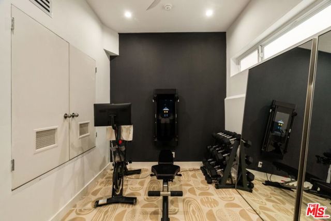
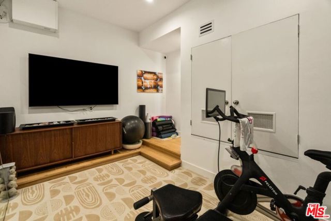
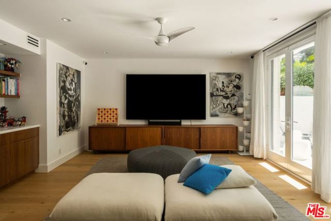
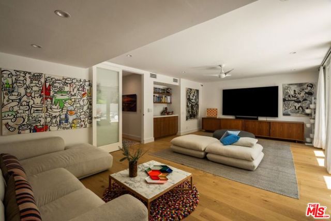
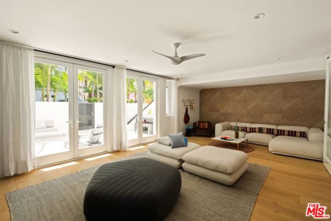
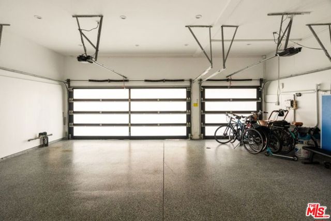
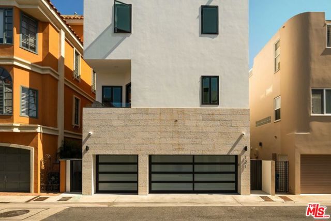
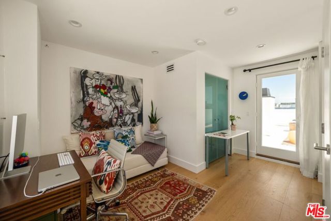
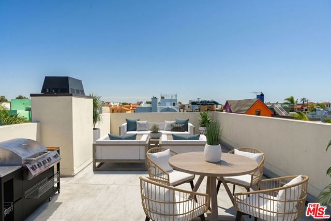
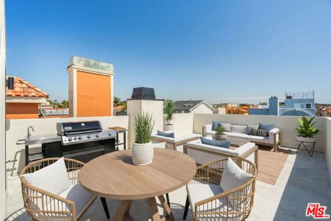
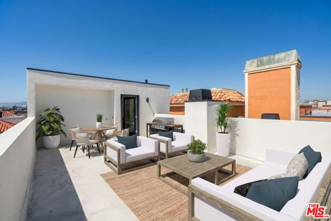
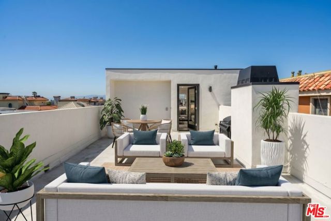
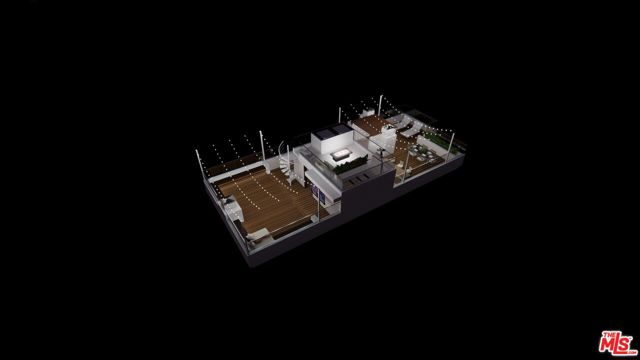
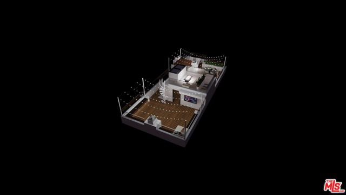
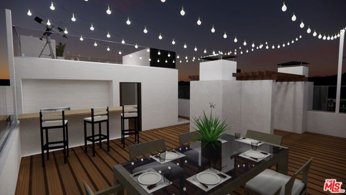
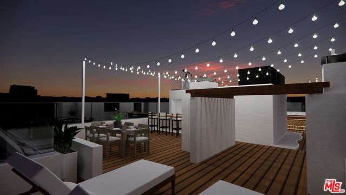
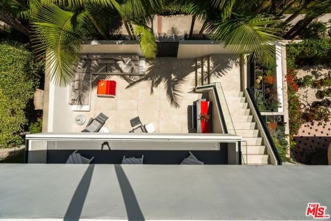
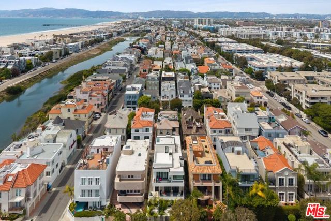
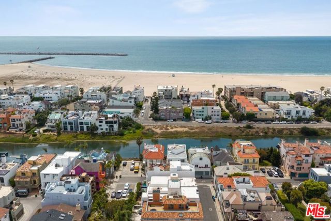
Completely reimagined, this exceptional contemporary coastal residence offers the rare opportunity to own what feels like a brand-new luxury home in the heart of Silver Strand. Masterfully transformed with meticulous attention to detail, every element reflects superior craftsmanship, timeless design, and… uncompromising quality. A private elevator provides effortless access between every level, while the thoughtfully designed floor plan offers exceptional flexibility to accommodate today's lifestyle. The entry level features a spacious media room, dedicated home office, private gym, and glass doors that provide access to a spacious outdoor patio with a view of the park like Mall, creating a seamless connection between indoor and outdoor living. An attached three-car garage offers generous parking, storage, and everyday convenience. The chef's kitchen is beautifully appointed with Sub-Zero Designer Series refrigeration, including a separate refrigerator, freezer, and wine refrigerator, a professional-grade Wolf eight-burner range, Cove dishwasher, exquisite Calacatta marble countertops, and sleek custom cabinetry. Rich white oak flooring flows throughout the home, while soaring ceilings, elegant marble fireplaces, and multiple balconies create bright, inviting living spaces designed for effortless entertaining. The luxurious primary suite offers custom-designed closets and a spa-inspired bath, while additional ensuite bedrooms provide comfort and privacy for family and guests. Exceptional designer finishes include Primo Italian Calacatta Caldia marble, Rhino Bianco and Carrara marble, imported porcelain tile, Italian ceramic and glass mosaics, and custom stonework throughout. Extensive improvements include a new roof, dual-zone HVAC, updated electrical, rebuilt and waterproofed balconies and patio, redesigned landscaping, smart-controlled exterior lighting, structural reinforcement for a future rooftop deck, and an advanced smart security system with 11 hardwired Hik-Connect cameras. Ideally located within the coveted Silver Strand community with 24-hour private patrol, this exceptional residence is just moments from the beach, marina, restaurants, and boutique shopping, offering the very best of luxury coastal living.
Find The Perfect Home
'VIP' Listing Search
Whenever a listing hits the market that matches your criteria you will be immediately notified.
Join The ListSimilar Listings
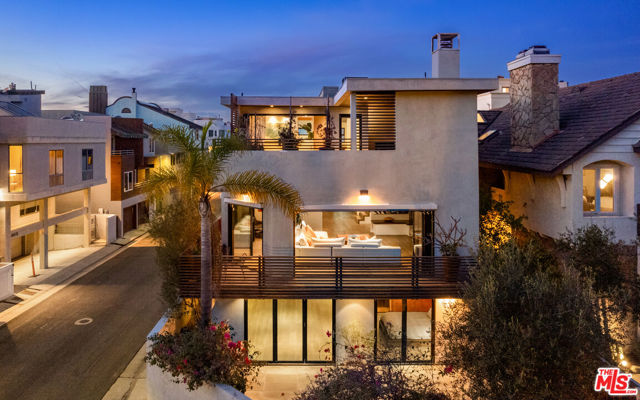 Active$4,599,9954616 Roma Court
Marina del Rey, CA 902924 bd · 4.5 ba · 4,167 sq ft · built 1983
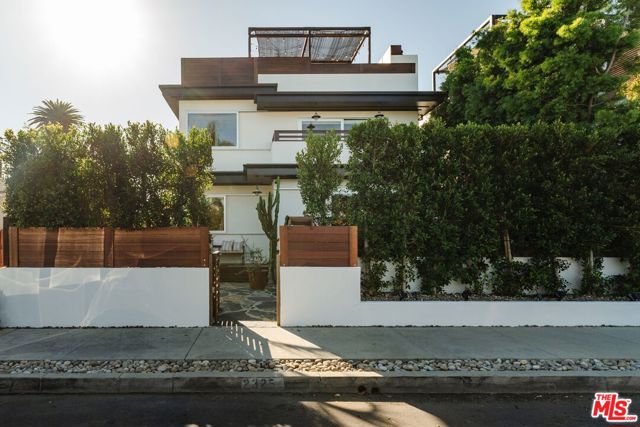 Active$4,398,0002325 McKinley Avenue
Los Angeles, CA 902913 bd · 3 ba · 3,114 sq ft · built 2005
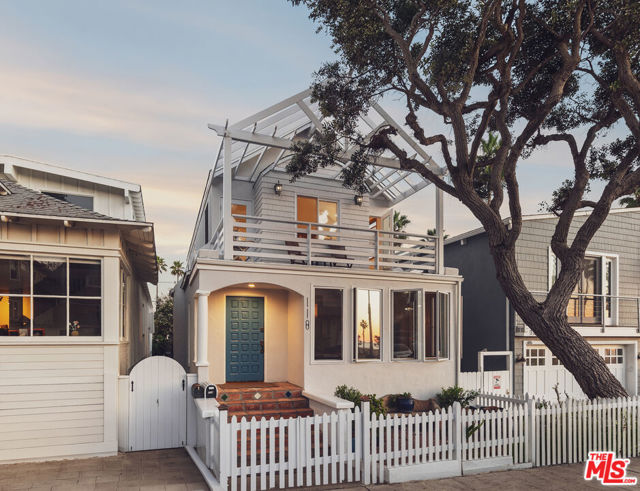 Active$3,495,000118 Fraser Avenue
Santa Monica, CA 904054 bd · 3 ba · 2,816 sq ft · built 1905
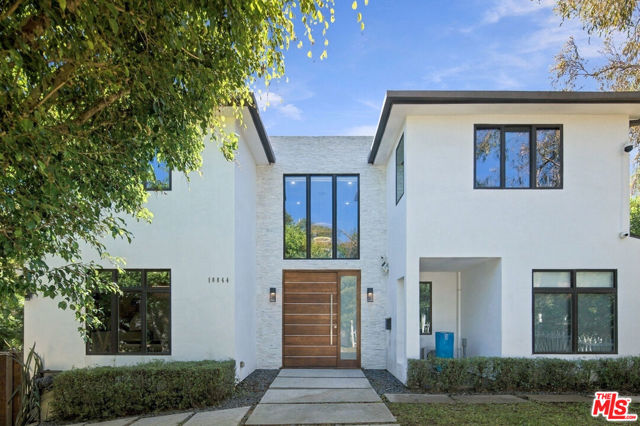 Active$3,500,00010844 Rochester Avenue
Los Angeles, CA 900244 bd · 4 ba · 3,179 sq ft · built 1924
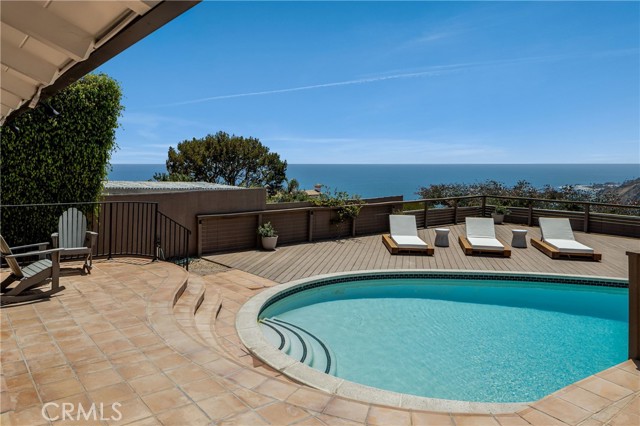 Active$3,995,000225 Notteargenta Road
Pacific Palisades, CA 902723 bd · 2 ba · 2,168 sq ft · built 1950
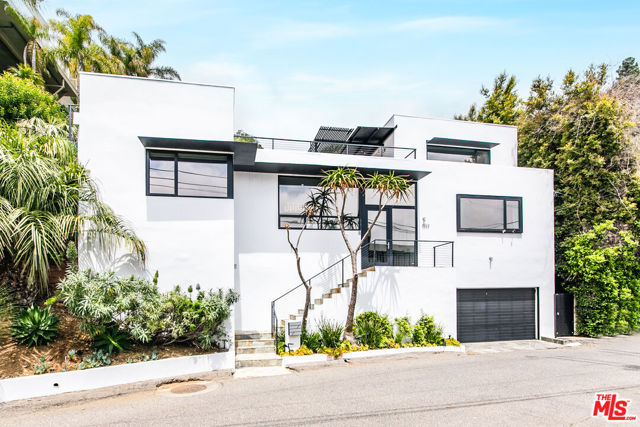 Active$5,197,0009323 Flicker Way
West Hollywood, CA 900694 bd · 3.5 ba · 4,200 sq ft · built 1961