
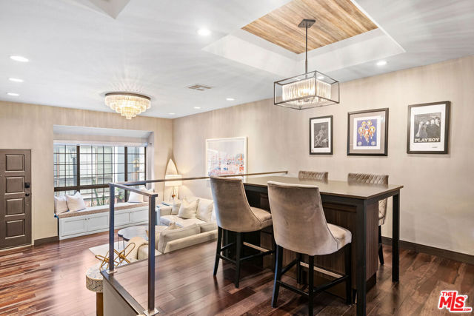
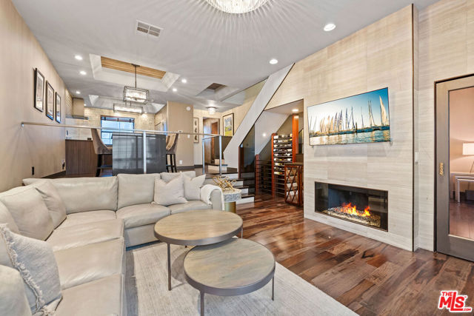
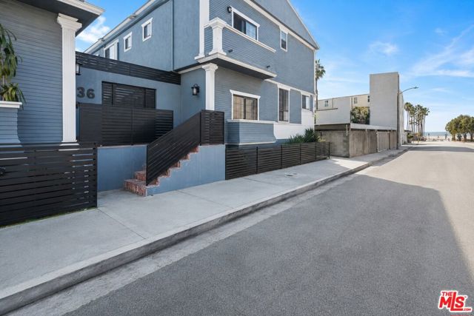
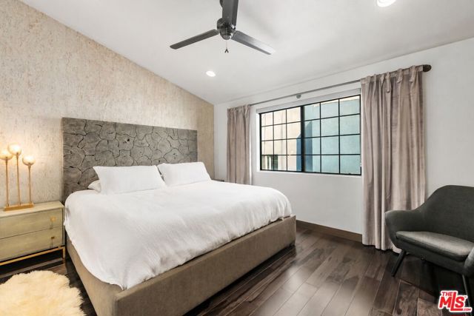
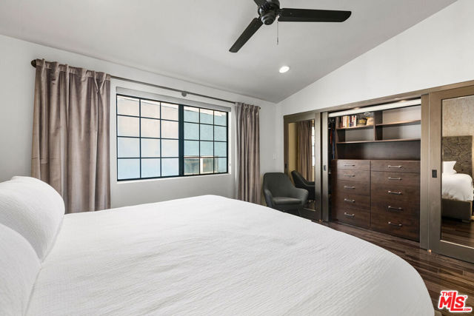
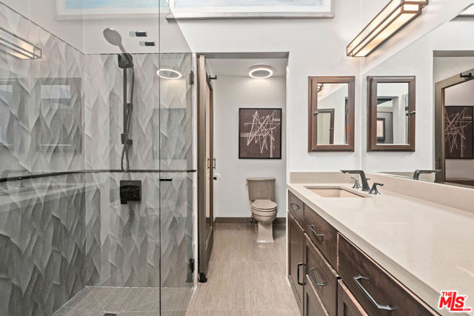
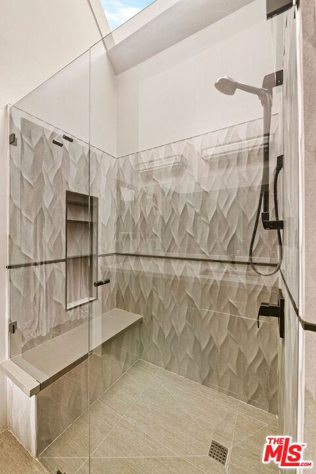
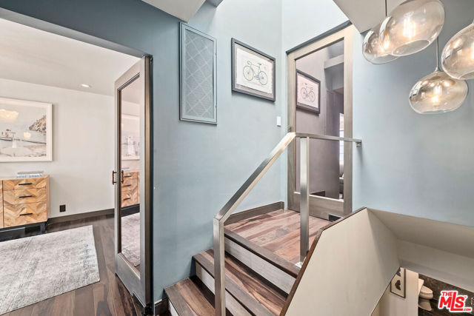
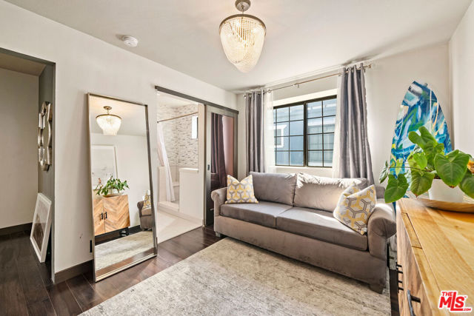
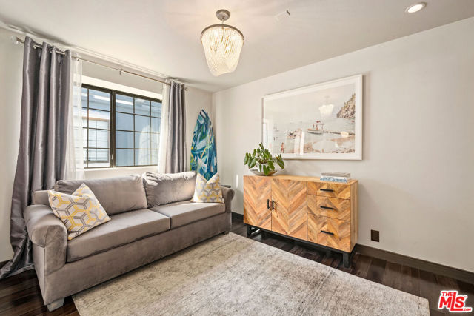
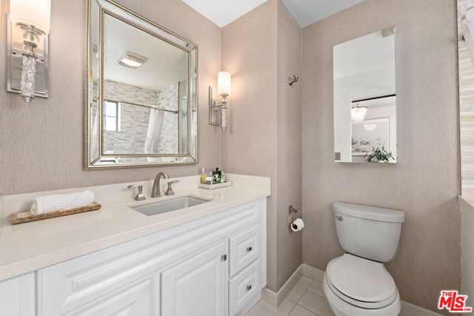
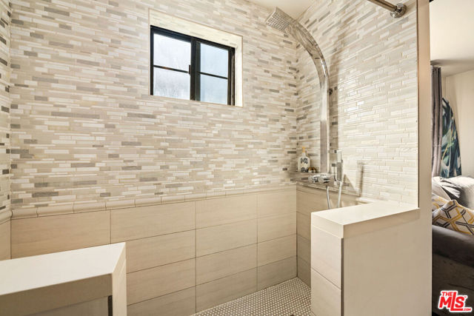
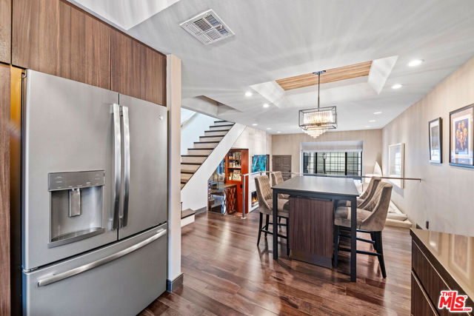
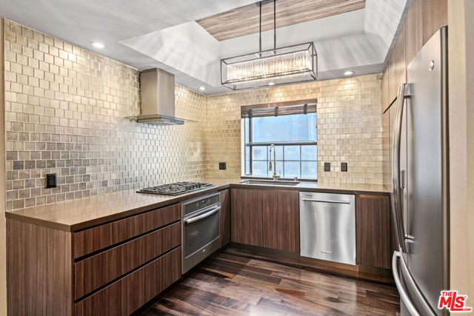
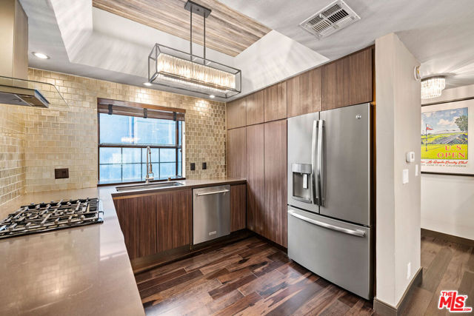
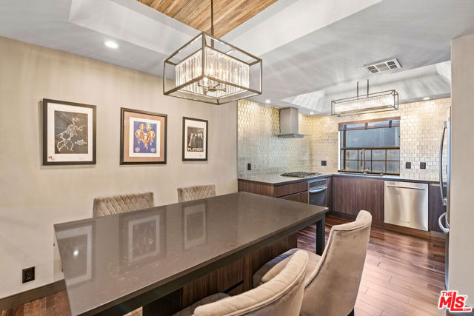
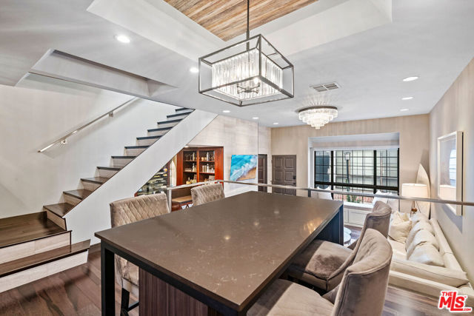
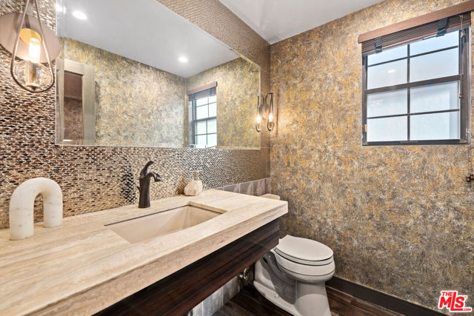
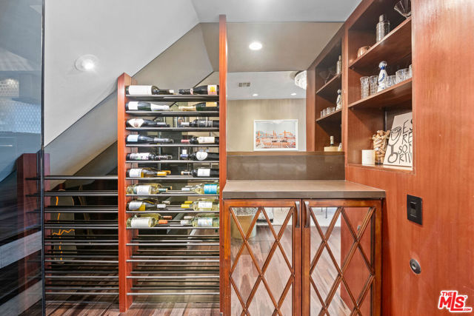
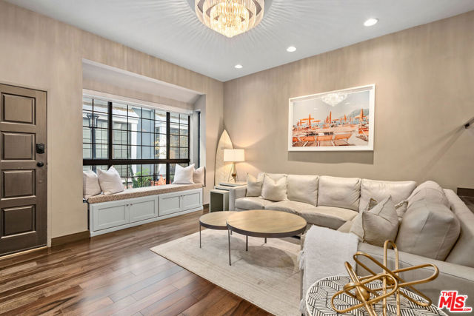
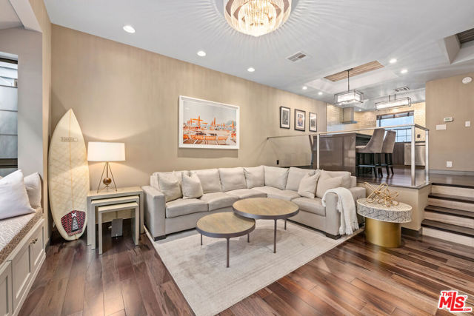
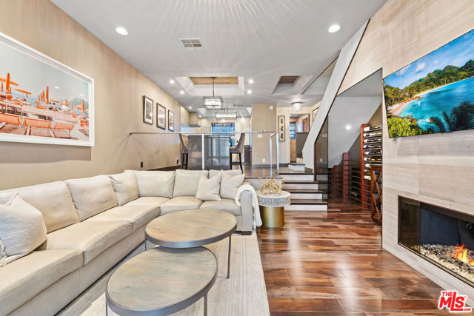
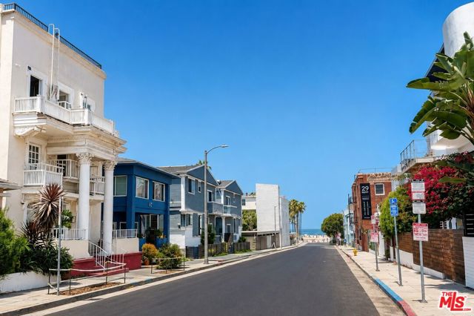
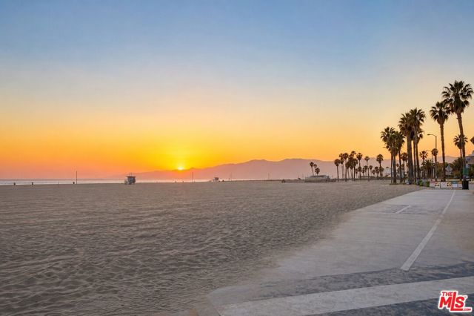
Live just steps from the beach in this fully renovated designer townhome, where turnkey living meets the effortless Venice lifestyle in one of the neighborhood's most coveted beachside enclaves. Quietly tucked away on desirable Navy Street, this exceptional residence is moments from the sand and an easy stroll to the… restaurants, coffee shops, fitness studios, boutiques, and nightlife of Main Street, Rose Avenue, and Abbot Kinney. The community has recently completed more than $115,000 in capital improvements, including a complete exterior repaint, a beautifully renovated brick courtyard, and extensive common area enhancements. Comprehensively reimagined in 2019 with exceptional attention to detail, the open-concept main level is designed for both entertaining and everyday living. Highlights include a dramatic living room with a gas fireplace, a custom-built entertaining bar featuring 50+ bottle wine storage and integrated glassware display, an elegant powder room, dedicated dining area, and a chef's kitchen appointed with custom cabinetry, premium appliances, and refined finishes. Upstairs, two spacious en-suite bedrooms provide the ideal layout for guests, a home office, or a private retreat. The primary suite features a spa-inspired bathroom illuminated by a skylight, while both bedrooms offer custom closet systems, tailored built-ins, and beautifully appointed bathrooms. An upstairs laundry area adds everyday convenience. Throughout the home, Brazilian pecan engineered hardwood flooring, custom doors, designer hardware, and WiFi-enabled lighting, fans, and thermostat controls reflect a level of craftsmanship rarely found in today's market. Additional highlights include generous storage, keyless entry, a secure gated courtyard, a private two-car garage with additional storage, and three guest parking spaces - an exceptionally rare amenity in Venice. Recent long-term rentals within the community have leased for approximately $6,500 per month, providing future owners with added flexibility. Whether you're searching for a primary residence, a lock-and-leave beach retreat, or the ideal bi-coastal home, this turnkey residence offers the flexibility to fit your lifestyle - with LAX less than 20 minutes away. Experience the very best of Venice Beach living in a turnkey, design-forward residence just steps from the sand.
Find The Perfect Home
'VIP' Listing Search
Whenever a listing hits the market that matches your criteria you will be immediately notified.
Join The ListSimilar Listings
 Active$1,395,0002115 3rd Street, 102
Santa Monica, CA 904052 bd · 3 ba · 1,435 sq ft · built 1991
 Active$1,895,000744 Brooks Avenue
Venice, CA 902914 bd · 3.5 ba · 2,208 sq ft · built 2018
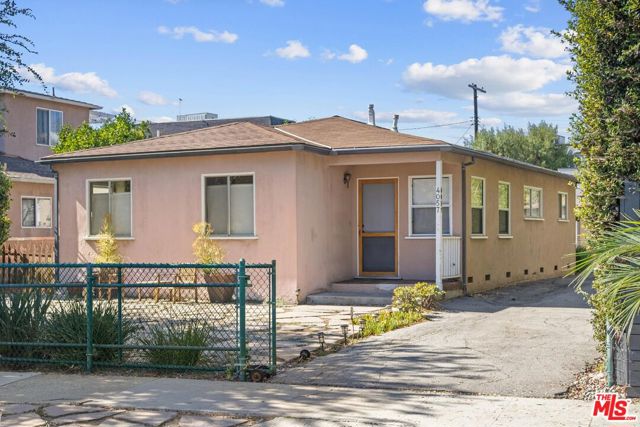 Active$1,875,0004057 Tivoli Avenue
Los Angeles, CA 900663 bd · 2 ba · 1,567 sq ft · built 1954
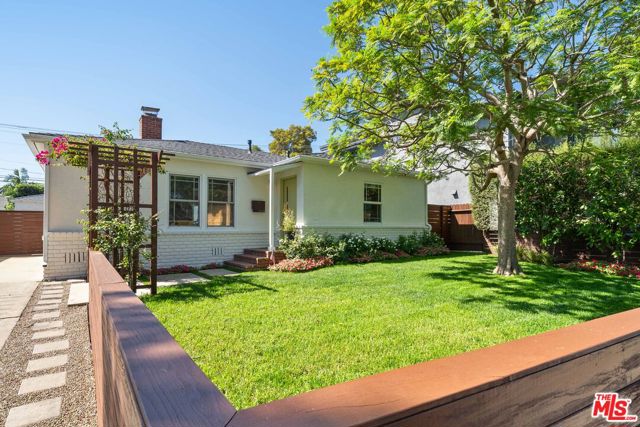 Active$1,999,9993945 Lyceum Avenue
Los Angeles, CA 900663 bd · 2 ba · 1,651 sq ft · built 1947
 Active$1,699,00011810 Radio Drive
Los Angeles, CA 900643 bd · 1.75 ba · 1,646 sq ft · built 1940
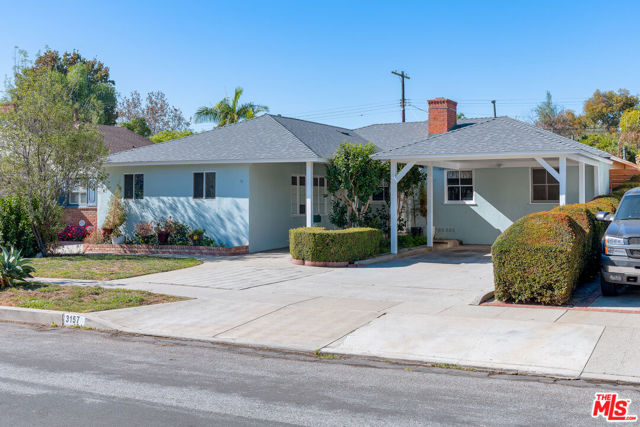 Active$1,999,0003157 Coolidge Avenue
Los Angeles, CA 900664 bd · 2.5 ba · 1,814 sq ft · built 1948