Search Listings
Search Listings›6425 Green Valley Circle, 300
SaveShare
ActiveResidential
6425 Green Valley Circle, 300 photo 16425 Green Valley Circle, 300 photo 26425 Green Valley Circle, 300 photo 36425 Green Valley Circle, 300 photo 46425 Green Valley Circle, 300 photo 56425 Green Valley Circle, 300 photo 66425 Green Valley Circle, 300 photo 76425 Green Valley Circle, 300 photo 86425 Green Valley Circle, 300 photo 96425 Green Valley Circle, 300 photo 106425 Green Valley Circle, 300 photo 116425 Green Valley Circle, 300 photo 126425 Green Valley Circle, 300 photo 136425 Green Valley Circle, 300 photo 146425 Green Valley Circle, 300 photo 156425 Green Valley Circle, 300 photo 166425 Green Valley Circle, 300 photo 176425 Green Valley Circle, 300 photo 186425 Green Valley Circle, 300 photo 196425 Green Valley Circle, 300 photo 206425 Green Valley Circle, 300 photo 216425 Green Valley Circle, 300 photo 226425 Green Valley Circle, 300 photo 236425 Green Valley Circle, 300 photo 246425 Green Valley Circle, 300 photo 256425 Green Valley Circle, 300 photo 266425 Green Valley Circle, 300 photo 276425 Green Valley Circle, 300 photo 286425 Green Valley Circle, 300 photo 296425 Green Valley Circle, 300 photo 306425 Green Valley Circle, 300 photo 316425 Green Valley Circle, 300 photo 326425 Green Valley Circle, 300 photo 336425 Green Valley Circle, 300 photo 346425 Green Valley Circle, 300 photo 35

6425 Green Valley Circle, 300

Culver City, CA 90230
Beds2
Baths2
Square Ft.1,347
$710,000
Listing provided by Brian Christie

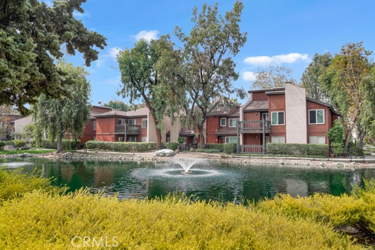
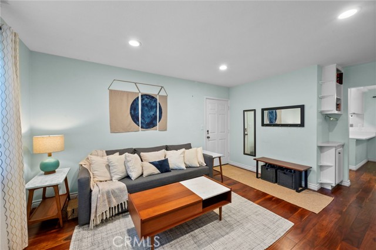
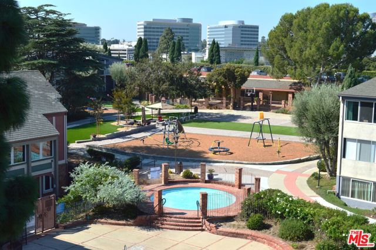
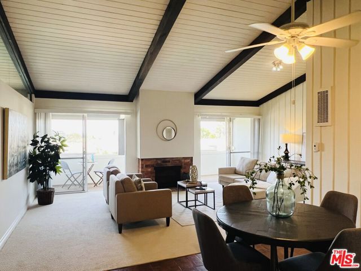
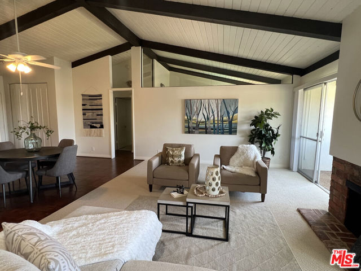
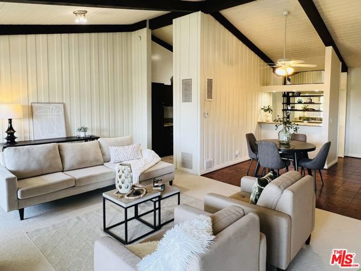
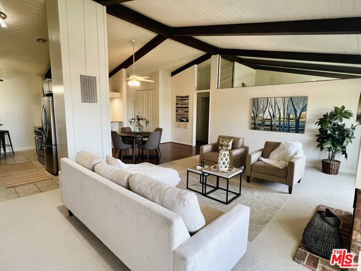
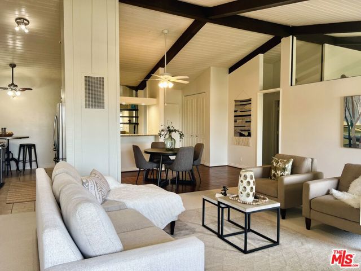
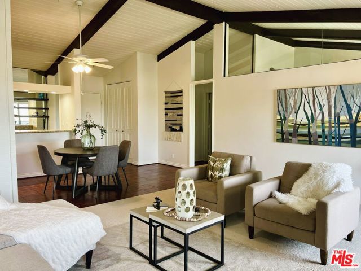
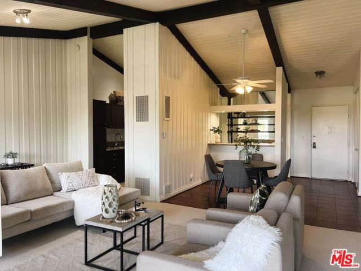
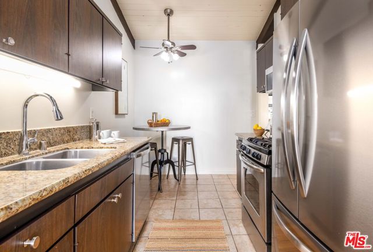
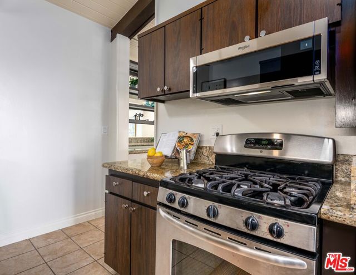
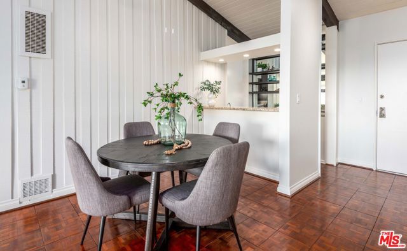
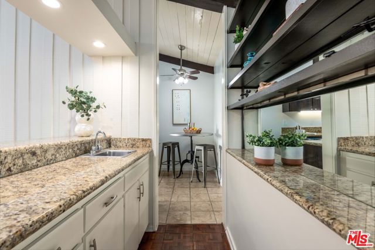
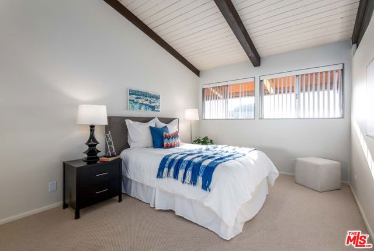
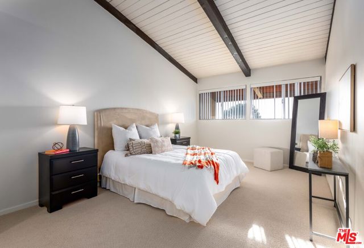
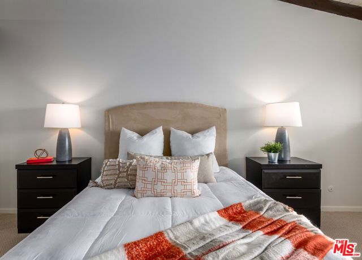
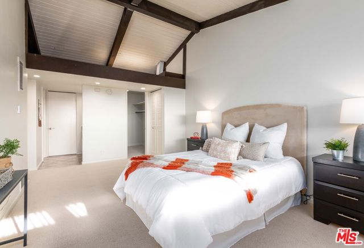
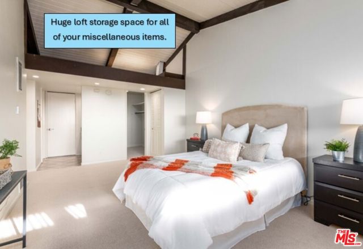
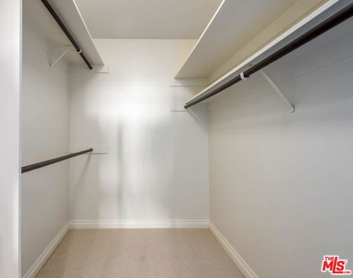
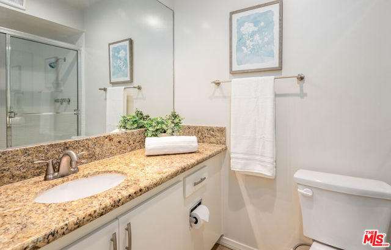
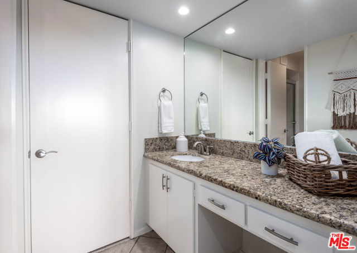
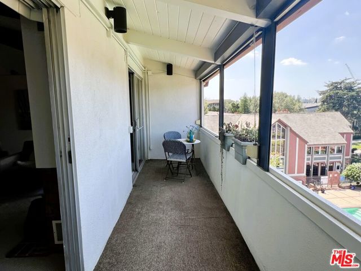
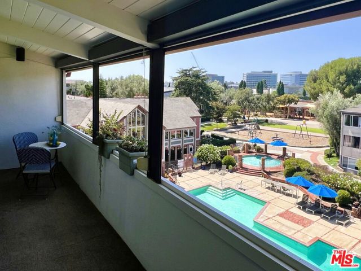
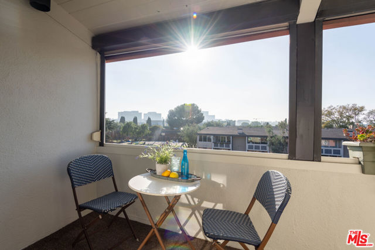
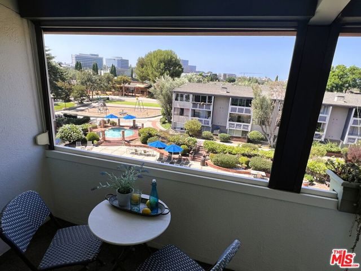
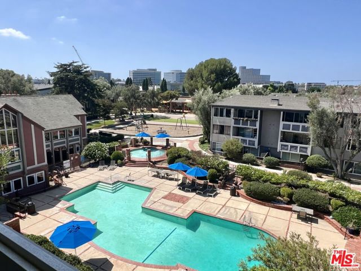
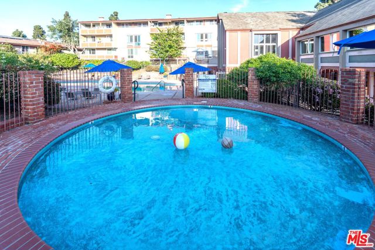
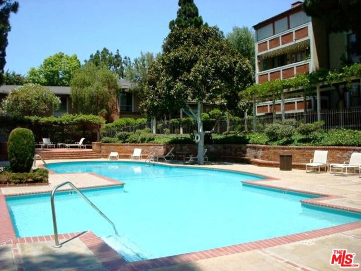
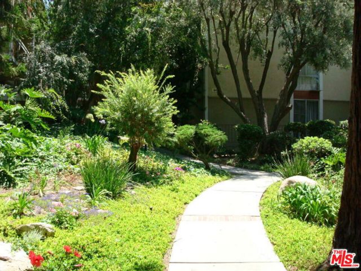
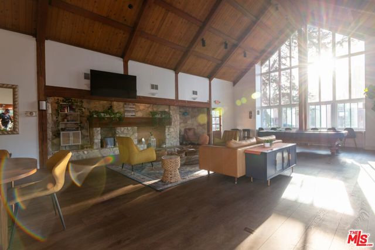
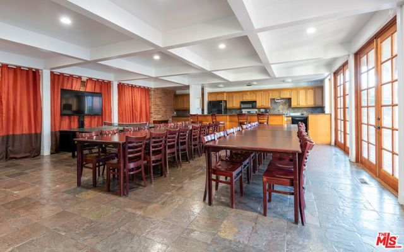
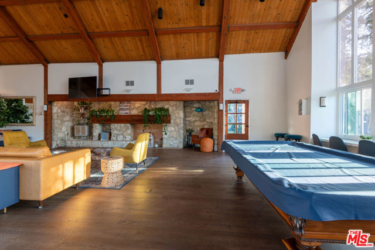
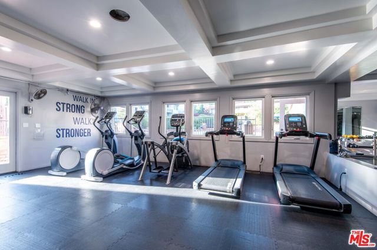
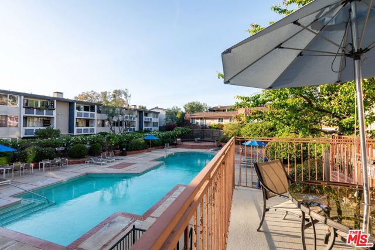
Sprawling top floor corner end unit located in the heart of the community with outstanding southwestern views of the interior grounds, trees, and skyline. Upon entry, take in the open and airy space featuring high-beamed ceilings throughout, central fireplace, dual sliders, and 22ft long covered balcony that is… perfect for relaxing and enjoying the views and evening sunsets. The contemporary kitchen is outfitted with stainless steel appliances including a new microwave and refrigerator, granite countertops, and breakfast nook. Both bedrooms are well-sized with abundant closet space and views. The primary suite features a separate vanity area, 3 closets including a walk-in, and huge loft where you can store your miscellaneous items. Resort-style Heather Village features controlled access, onsite staff, patrolled security, clubhouse, EV charging station, fitness center, playground, sports courts, spas, saunas, and pools. Homeowners dues include gas, water, trash, high-speed Internet, and cable with HBO Max, Disney+, and Hulu. 2 gated and covered parking spaces included. Tree-lined neighborhood with park and numerous dining and retail establishments close by.

Listing Snapshot
Days online92
Last updatedOct 8, 2026
Property typeCondominium
Beds2
Full baths2
Square ft.1,347
Lot size11.37 Acres
Year built1970
MLS number00-26857425
Additional Details
Bedrooms
Beds Total: 2
Bathrooms
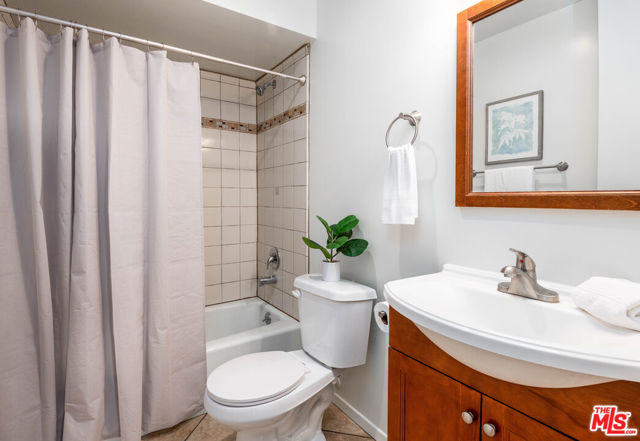
Baths Total: 2,Baths Full: 2,Baths Half: 0
Building
Year Built: 1970,Building Area Total: 1347,Living Area: 1347,Stories Total: 3,Levels: One,Entry Level: 1,Common Walls: 1 Common Wall,Architectural Style: Traditional,Construction Materials: Stucco,Wood Siding,Brick,Property Condition: Updated/Remodeled
Lot
Lot Size Acres: 11.37,Lot Size Square Feet: 495211,Direction Faces: South,View: City Lights,Courtyard,Pool
Interior
Interior Features: Bar,Beamed Ceilings,Ceiling Fan(s),Granite Counters,High Ceilings,Living Room Balcony,Open Floorplan,Storage,Wet Bar,Remodeled Kitchen,Flooring: Carpet,Tile,Fireplace Features: Living Room,Kitchen Appliances: None,Disposal,Range,Microwave,Refrigerator,Laundry Features: Community,In Garage,Window Features: Blinds,Security Features: Smoke Detector(s),24 Hour Security,Automatic Gate,Carbon Monoxide Detector(s),Card/Code Access,Gated Community
Exterior
Patio And Porch Features: Covered,Pool Features: Association,Lap,Spa Features: Association,Community,In Ground,Fencing: Wrought Iron
Parking
Parking Features: Assigned,Community Structure,Controlled Entrance
Cooling
Cooling: Gas
Heating
Heating: Central
Community
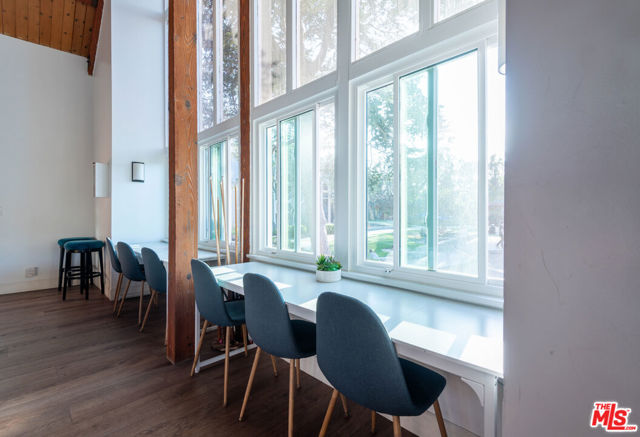
Association Fee: 877.54,Association Fee Frequency: Monthly,Association Amenities: Security,Spa/Hot Tub,Tennis Court(s),Trash,Billiard Room,Cable TV,Clubhouse,Controlled Access,Gas,Maintenance Grounds,Other Courts,Playground,Pool,Recreation Room,Sauna
Utilities
Sewer: Sewer Paid,Water Source: Public

Find The Perfect Home

'VIP' Listing Search

Whenever a listing hits the market that matches your criteria you will be immediately notified.

Join The List
Listing information © 2026 The MLS (via the CSMAR data share). All rights reserved. Information deemed reliable but not guaranteed. IDX information is provided exclusively for consumers’ personal, non-commercial use.
(818) 307-3792 Text