
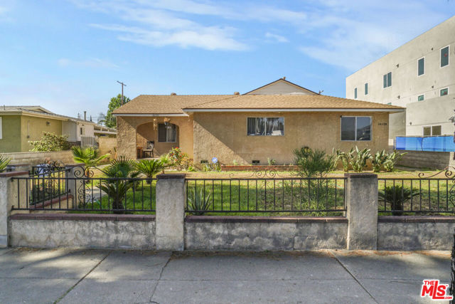
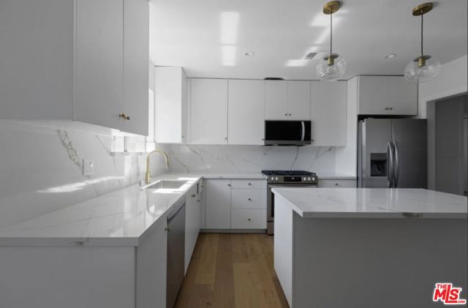
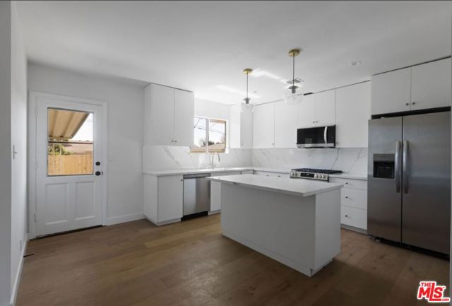
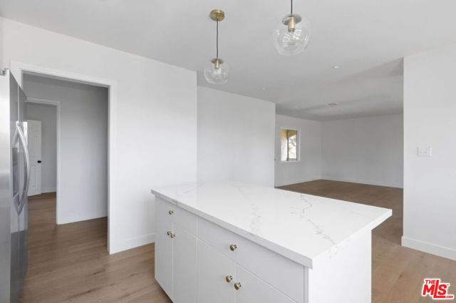
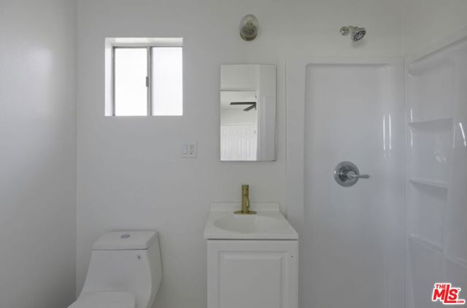
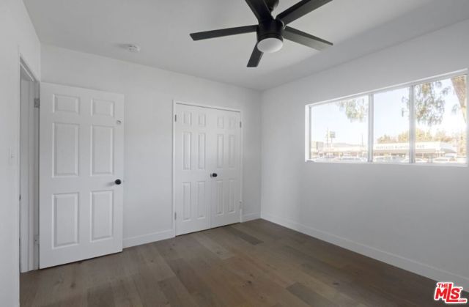
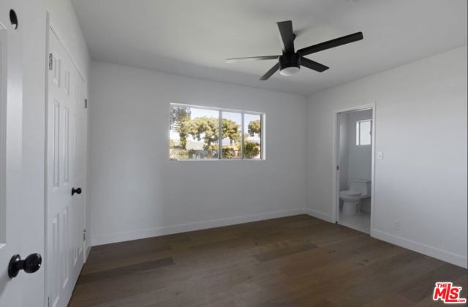
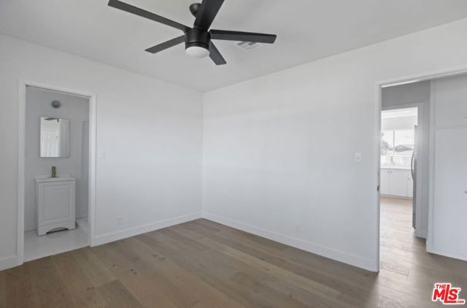
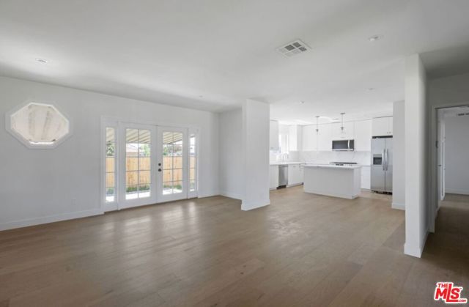
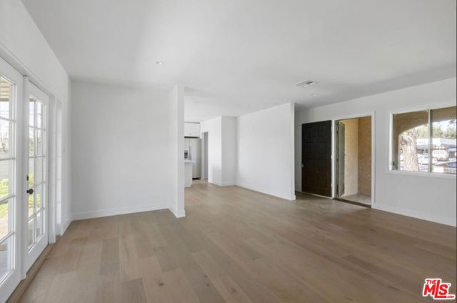
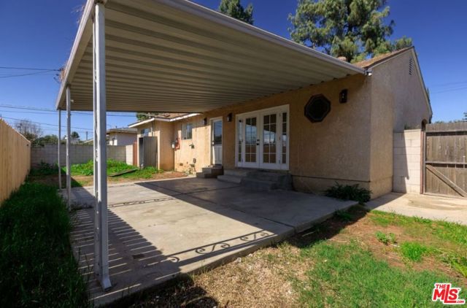
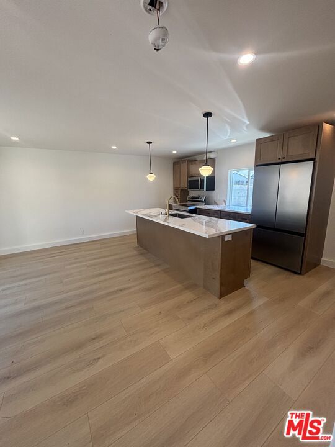
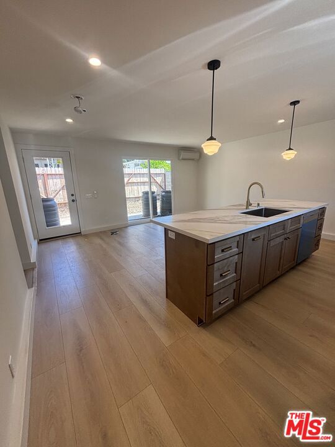
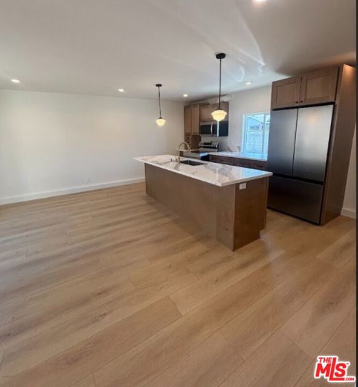
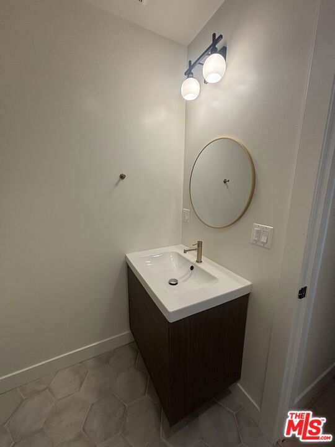
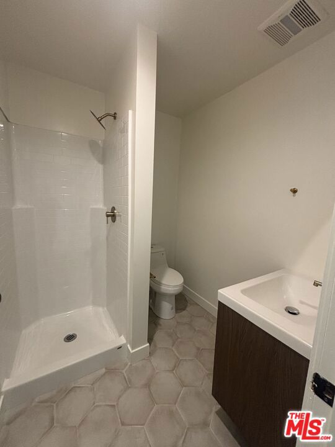
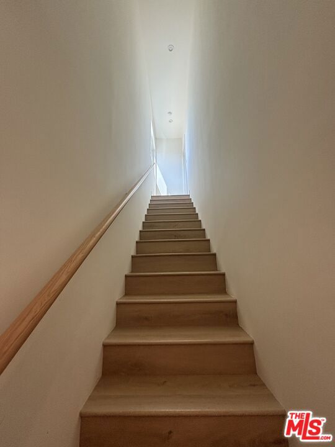
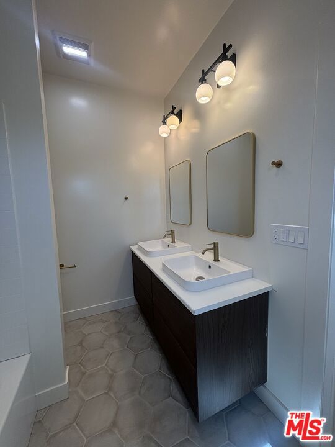
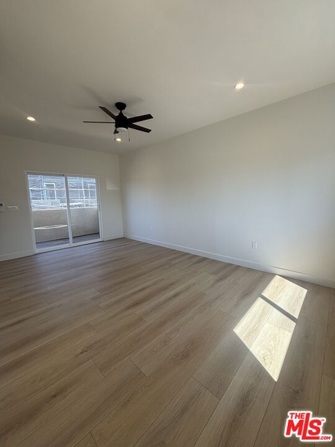
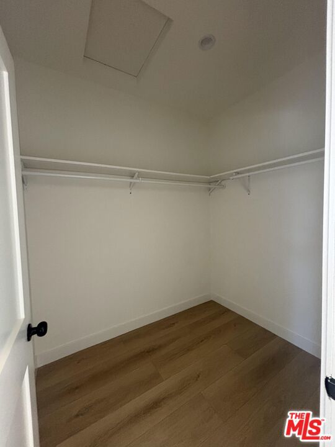
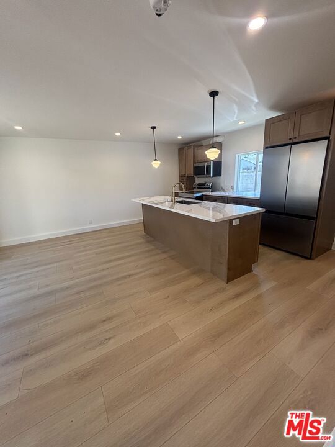
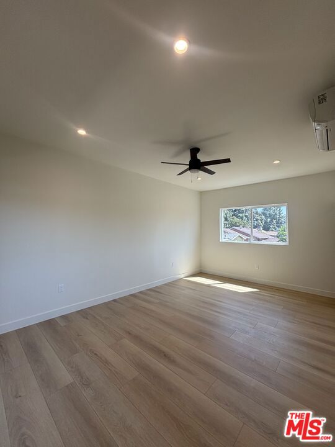
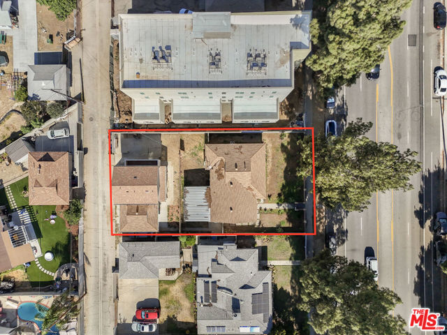
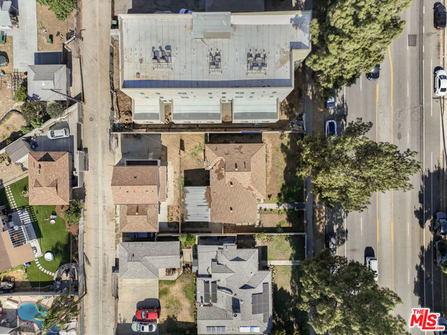
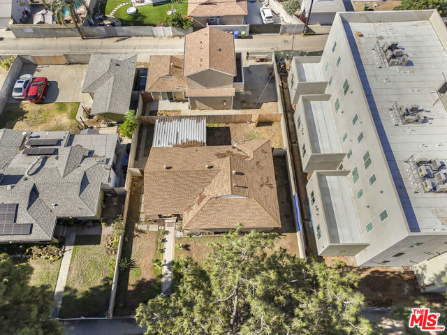
16130 & 16128 Devonshire Street is a rare and versatile income-generating property featuring two fully independent homes on one lot. The front house offers 3 bedrooms and 2 bathrooms across approximately 1,119 sq ft, with a new HVAC system installed in 2024, a kitchen remodel completed in 2023, and new flooring… throughout. It's currently rented for $4,400/month. The rear 3-bedroom, 3-bath ADU spans approximately 1,200 sq ft and is bringing in $4136/month. Each unit has its own address, private entrance, fenced yard, full kitchen, and in-unit laundry making this the perfect setup for multi-generational living, house hacking, or a high-performing investment. This is a standout opportunity in a prime Valley location close to shopping, dining, and freeway access.
Find The Perfect Home
'VIP' Listing Search
Whenever a listing hits the market that matches your criteria you will be immediately notified.
Join The ListSimilar Listings
 Active$1,049,00011158 Orion Ave
Mission Hills (San Fernando), CA 913455 bd · 3 ba · 1,853 sq ft · built 1955
 Active$1,235,00018408 Tribune Street
Porter Ranch, CA 913244 bd · 3 ba · 1,917 sq ft · built 1959
 Active$1,099,0007446 Dempsey Avenue
Lake Balboa, CA 914064 bd · 2 ba · 1,579 sq ft · built 1949
 Active$895,0007023 De Celis
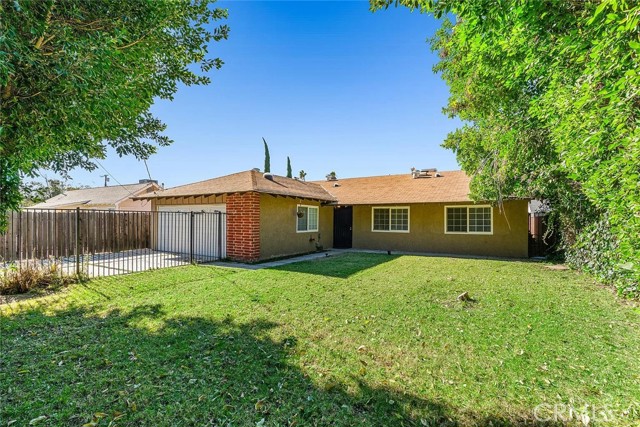
Van Nuys, CA 914064 bd · 2 ba · 1,741 sq ft · built 1965
 Active$925,0007844 Canby Avenue
Reseda, CA 913354 bd · 2 ba · 1,791 sq ft · built 1997
 Active$1,350,00019714 Romar Street
Chatsworth, CA 913114 bd · 3 ba · 2,623 sq ft · built 1967