
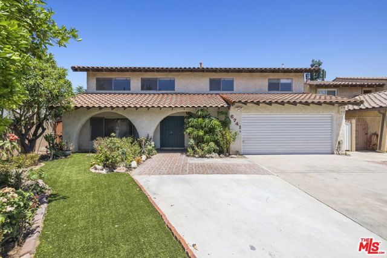
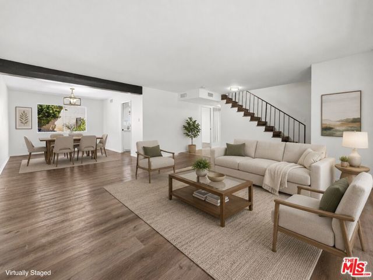
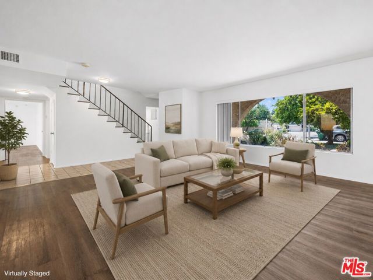
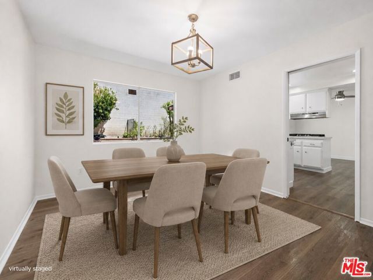
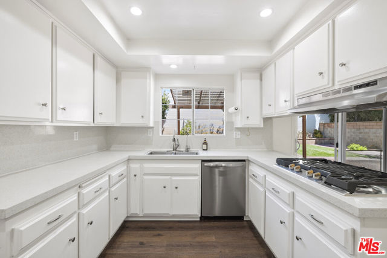
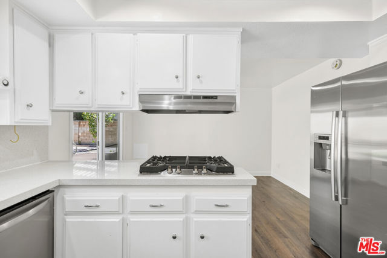
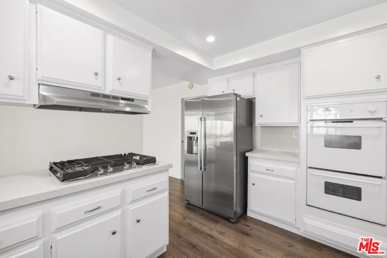
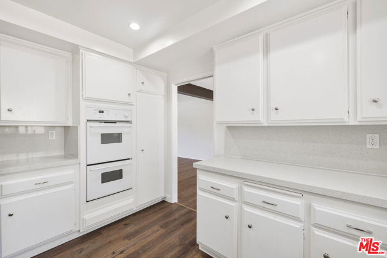
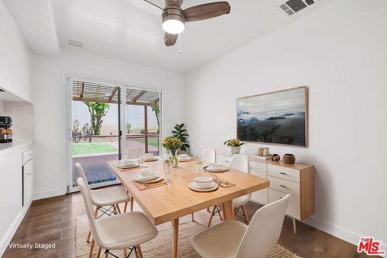
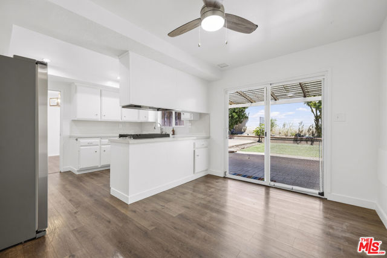
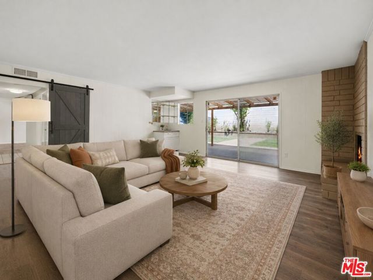
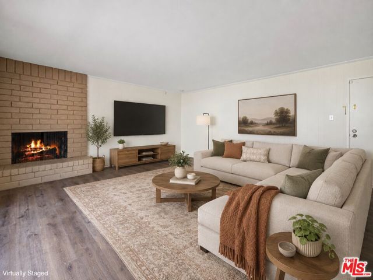
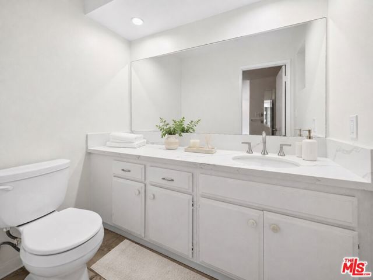
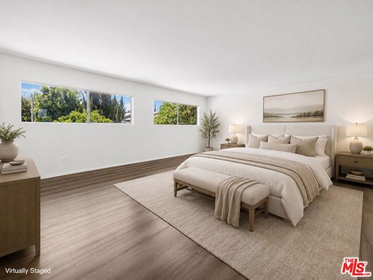
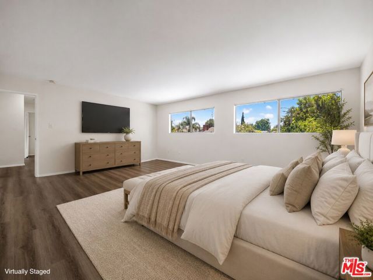
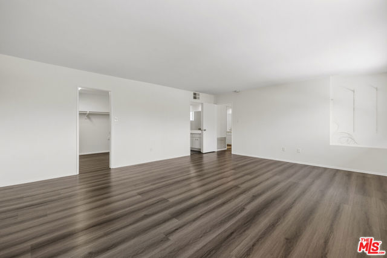
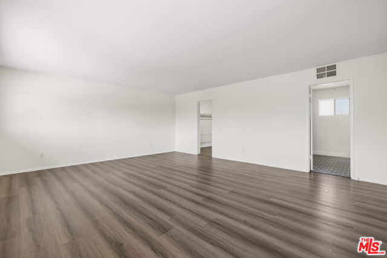
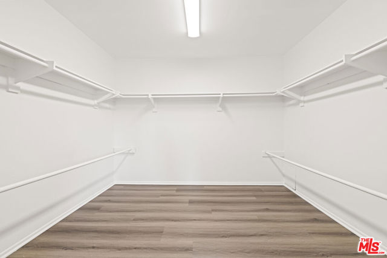
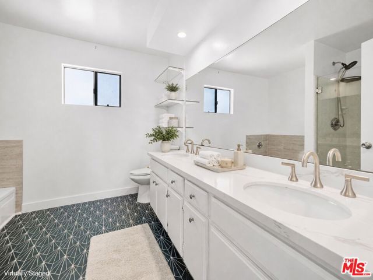
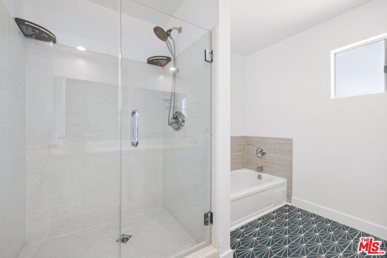
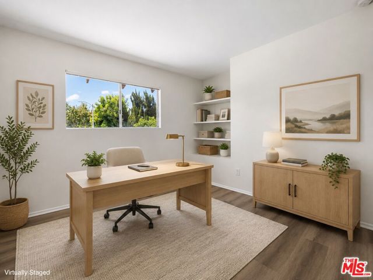
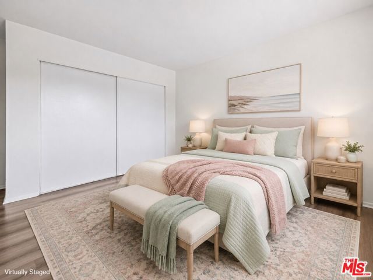
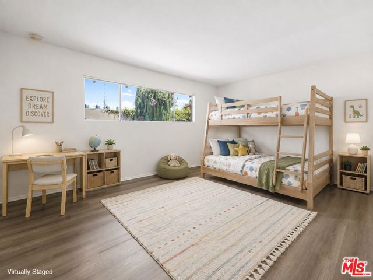
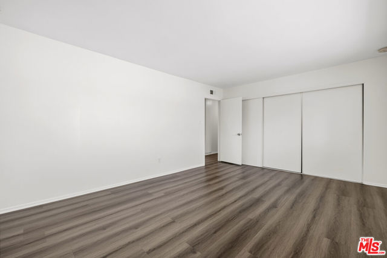
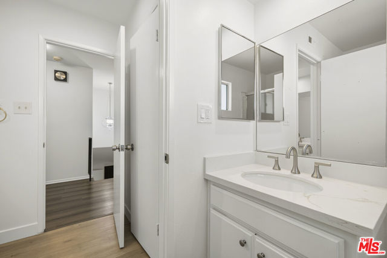
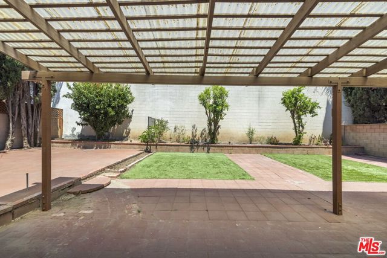
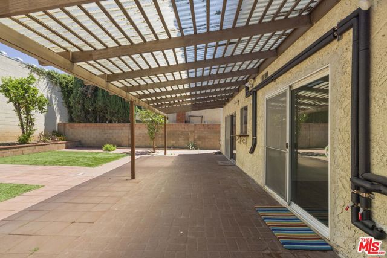
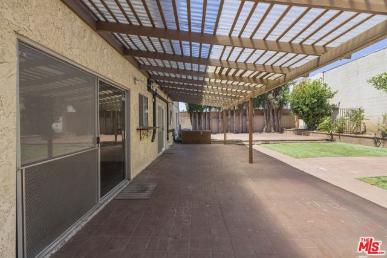
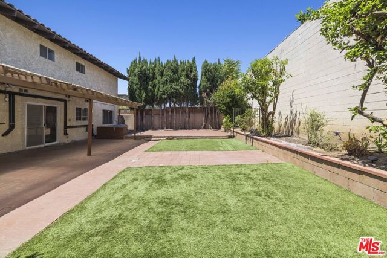
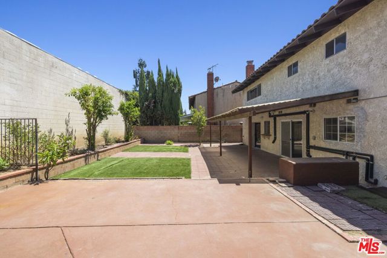
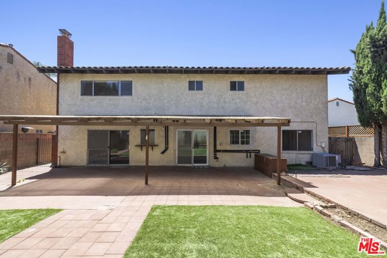
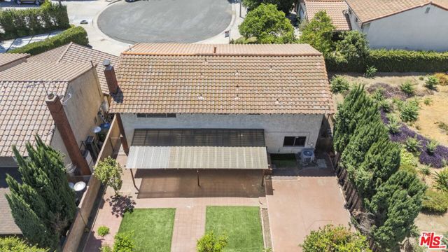
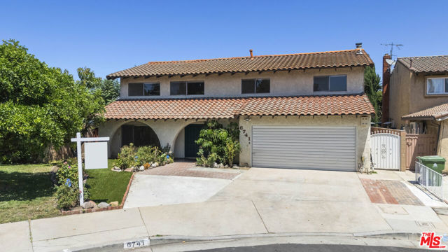
*RARE VALLEY GLEN GEM* *CUL-DE-SAC LOCATION* Welcome to 6741 Buffalo Avenue, a Spanish-inspired two-story home in the heart of Valley Glen offering 4 bedrooms, 3 bathrooms, and 2,670 square feet of spacious living! Set behind a classic red tile roof, stucco exterior, and arched entry, this home offers timeless… character with a flexible floor plan ready for everyday living and entertaining. Inside, wood flooring flows through the main living areas, where a spacious living room opens to the dining area. The light and bright kitchen offers generous cabinet space, a double oven, built-in range, plus direct access to the back patio and yard. Cozy up to the brick fireplace in the family room, with sliding glass doors that open to the backyard, creating an easy indoor-outdoor flow. Upstairs, the primary suite offers a spacious walk-in closet and private bathroom with dual sinks, a separate tub and shower, and stylish teal geometric tile flooring. Three additional bedrooms are upstairs, offering plenty of space for guests, family, work-from-home needs, or creative use. The backyard features an open-beam covered patio, generous outdoor area with room to relax, garden, entertain, and plenty of opportunity to bring your own vision to life! Located near Kittridge Elementary, Kittridge Mini Park, NoHo West, shopping, dining, and commuter routes, with convenient access to the 405, 101, and 170 freeways, this Valley Glen home offers space, character, and opportunity in a prime San Fernando Valley location!
Find The Perfect Home
'VIP' Listing Search
Whenever a listing hits the market that matches your criteria you will be immediately notified.
Join The ListSimilar Listings
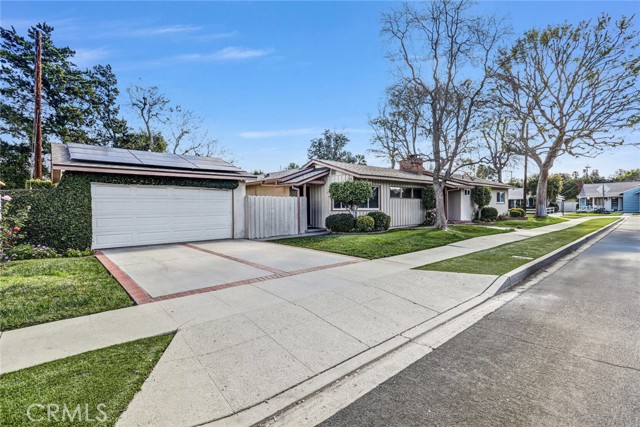 Active$999,0005906 Colbath
Valley Glen, CA 914013 bd · 2 ba · 1,750 sq ft · built 1953
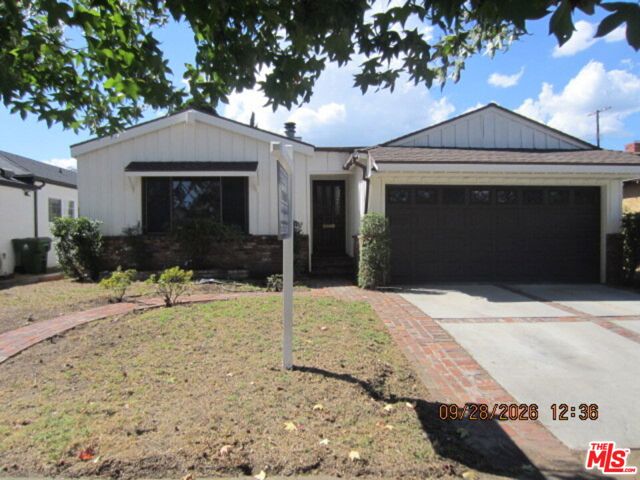 Active$839,0006929 Burnet Avenue
Van Nuys, CA 914053 bd · 2 ba · 1,772 sq ft · built 1951
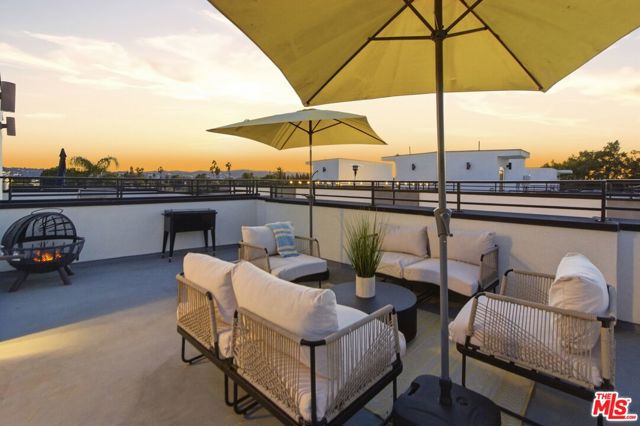 Active$910,0006707 North Sepulveda Boulevard
Van Nuys, CA 914114 bd · 4 ba · 1,908 sq ft · built 2022
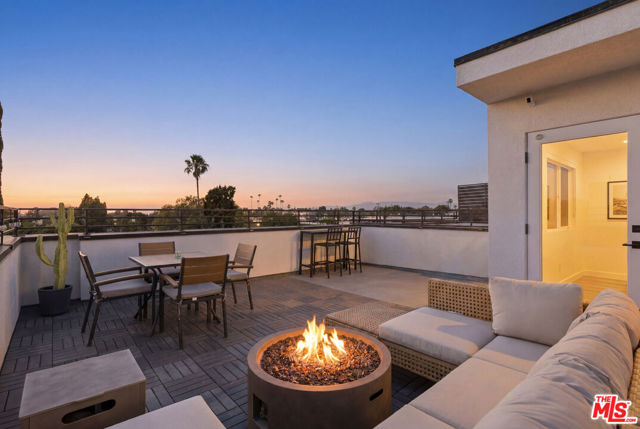 Active$879,0006716 North Royce Lane
Van Nuys, CA 914114 bd · 4 ba · 1,908 sq ft · built 2022
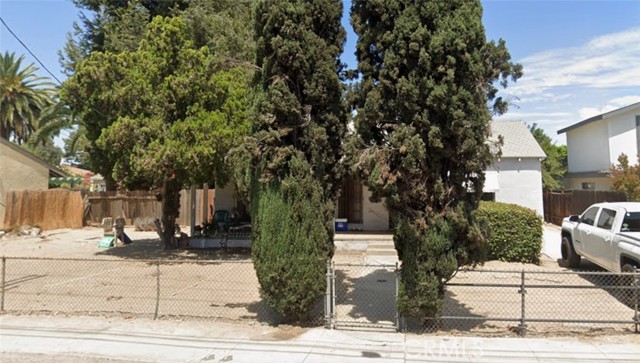 Active$780,00011831 Kittridge
Los Angeles, CA 916063 bd · 1 ba · 1,353 sq ft · built 1936
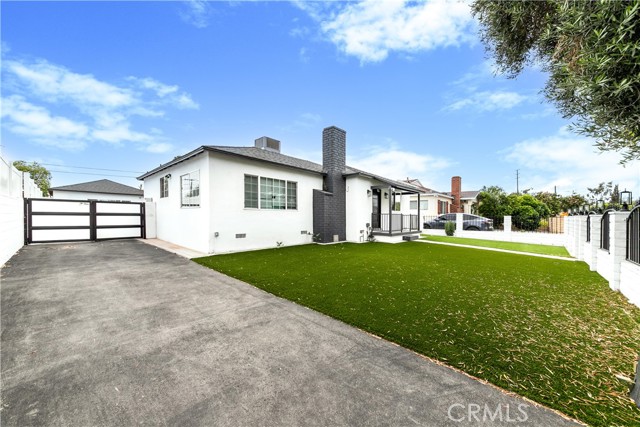 Active$1,137,00012544 Cantara
North Hollywood, CA 916053 bd · 3 ba · 1,524 sq ft · built 1954