
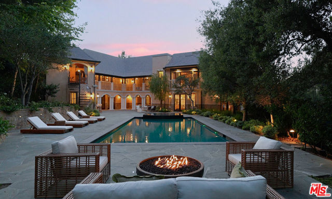
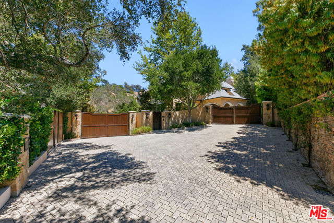
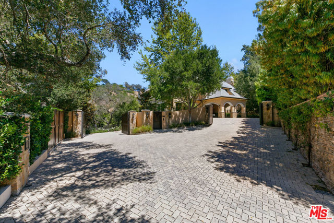
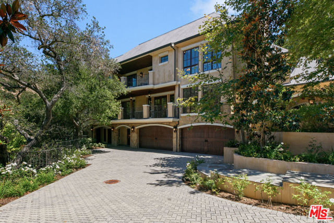
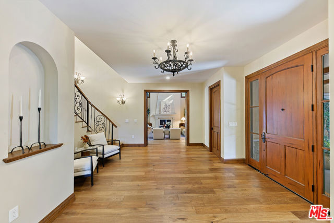
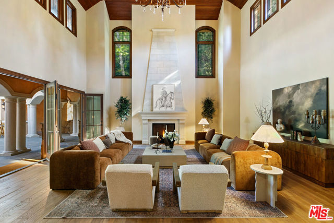
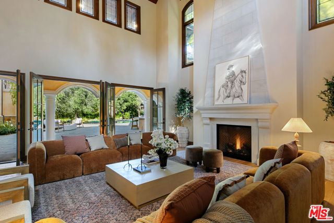
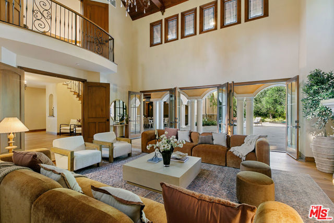
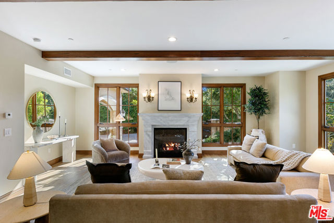
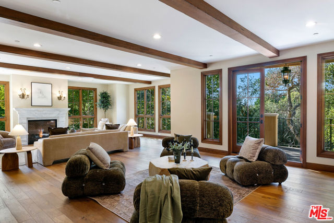
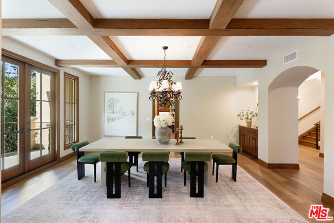
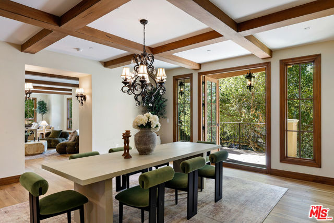
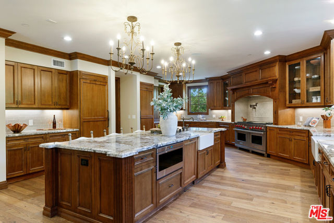
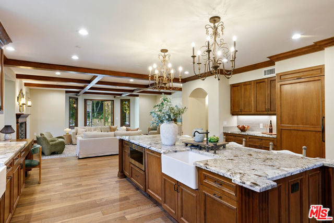
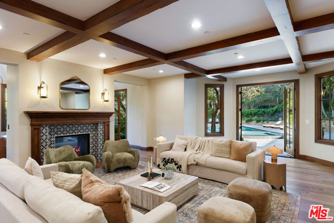
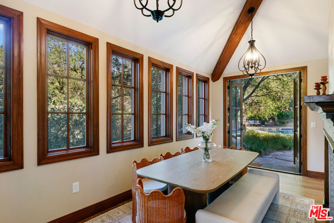
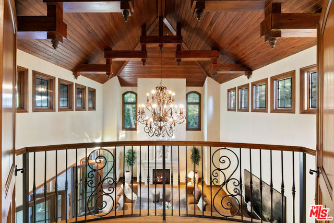
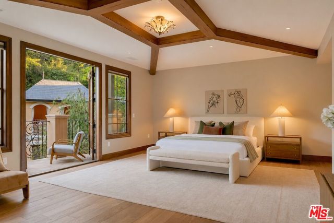
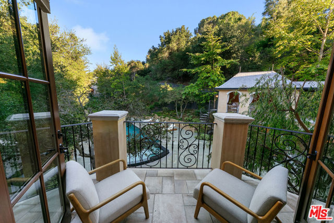
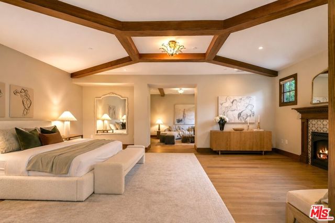
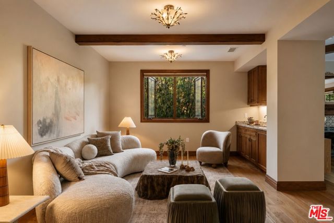
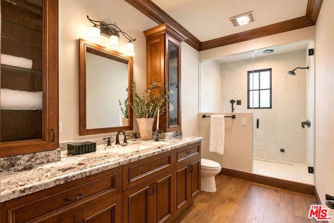
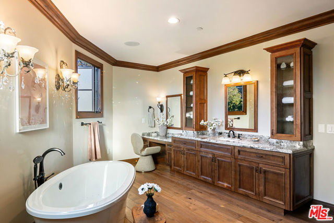
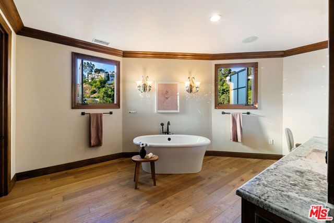
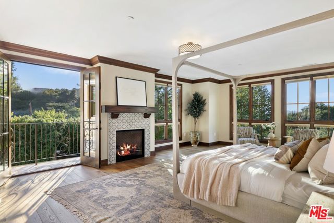
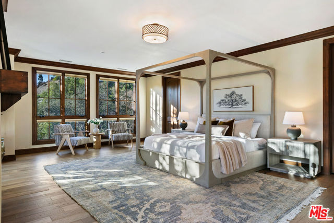
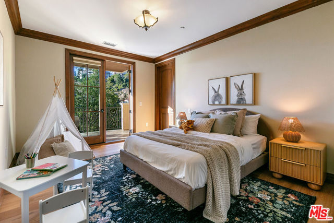
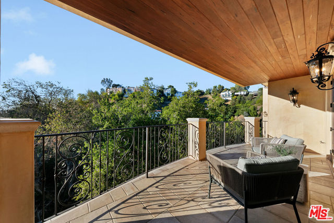
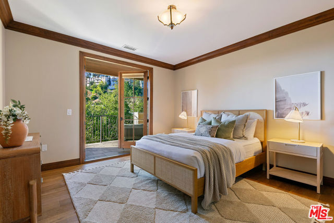
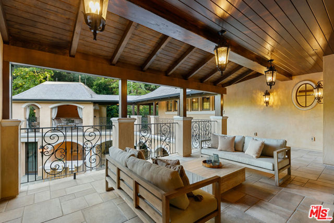
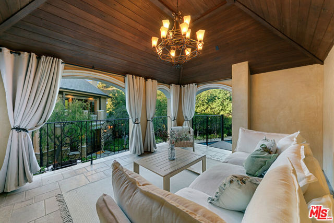
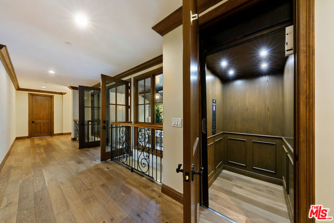
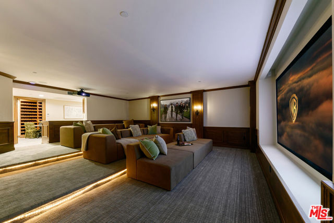
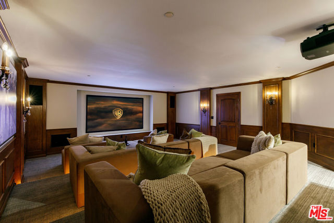
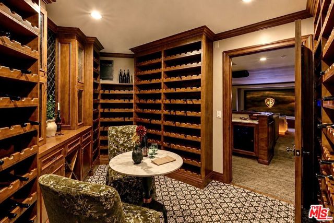
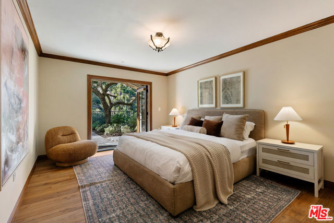
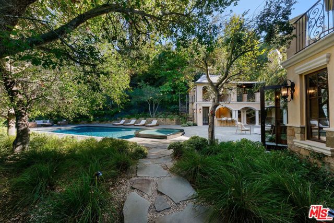
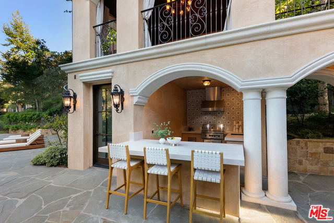
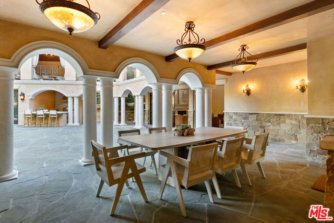
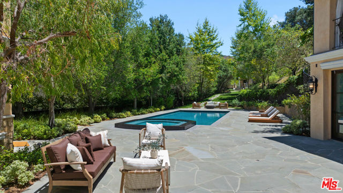
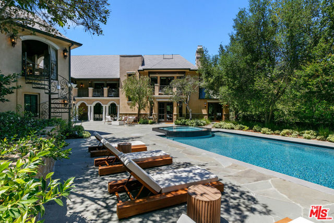
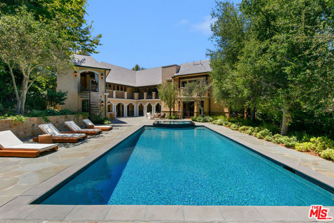
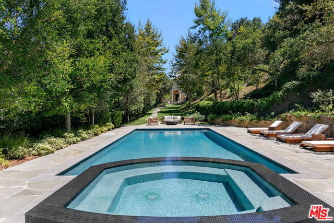
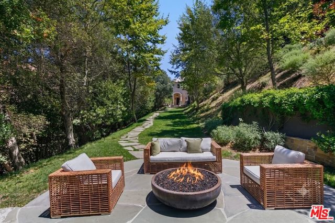
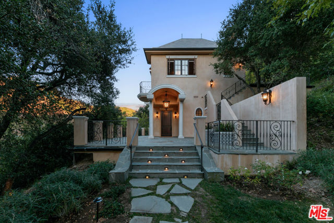
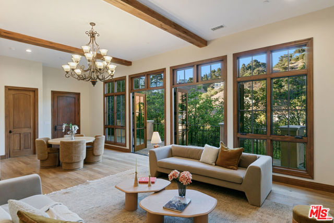
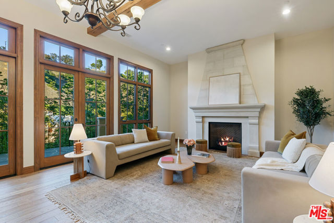
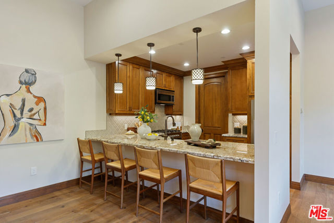
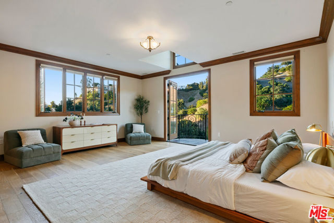
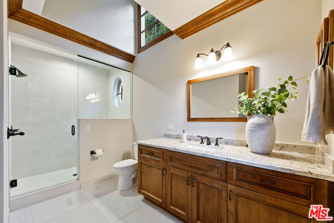
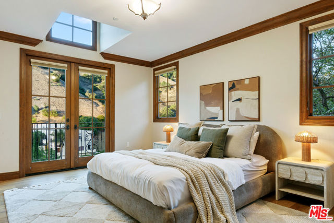
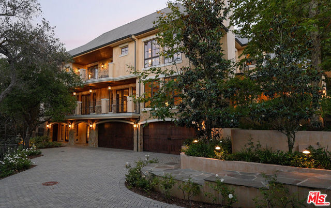
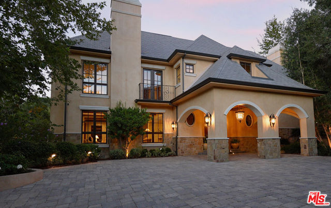
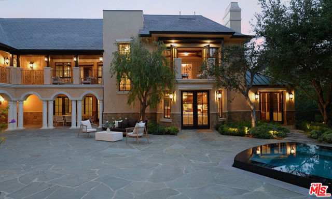
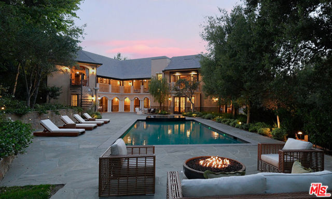
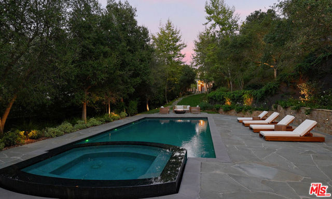
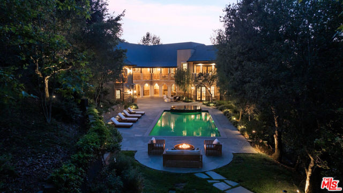
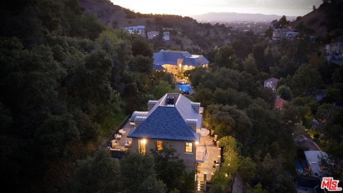
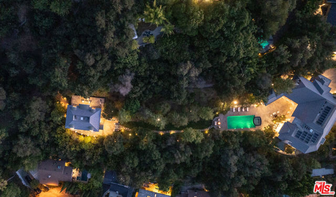
Welcome to Villa Oeste. Beyond private gates on nearly two acres in one of Studio City's most coveted South of the Boulevard enclaves, Villa Oeste is a rare retreat where timeless European flair, modern luxury, and effortless California living converge. The property unfolds across a magnificent main residence of… nearly 10,000 square feet and a detached guest house of nearly 2,000 square feet, creating the ultimate private compound. Rarely does an estate of this scale feel so warm and inviting, where dramatic architecture, rich textures, and thoughtfully designed spaces create the perfect balance between every day living and unforgettable entertaining. A breathtaking great room with soaring two story wood beamed ceilings creates an immediate sense of arrival, while expansive living spaces including separate living and family rooms, a chef's kitchen, formal dining room, breakfast room, private theater, 600 bottle wine room, and seamless indoor outdoor flow deliver a lifestyle that feels both elevated and effortless. The primary retreat is a sanctuary of its own, complete with a fireplace, sitting lounge, and spa inspired baths featuring two steam showers. Additional ensuite bedrooms, including junior primary suite, provide luxurious accommodations, while the detached guest house offers endless flexibility for family, guests, a nanny suite, private offices, or creative spaces. Outside, resort worthy grounds set the stage for relaxation and celebration with a sparkling pool and spa, outdoor kitchen, fire feature, expansive terraces, rolling green lawns, and complete privacy. An elevator, double gated motor court, and four car garage complete this extraordinary estate. Moments from Ventura Boulevard, Beverly Hills, the Studios, Harvard Westlake, and the best of Los Angeles, Villa Oeste is not just a place to live. It is a place to arrive. Also offered for sale at $12,800,000.
Find The Perfect Home
'VIP' Listing Search
Whenever a listing hits the market that matches your criteria you will be immediately notified.
Join The ListSimilar Listings
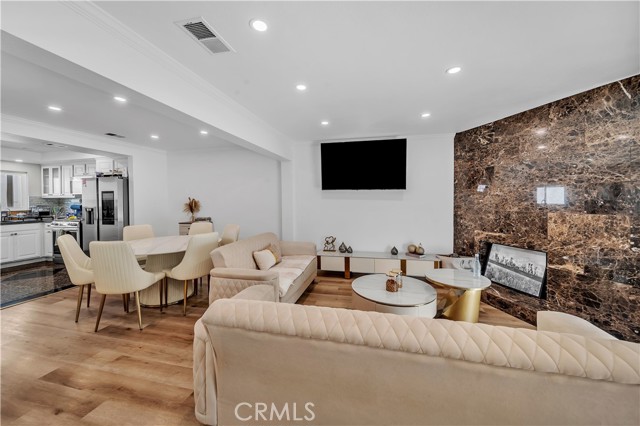 Active$650,00013412 Burbank
Sherman Oaks, CA 914013 bd · 3 ba · 1,329 sq ft · built 1979Active$399,9007300 Franklin
Los Angeles, CA 900461 bd · 1 ba · 826 sq ft · built 1974
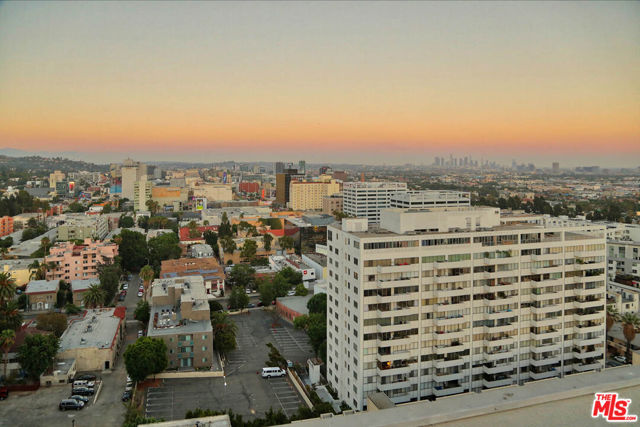 Active$250,0007250 Franklin Avenue, 1006
Los Angeles, CA 900461 ba · 449 sq ft · built 1964
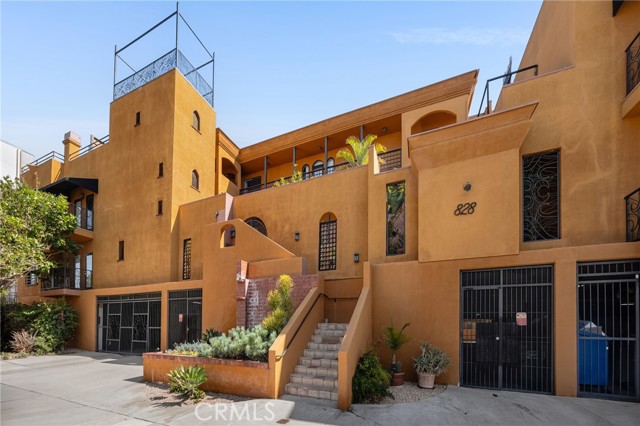 Active$550,000828 North Hudson
Los Angeles, CA 900382 bd · 2 ba · 969 sq ft · built 1989
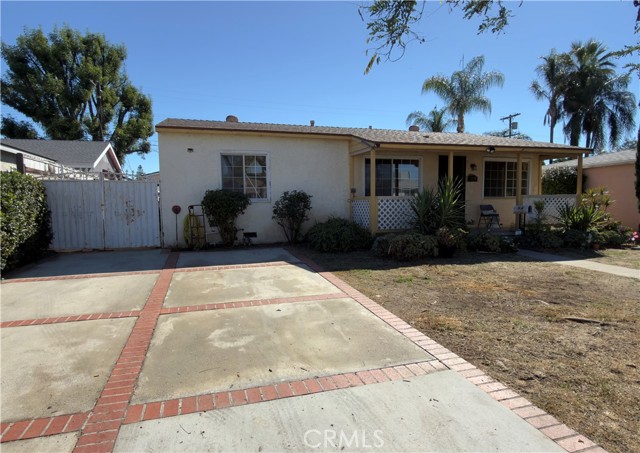 Active$649,0008360 Katherine Avenue
Panorama City, CA 914023 bd · 1 ba · 1,014 sq ft · built 1949
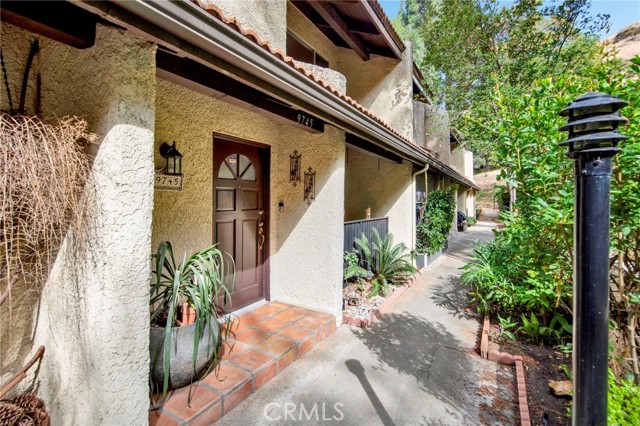 Active$639,0009745 Via Roma
Burbank, CA 915042 bd · 3 ba · 1,302 sq ft · built 1975