
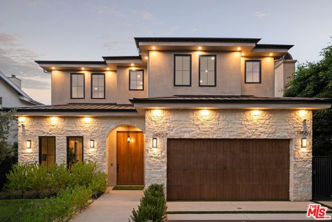
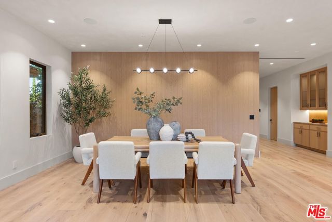
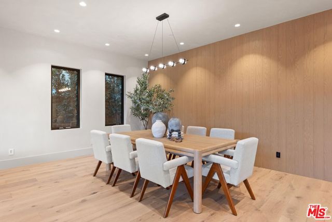
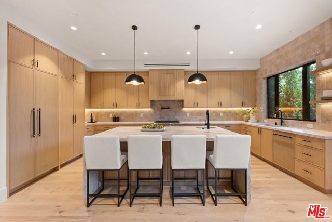
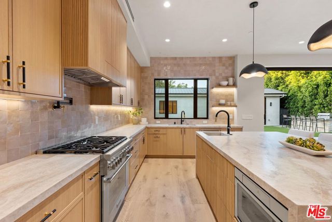
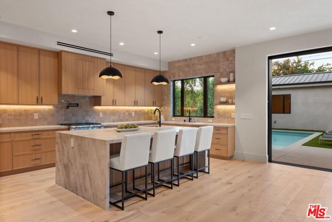
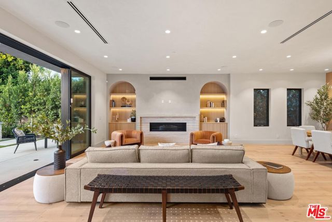
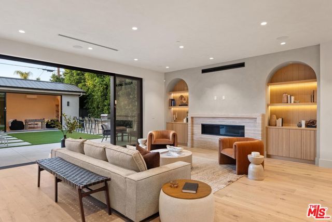
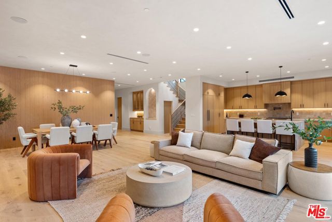
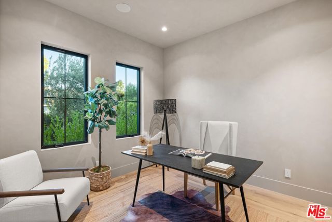
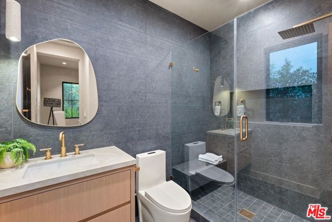
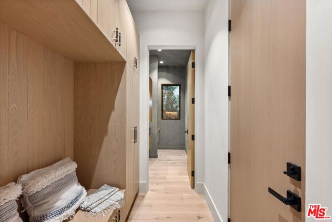
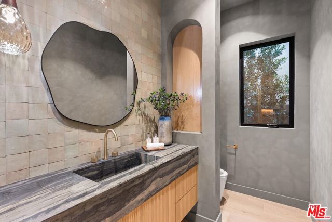
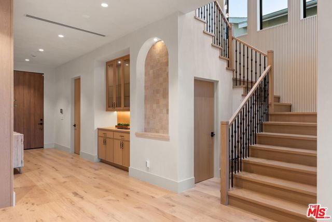
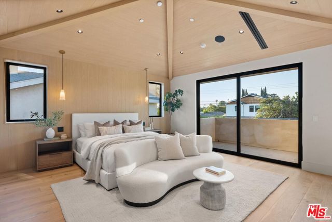
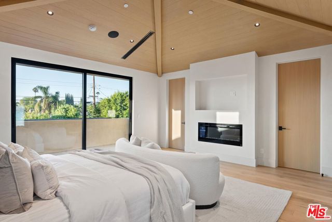
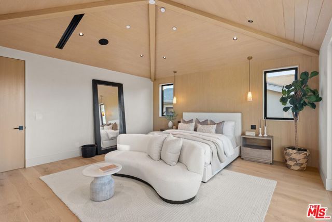
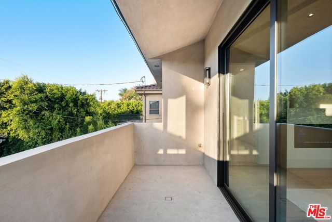
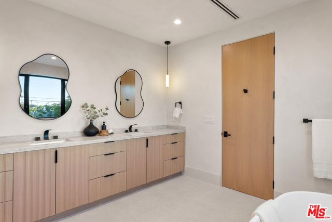
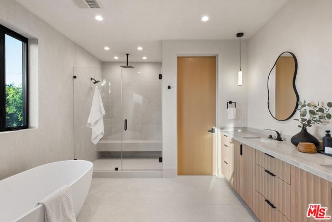
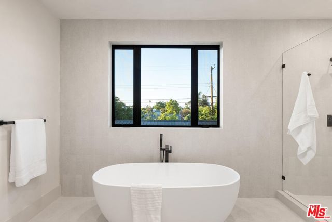
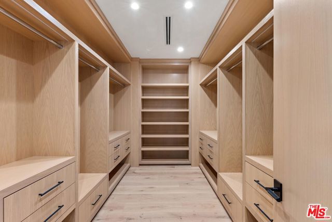
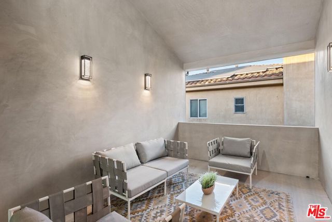
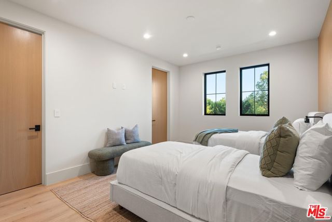
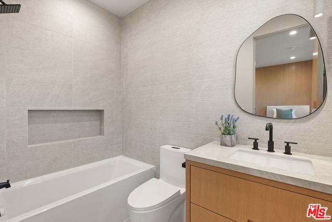
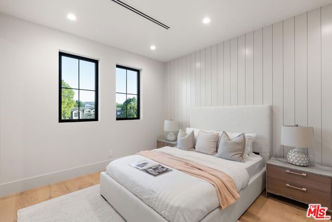
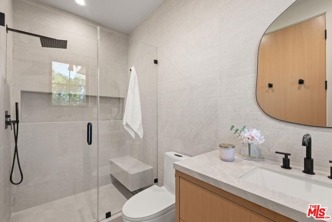
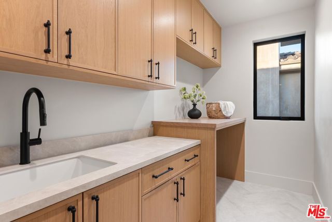
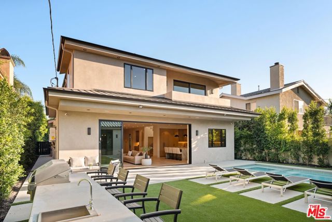
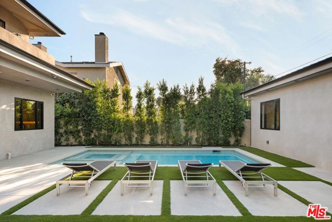
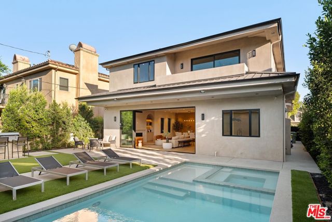
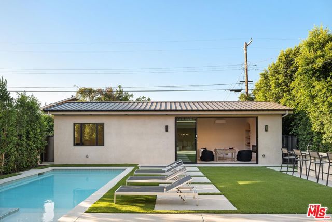
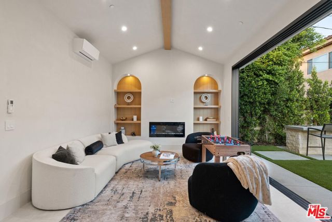
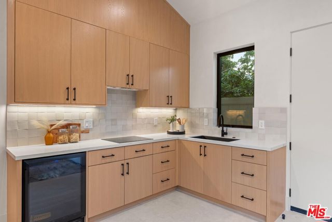
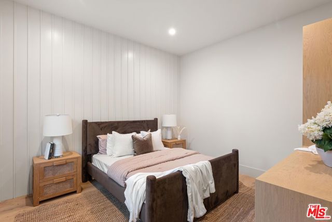
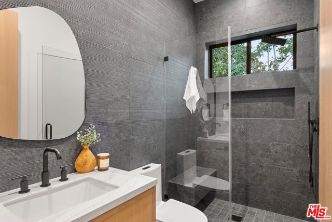
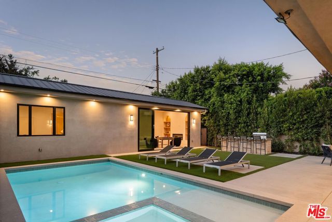
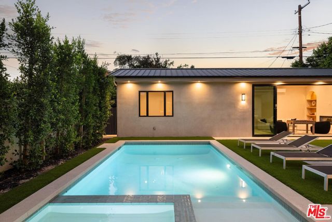
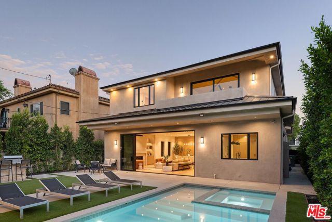
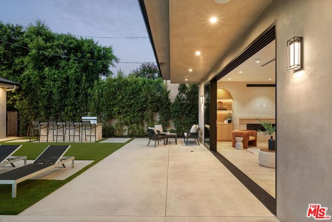
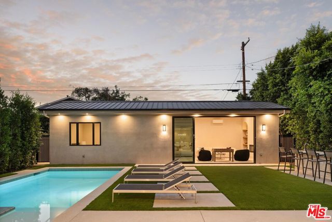
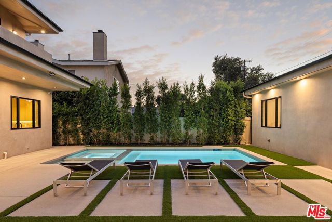
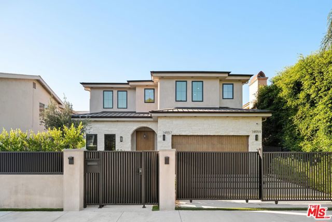
Experience refined modern luxury in this exceptional new construction in the heart of Sherman Oaks. Offering 4 BD/4.5 BA plus a fully detached 1BD/1BA ADU, this thoughtfully designed two-story residence showcases soaring ceilings, wide-plank white oak flooring, and effortless indoor-outdoor living. Beyond the gated… entry and dramatic pivot door, an expansive open-concept living space unfolds, anchored by a sleek fireplace and sliding glass doors that seamlessly extend to the backyard. Designed for both everyday living and grand-scale entertaining, the living and dining areas flow into a stunning kitchen appointed with premium Thermador appliances, an oversized island with bar seating and a secondary prep sink, and abundant custom cabinetry. Completing the main level are a sophisticated powder room and a versatile ensuite bedroom featuring a spa-inspired bath with a walk-in shower, ideal for guests, a home office, or creative studio. Upstairs, three additional ensuite bedrooms provide comfort and privacy, including the impressive primary retreat. This light-filled sanctuary features vaulted ceilings, a private balcony overlooking the backyard, an electric fireplace, and an expansive custom walk-in closet. The luxurious primary bath is designed for relaxation, offering dual vanities, a soaking tub, a spacious walk-in shower with bench seating, and a private water closet. A secondary upstairs balcony enhances the home's airy feel, while a well-appointed laundry room with a deep utility sink adds everyday convenience. The resort-style backyard features a sparkling pool with a Baja shelf and spa, a built-in barbecue, a low-maintenance turf lawn, and multiple lounge and dining areas designed for year-round enjoyment. The detached one bedroom, one bathroom ADU offers exceptional versatility with its own living room featuring an electric fireplace, a kitchenette equipped with a cooktop and refrigerator, a bright bedroom with custom closet built-ins, a beautifully finished bath with a walk-in shower, and individual mini-split systems for personalized comfort. Additional highlights include a two-car garage with direct access and a gated driveway. Ideally situated near the Sherman Oaks Recreation Center, premier shopping and dining, and convenient freeway access, this thoughtfully crafted residence combines elevated design, exceptional craftsmanship, and effortless indoor-outdoor living.
Find The Perfect Home
'VIP' Listing Search
Whenever a listing hits the market that matches your criteria you will be immediately notified.
Join The ListSimilar Listings
 Active$2,995,0003420 Castlewoods Place
Sherman Oaks, CA 914035 bd · 4 ba · 3,104 sq ft · built 1962
 Active$3,575,00015539 Hamner Drive
Los Angeles, CA 900774 bd · 3 ba · 3,596 sq ft · built 1960
 Active$2,295,0003644 Goodland Avenue
Los Angeles, CA 916043 bd · 3 ba · 2,433 sq ft · built 1952
 Active$3,198,0003658 Willowcrest Avenue
Studio City, CA 916045 bd · 3.5 ba · 3,638 sq ft · built 1955
 Active$2,450,00018837 Paseo Nuevo
Tarzana, CA 913564 bd · 3.5 ba · 3,060 sq ft · built 2020
 Active$2,349,5001853 Nichols Canyon Road
Los Angeles, CA 900463 bd · 3 ba · 2,496 sq ft · built 1934