
Search Listings
Search Listings›25420 Prado De Azul
SaveShare
ActiveResidential Lease
25420 Prado De Azul photo 125420 Prado De Azul photo 225420 Prado De Azul photo 325420 Prado De Azul photo 425420 Prado De Azul photo 525420 Prado De Azul photo 625420 Prado De Azul photo 725420 Prado De Azul photo 825420 Prado De Azul photo 925420 Prado De Azul photo 1025420 Prado De Azul photo 1125420 Prado De Azul photo 1225420 Prado De Azul photo 1325420 Prado De Azul photo 1425420 Prado De Azul photo 1525420 Prado De Azul photo 1625420 Prado De Azul photo 1725420 Prado De Azul photo 1825420 Prado De Azul photo 1925420 Prado De Azul photo 2025420 Prado De Azul photo 2125420 Prado De Azul photo 2225420 Prado De Azul photo 2325420 Prado De Azul photo 2425420 Prado De Azul photo 2525420 Prado De Azul photo 2625420 Prado De Azul photo 2725420 Prado De Azul photo 2825420 Prado De Azul photo 2925420 Prado De Azul photo 3025420 Prado De Azul photo 3125420 Prado De Azul photo 3225420 Prado De Azul photo 3325420 Prado De Azul photo 3425420 Prado De Azul photo 3525420 Prado De Azul photo 3625420 Prado De Azul photo 3725420 Prado De Azul photo 3825420 Prado De Azul photo 3925420 Prado De Azul photo 4025420 Prado De Azul photo 4125420 Prado De Azul photo 4225420 Prado De Azul photo 4325420 Prado De Azul photo 4425420 Prado De Azul photo 4525420 Prado De Azul photo 4625420 Prado De Azul photo 4725420 Prado De Azul photo 4825420 Prado De Azul photo 4925420 Prado De Azul photo 5025420 Prado De Azul photo 5125420 Prado De Azul photo 5225420 Prado De Azul photo 5325420 Prado De Azul photo 5425420 Prado De Azul photo 55

25420 Prado De Azul

Calabasas, CA 91302
Beds5
Baths6
Square Ft.5,605
$22,500
Listing provided by Emil Hartoonian, The Agency

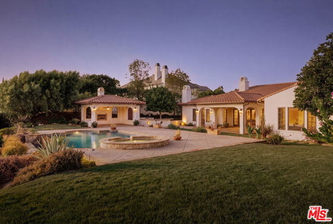
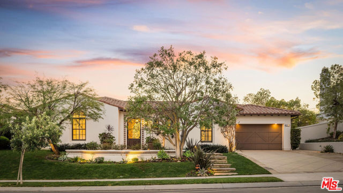
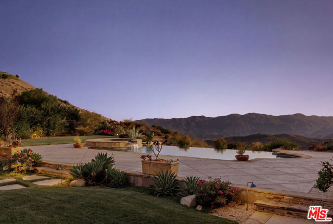
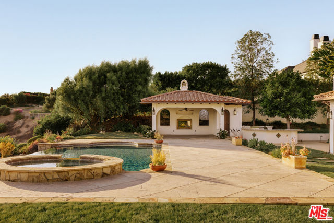
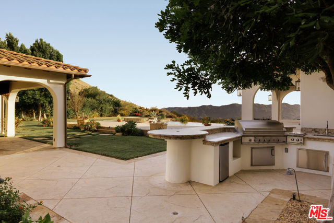
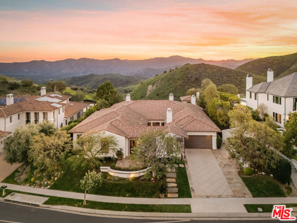
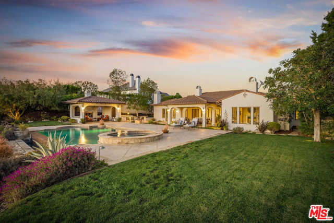
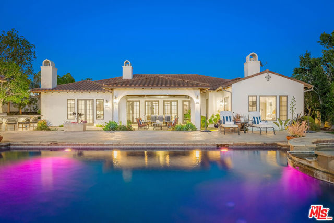
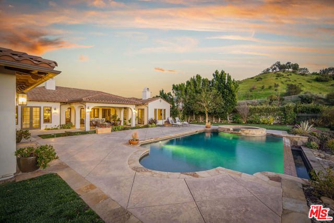
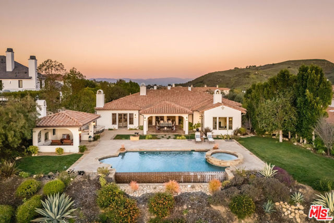
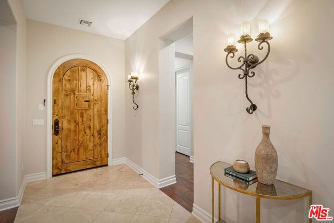
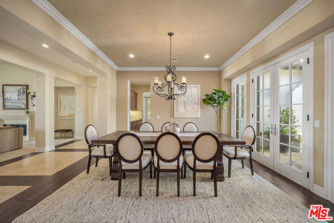
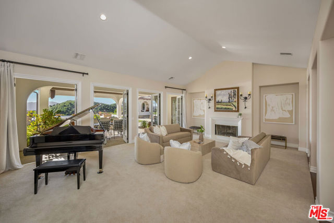
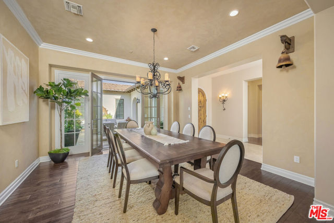
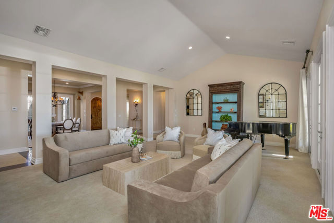
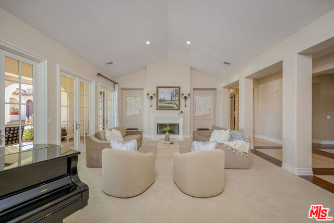
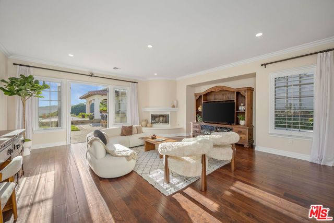
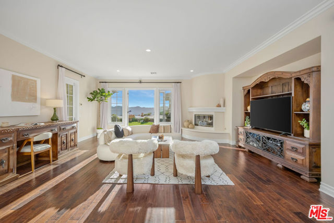
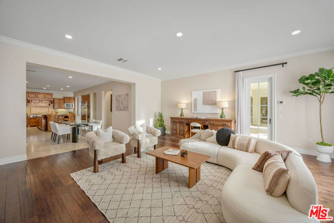
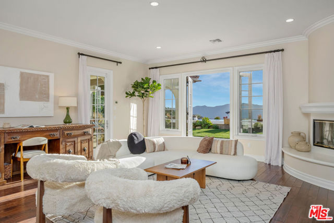
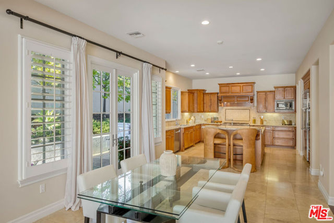
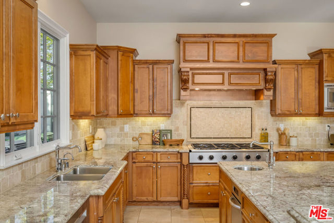
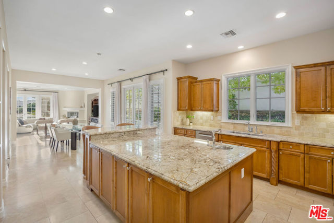
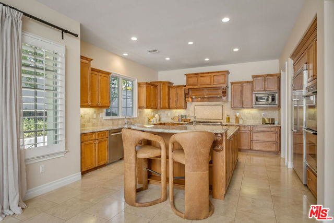
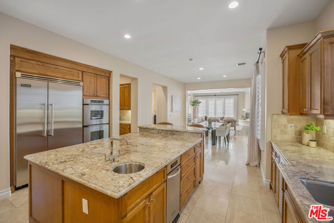
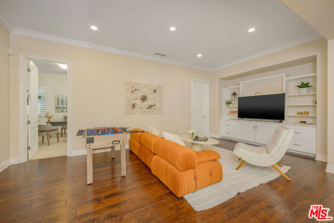
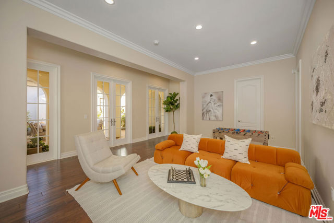
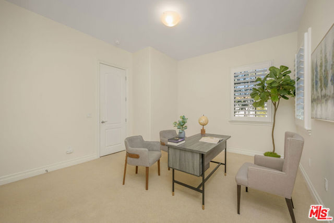
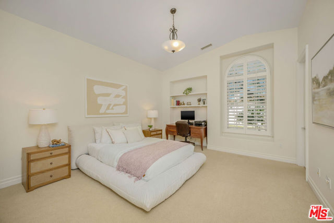
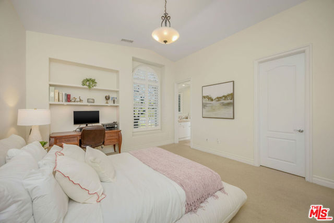
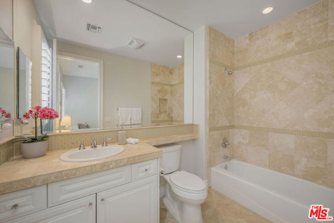
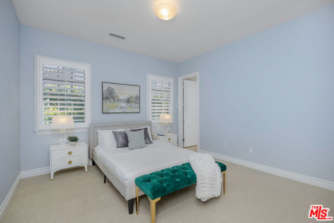
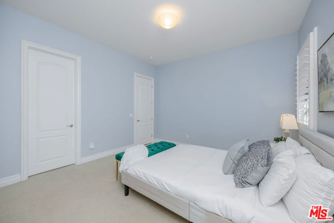
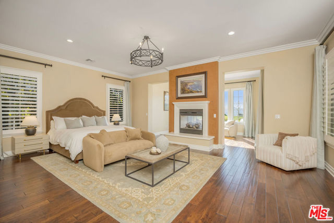
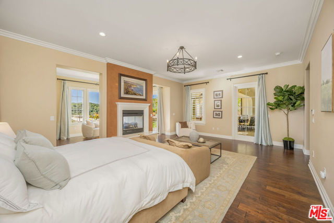
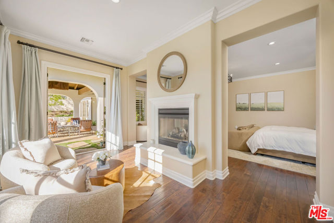
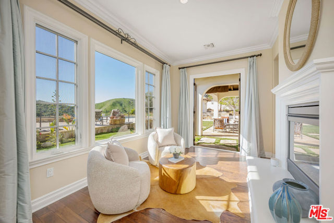
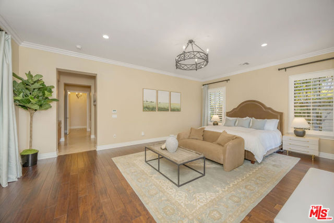
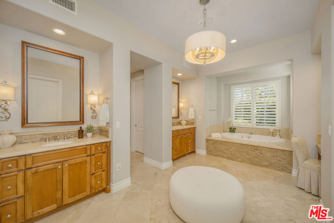
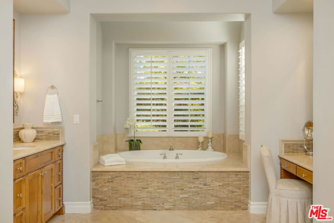
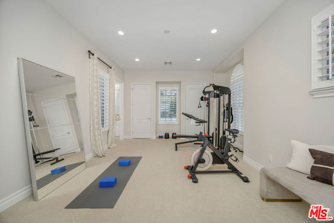
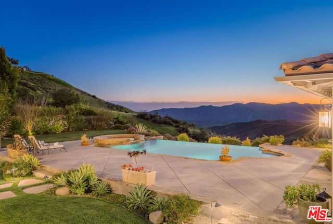
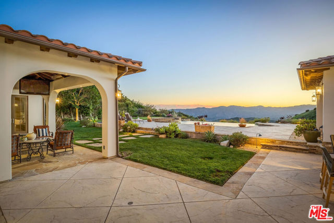
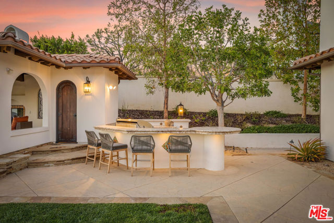
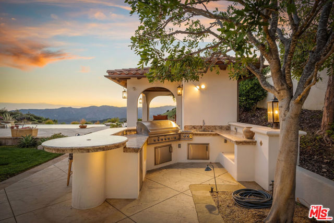
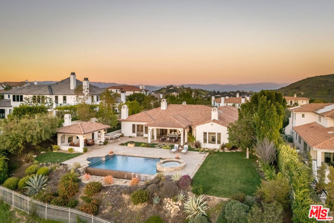
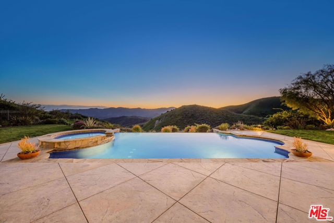
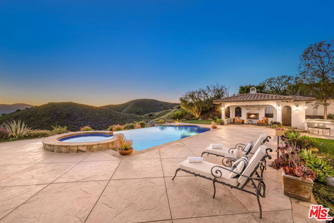
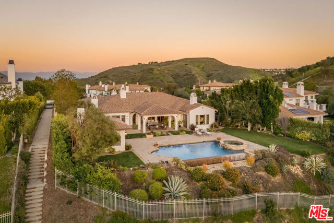
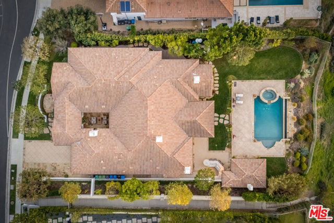
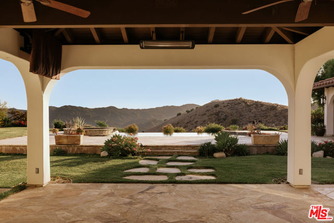
Set behind the gates of one of Calabasas' most coveted guard-gated communities, this exceptional single-story estate offers an uncompromising expression of privacy, scale, and refined California elegance. Perfectly positioned against the protected backdrop of the Santa Monica Mountains Conservancy, the property… commands unobstructed views and a rare sense of tranquility. A romantic courtyard entry introduces the home with understated sophistication, where custom wrought iron details and a statement fireplace create a memorable arrival. Inside, soaring vaulted ceilings, oversized architectural openings, and expansive French doors define the interiors seamlessly blurring the line between indoors and out while flooding the residence with natural light. Designed for effortless living, the floor plan unfolds with intention and balance, anchored by a secluded primary suite featuring its own fireplace, private sitting lounge, and serene mountain vistas. Each secondary bedroom is ensuite, thoughtfully scaled, and designed for ultimate comfort. Multiple fireplaces throughout add warmth and timeless character.At the heart of the home, a chef's kitchen pairs elevated design with professional performance an oversized island and top-tier appliances creating a natural gathering space equally suited for intimate mornings or sophisticated entertaining. The grounds evoke a private resort experience, complete with a sparkling pool and spa, outdoor culinary pavilion, and a detached cabana with fireplace and outdoor bath. A separate guest suite with its own entrance offers elevated flexibility for extended stays or private accommodations.Residents enjoy access to exclusive community amenities including concierge-level services, a private clubhouse, fitness center, tennis and pickleball courts, basketball court, resort-style pool, and curated recreation areas all within the highly regarded Las Virgenes School District. A rare offering defined by quiet luxury, architectural grace, and an unrivaled sense of place.

Listing Snapshot
Days online87
Last updatedAug 18, 2026
Property typeSingle Family Residence
Beds5
Full baths6
Square ft.5,605
Lot size0.53 Acres
Year built2006
MLS number00-26859719
Additional Details
Bedrooms
Beds Total: 5
Bathrooms
Baths Total: 6,Baths Full: 6,Baths Half: 0
Building
Year Built: 2006,Building Area Total: 5605,Living Area: 5605,Stories Total: 0,Levels: One,Common Walls: No Common Walls,Architectural Style: Spanish,Roof: Stone
Lot
Lot Size Acres: 0.53,Lot Size Square Feet: 23156,View: Mountain(s),Pool
Interior
Interior Features: Walk-In Pantry,Flooring: Carpet,Fireplace Features: Family Room,Living Room,Kitchen Appliances: Disposal,Barbecue,Dishwasher,Refrigerator
Exterior
Pool Features: Heated,Spa Features: Heated
Parking
Parking Features: Private,Garage - Three Door,Driveway
Cooling
Cooling: Central Air
Heating
Heating: Central
Community
Association Fee: 417,Association Fee Frequency: Monthly,Association Amenities: Tennis Court(s),Sport Court,Security,Card Room,Clubhouse,Hiking Trails,Meeting Room,Other Courts,Outdoor Cooking Area,Picnic Area,Playground,Recreation Room
Lease terms
Pets Allowed: Call

Find The Perfect Home

'VIP' Listing Search

Whenever a listing hits the market that matches your criteria you will be immediately notified.

Join The List

Similar Listings

Listing information © 2026 The MLS (via the CSMAR data share). All rights reserved. Information deemed reliable but not guaranteed. IDX information is provided exclusively for consumers’ personal, non-commercial use.
(818) 307-3792 Text