
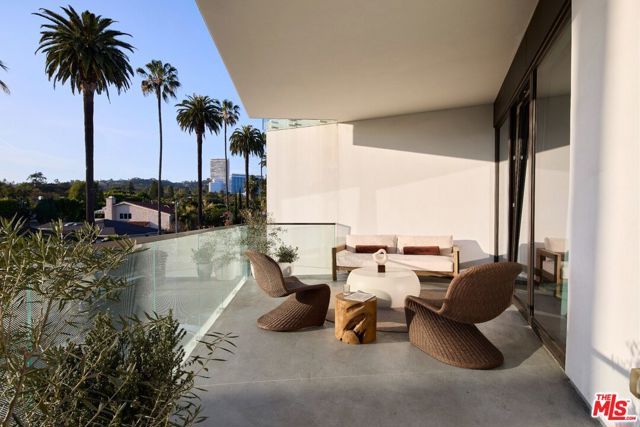
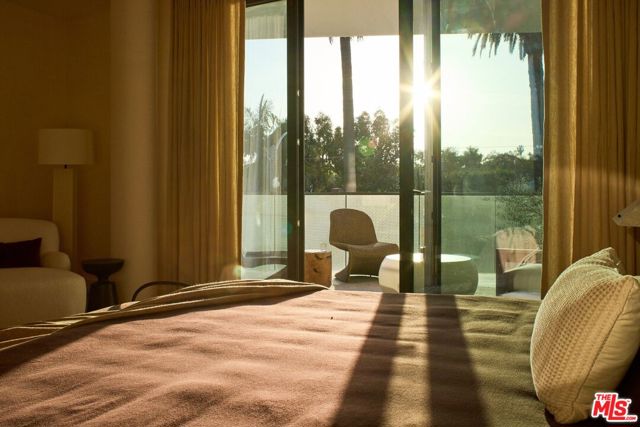
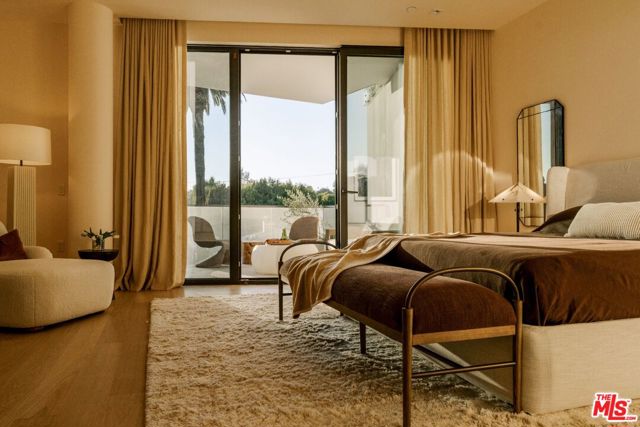
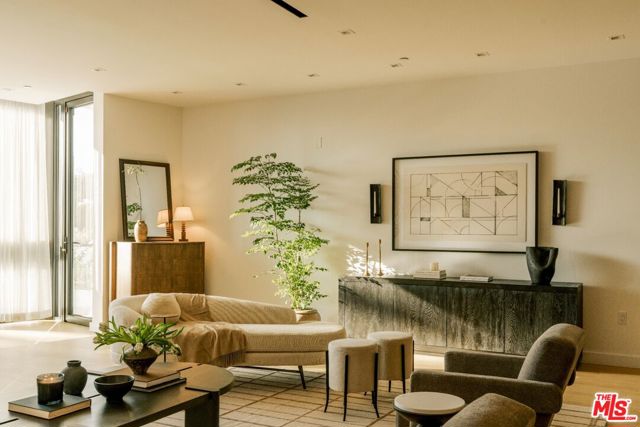
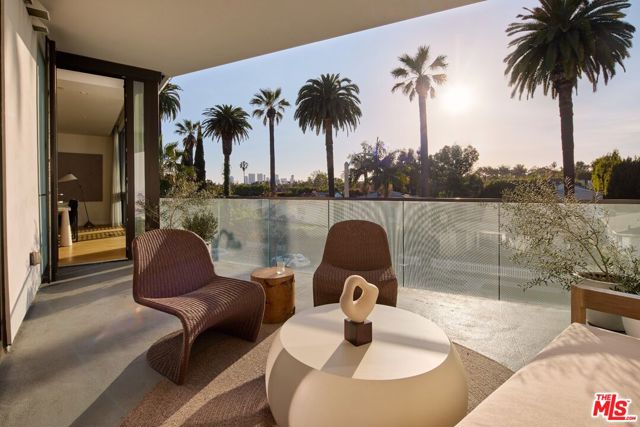
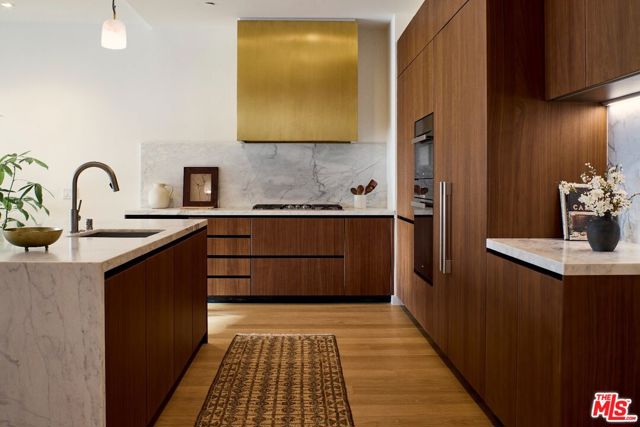
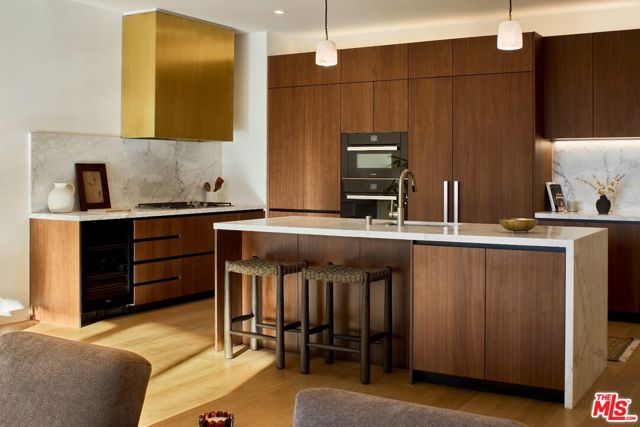
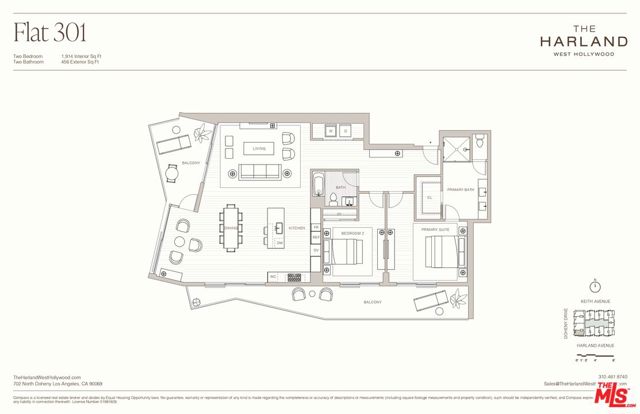
Flat 301 at The Harland is one of only seven flats in this Case Study inspired boutique collection of residences designed by OFFICEUNTITLED with interiors by Marmol Radziner. Featuring iconic views of the palm-lined Beverly Hills skyline, this two-bedroom, two-bathroom residence opens onto a sunset-facing balcony… overlooking North Doheny Drive, as well as an expansive second balcony stretching across both bedrooms and the kitchen and dining areas. Floor-to-ceiling sliding glass windows seamlessly blend indoor and outdoor living, while a restrained material palette of light oak, walnut, marble, and bronze conveys understated, modern sophistication throughout. Located where West Hollywood meets Beverly Hills, The Harland's residences pair the scale and privacy of a home with over 9,300 square feet of amenities, including an entertainment lounge, screening room, fitness studios, and a 24-hour concierge all supported by a dedicated onsite team that delivers an effortless, turnkey lifestyle.
Find The Perfect Home
'VIP' Listing Search
Whenever a listing hits the market that matches your criteria you will be immediately notified.
Join The ListSimilar Listings
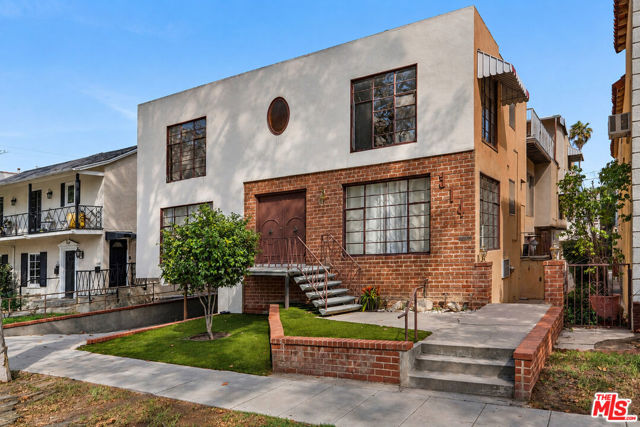 Active$3,700,000314 North Almont Drive
Beverly Hills, CA 902117,677 sq ft · built 1956
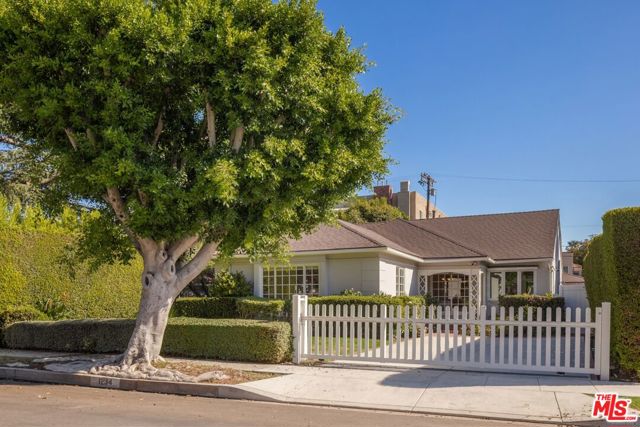 Active$2,480,0001234 Peck Drive
Los Angeles, CA 900352 bd · 2 ba · 1,702 sq ft · built 1942
 Active$2,995,0009801 Hillgreen Place
Beverly Hills, CA 902124 bd · 4 ba · 2,702 sq ft · built 1949
 Active$2,349,5001853 Nichols Canyon Road
Los Angeles, CA 900463 bd · 3 ba · 2,496 sq ft · built 1934
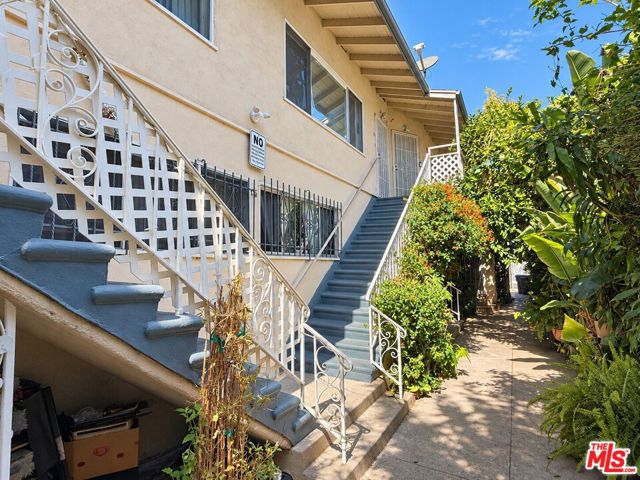 Active$2,025,0006137 Eleanor Avenue
Los Angeles, CA 900386,508 sq ft · built 1955
 Active$2,295,0003644 Goodland Avenue
Los Angeles, CA 916043 bd · 3 ba · 2,433 sq ft · built 1952