
Search Listings
Search Listings›950 Euclid Street, A
SaveShare
ActiveResidential Lease
950 Euclid Street, A photo 1950 Euclid Street, A photo 2950 Euclid Street, A photo 3950 Euclid Street, A photo 4950 Euclid Street, A photo 5950 Euclid Street, A photo 6950 Euclid Street, A photo 7950 Euclid Street, A photo 8950 Euclid Street, A photo 9950 Euclid Street, A photo 10950 Euclid Street, A photo 11950 Euclid Street, A photo 12950 Euclid Street, A photo 13950 Euclid Street, A photo 14950 Euclid Street, A photo 15950 Euclid Street, A photo 16950 Euclid Street, A photo 17950 Euclid Street, A photo 18950 Euclid Street, A photo 19950 Euclid Street, A photo 20950 Euclid Street, A photo 21950 Euclid Street, A photo 22950 Euclid Street, A photo 23

950 Euclid Street, A

Santa Monica, CA 90403
Beds1
Baths1
Square Ft.800
$3,395
Listing provided by Rodrigo Vargas, Tierra Properties · Co-listed by Nicholas Galvan

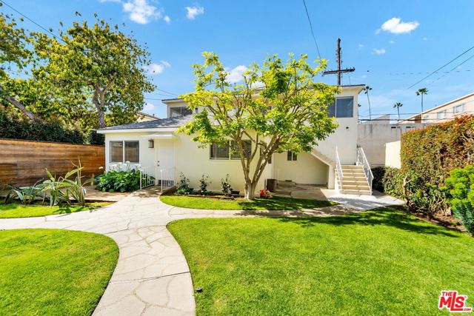
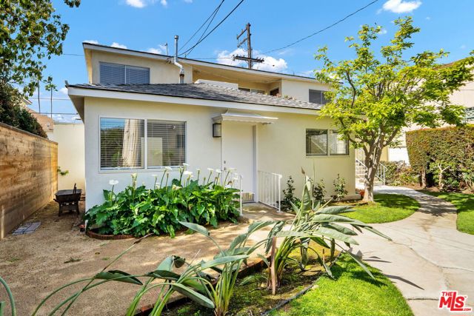
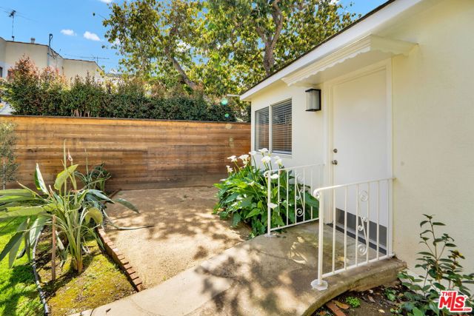
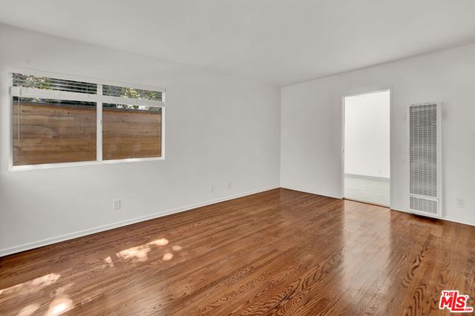
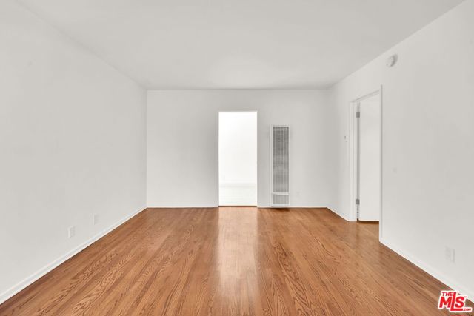
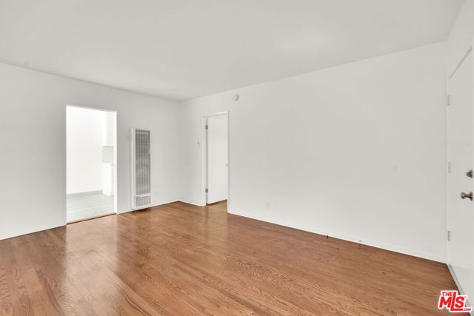
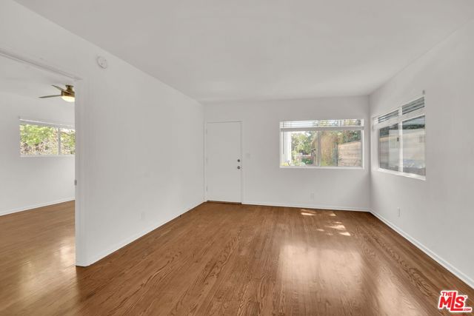
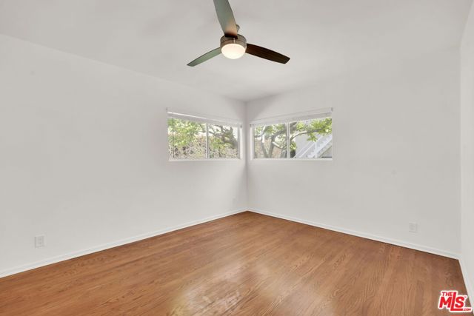
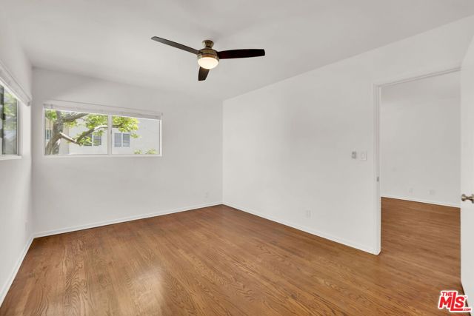
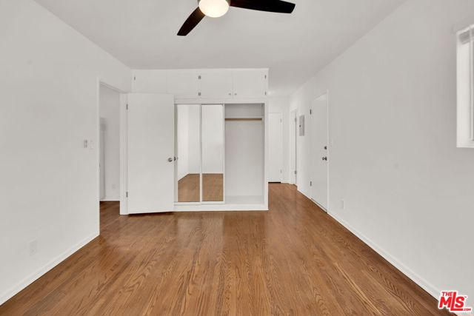
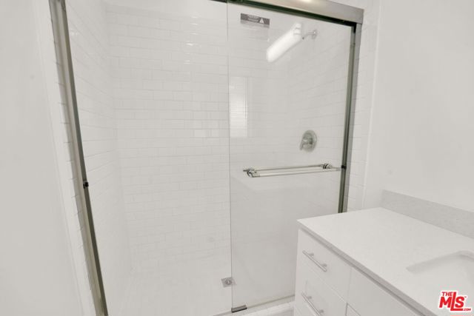
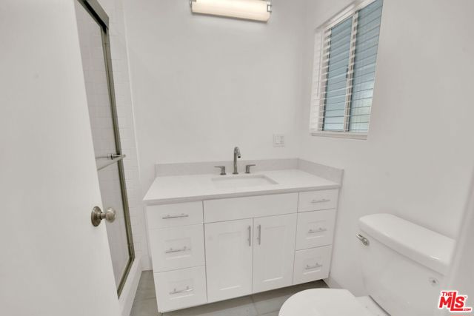
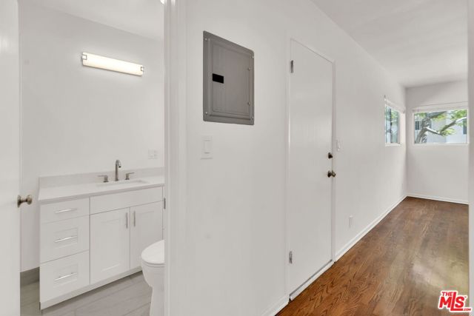
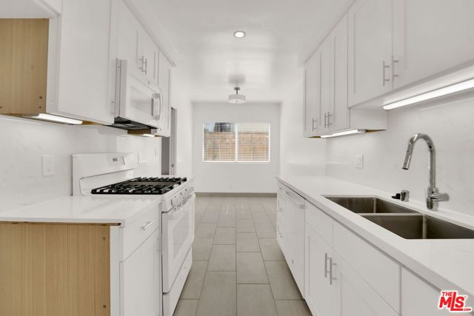
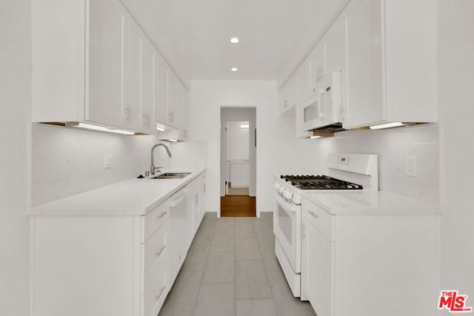
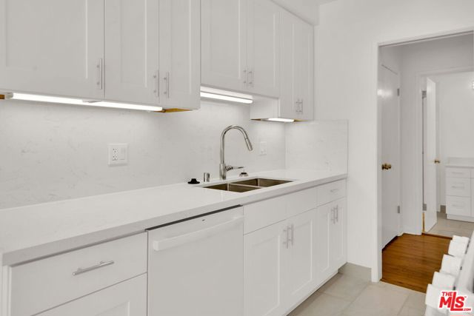
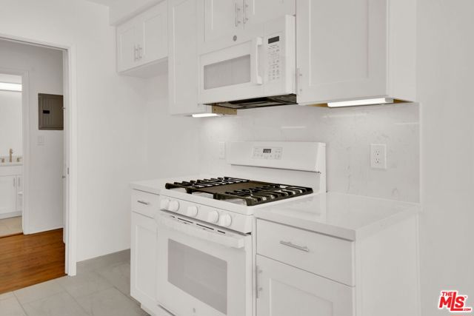
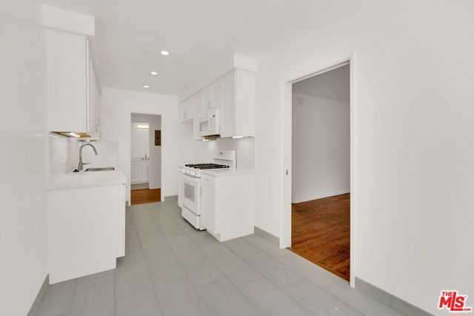
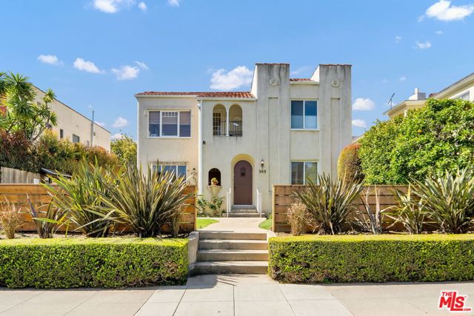
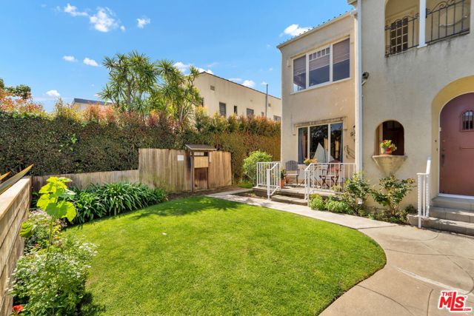
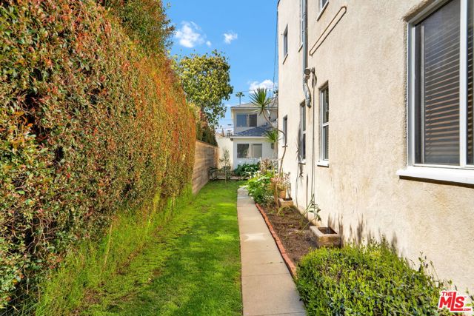
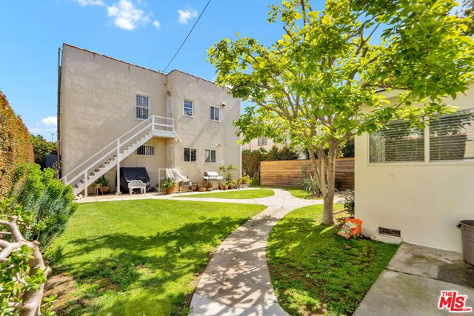
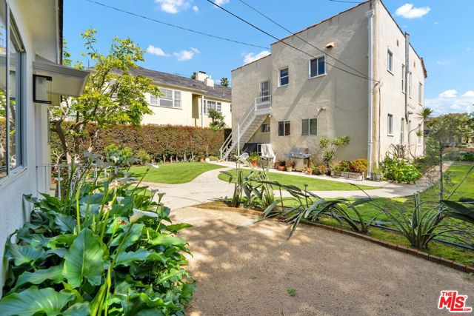
This is a bungalow style single family home in a 5 unit complex. The home has no shared walls and its own entrance to give you that much wanted privacy. You have a wonderful outdoor exclusive use patio/garden area to enjoy. The semi-exclusive home is flooded with natural light from the windows throughout the home… giving you views of the surrounding garden and courtyard. The spacious home offers 1 bedroom, remodeled bathroom, original hard wood floors throughout, spacious living room and remodeled kitchen with white cabinets, quartz counter tops, and appliances. There is also a great dining area next to the kitchen. You are located close to shopping and restaurants on Montana, schools, transportation, beaches, and so much more that Santa Monica has to offer. This is truly a little oasis away from the city. Come and make this your new home.

Listing Snapshot
Days online86
Last updatedSep 29, 2026
Property typeCondominium
Beds1
Full baths1
Square ft.800
Lot size0.17 Acres
Year built1926
MLS number00-26860585
Additional Details
Bedrooms
Beds Total: 1
Bathrooms
Baths Total: 1,Baths Full: 1,Baths Half: 0
Building
Year Built: 1926,Building Area Total: 800,Living Area: 800,Stories Total: 2,Levels: One,Common Walls: 1 Common Wall,Architectural Style: Bungalow
Lot
Lot Size Acres: 0.17,Lot Size Square Feet: 7512,View: Courtyard
Interior
Flooring: Wood,Kitchen Appliances: Disposal,Dishwasher,Microwave,Refrigerator,Laundry Features: None,Community
Parking
Parking Features: Garage - Single Door
Heating
Heating: Wall Furnace
Lease terms
Pets Allowed: No

Find The Perfect Home

'VIP' Listing Search

Whenever a listing hits the market that matches your criteria you will be immediately notified.

Join The List

Similar Listings

Listing information © 2026 The MLS (via the CSMAR data share). All rights reserved. Information deemed reliable but not guaranteed. IDX information is provided exclusively for consumers’ personal, non-commercial use.
(818) 307-3792 Text